9909 Morning Cloak Drive,Denton, TX 76207
Denton, TX 76207




Description
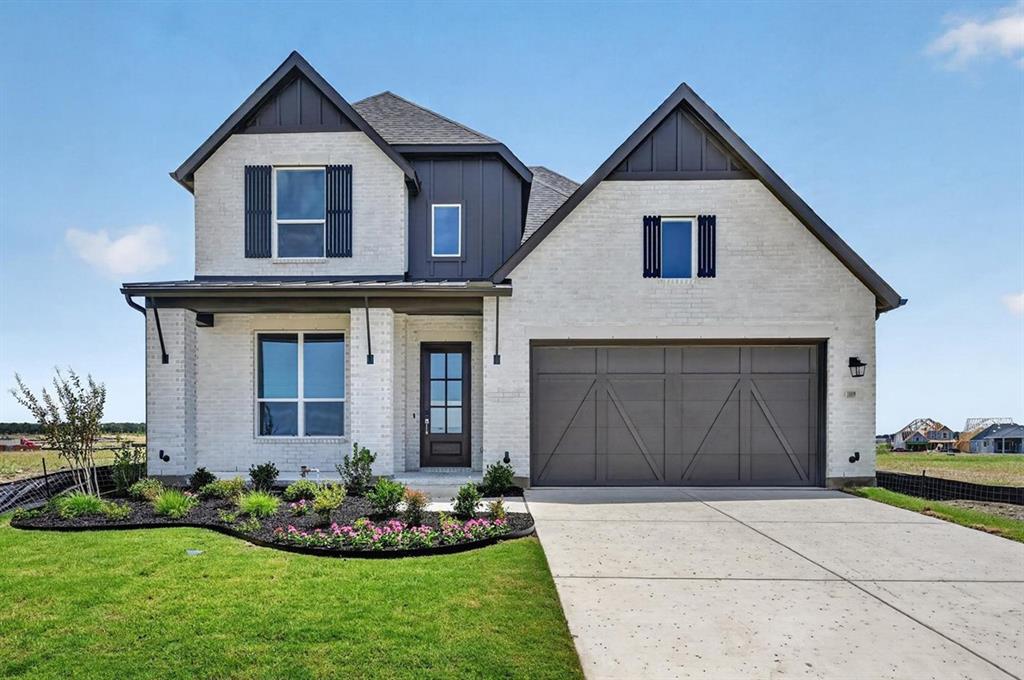
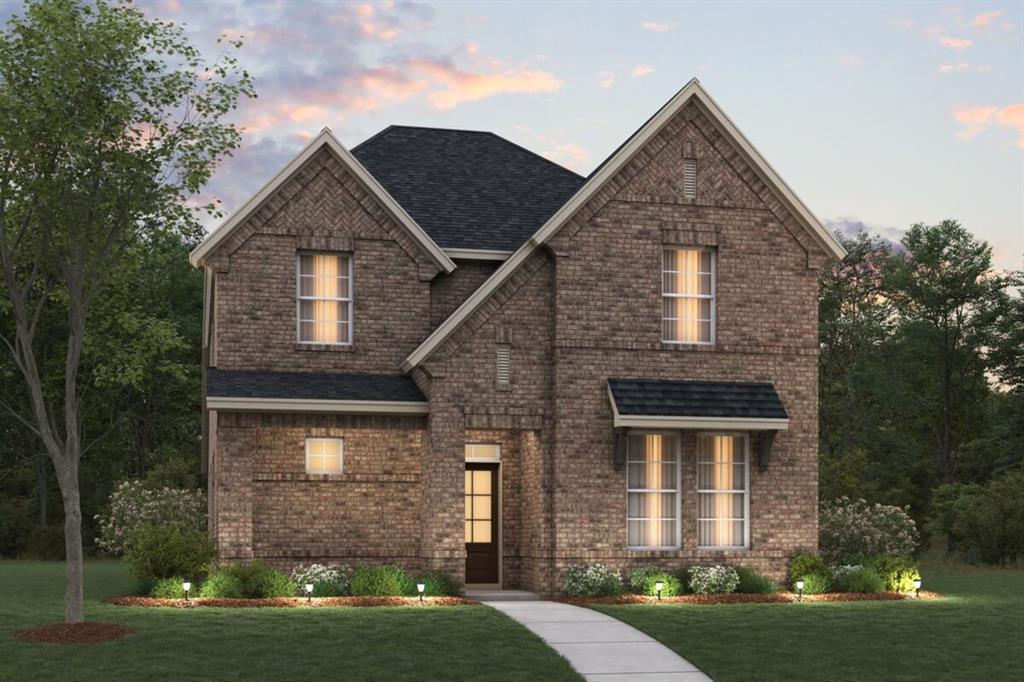
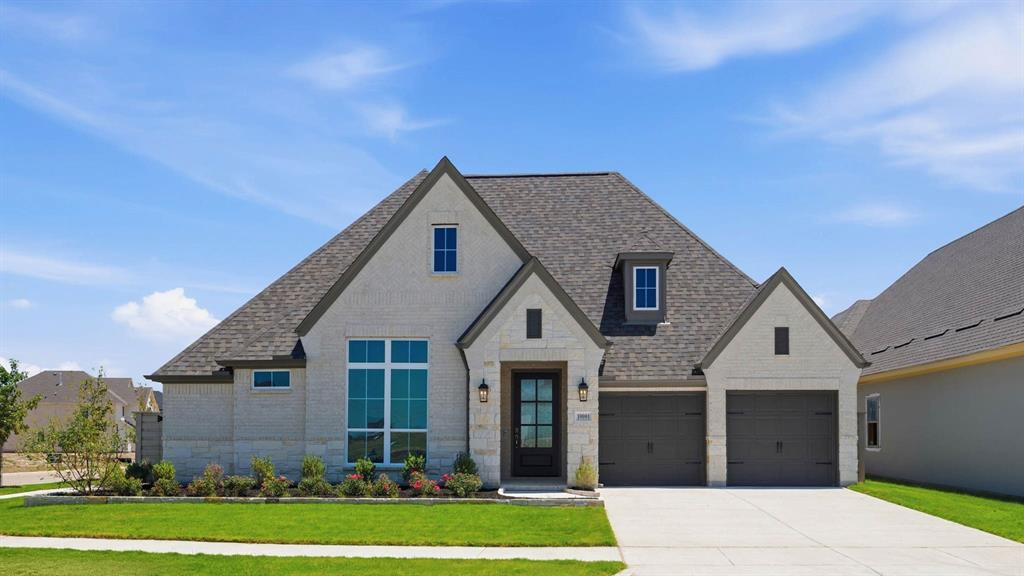
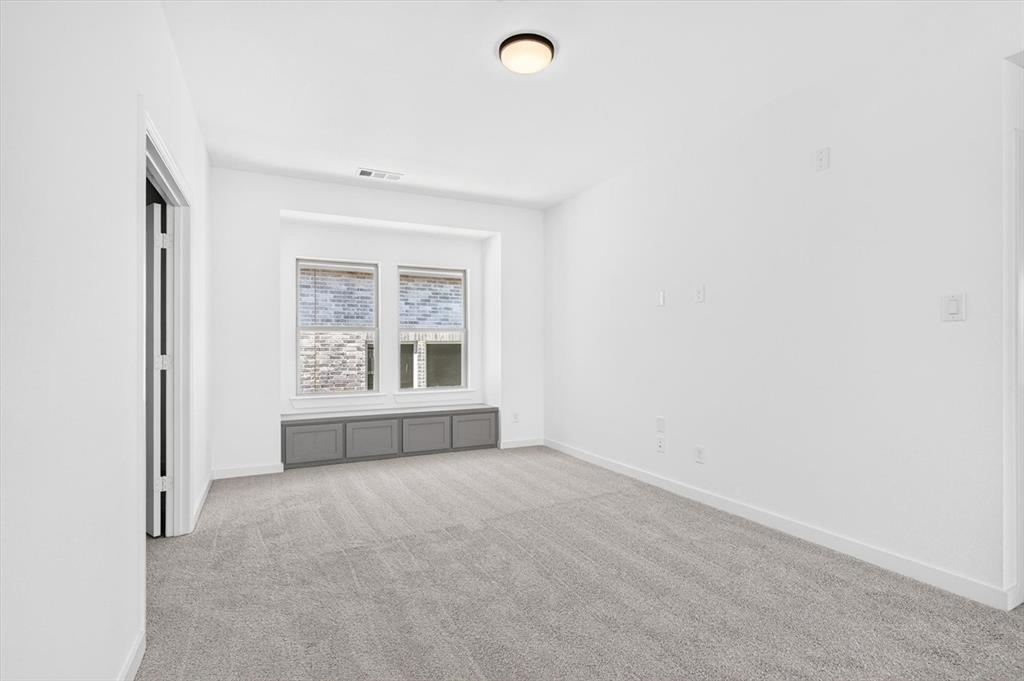
Award-winning Highland Homes new construction ready in September 2026 with peace of mind home warranty included!! This beautifully designed Middleton two-story home blends luxury, functionality, and thoughtful design. Offering 4 spacious bedrooms and 4 full bathrooms, this home provides exceptional comfort and privacy for everyone. The open-concept layout features soaring ceilings and an abundance of natural light, creating an inviting atmosphere throughout the main living areas. The heart of the home showcases a generous family room flowing seamlessly into the kitchen and dining areaideal for entertaining. A private study at the front of the home makes working from home both convenient and quiet. The elegant primary suite is a true retreat, highlighted by a beautiful bay window sitting area. The luxurious primary bath includes a dropped soaking tub, separate walk-in shower, and dual vanities. Upstairs, you’ll find incredible versatility with a Flex Gen Suite ideal for long-term guests or a private retreat. The second level also features a large loft and dedicated entertainment room, offering endless possibilities for movie nights, game days, or relaxation. Step outside to enjoy the extended outdoor living space ideal for unwinding in your private backyard. Residents of Landmark enjoy exceptional amenities, scenic surroundings, and convenient access to shopping, dining, and top-rated schools. Come see this gorgeous home before it is gone!
Details
| MLS # | 21187390 |
|---|---|
| Listing Type | For Sale |
| Style | House |
| HOA Dues | $1,600 |
| Sub-Type | Resale |
| Status | Active |
| Year | 2026 |
| Days On Site | 182 |
| Listing Provided By | HIGHLAND HOMES REALTY | Dina Verteramo |
Features
| Bed(s) | 4 |
|---|---|
| Bath(s) | 4 Total |
| SQ Feet | 3,251 |
| Garage | 2 |
| Story(s) | 2 |
| Acreage | 0.17 |
Interior
| Room Count | 11 |
|---|---|
| Cooling | Central Air, ENERGY STAR Qualified Equipment, Zoned |
| Heating | Central, Zoned |
| Interior Features | Decorative Lighting, Eat-in Kitchen, Kitchen Island, Loft, Open Floorplan, Pantry, Vaulted Ceiling(s), Walk-In Closet(s) |
| Appliances | Dishwasher, Disposal, Electric Oven, Gas Cooktop, Microwave |
Exterior
| Exterior Features | Covered Patio/Porch, Rain Gutters, Lighting |
|---|---|
| Roof | Shingle |
| Security Features | Smoke Detector(s) |
| Construction Materials | Brick |
| Lot Features | Interior Lot, Landscaped, Sprinkler System |
Parking
| Garage Yn | 1 |
|---|---|
| Attached Garage Yn | 1 |
| Parking Features | Driveway, Garage, Garage Door Opener, Garage Faces Front |
Utilities
| Utilities | City Sewer, City Water |
|---|
Taxes
| Tax Lot | 22 |
|---|---|
| Tax Block | E |
Area Information
| State | TX |
|---|---|
| County | Denton |
| City | Denton |
| Zip Code | 76207 |
| Area | Denton |
| Community Name | Landmark |
| School District | Denton ISD |
| Elementary School | EP Rayzor |
| High School | Guyer |
| Listing VS Median (in Landmark) | |
Price: $696,813 low | high Med: $568,261 sqft: 3,251 low | high Med: 2,678 $ / sqft: $214 low | high Med: $213 On site: 182 low | high Med: 68.5 | |
Market Activity 76207
Request a showing
Request a showing
Contact
Learn More About This Property

| State | TX |
|---|---|
| County | Denton |
| City | Denton |
| Zip Code | 76207 |
| Area | Denton |
| Community Name | Landmark |
| School District | Denton ISD |
| Elementary School | EP Rayzor |
| High School | Guyer |
| Listing VS Median (in Landmark) | |
Price: $696,813 low | high Med: $568,261 sqft: 3,251 low | high Med: 2,678 $ / sqft: $214 low | high Med: $213 On site: 182 low | high Med: 68.5 | |