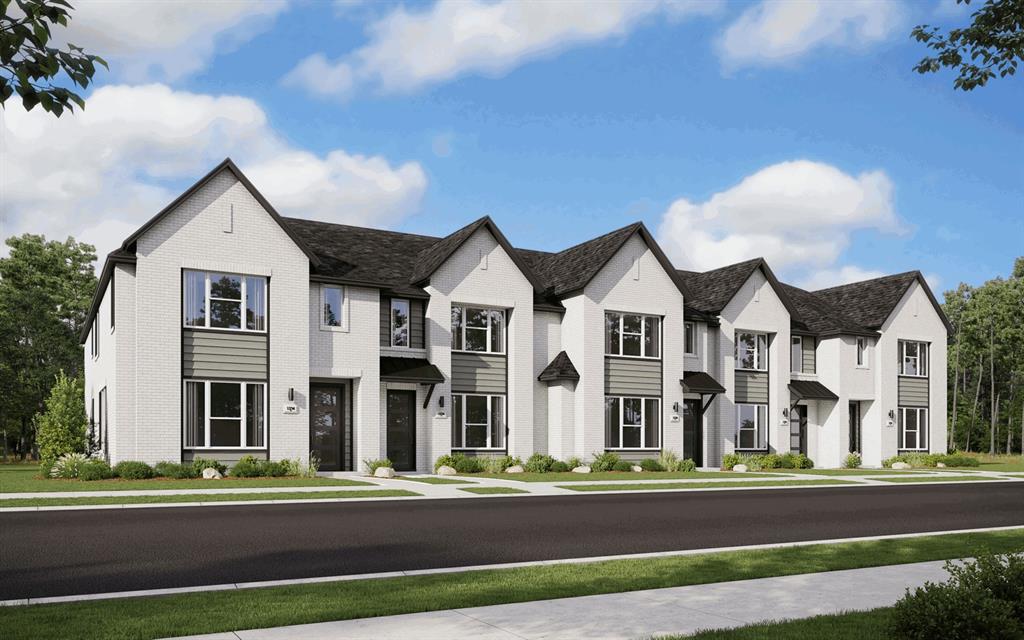
9509 Dahlia Boulevard,Mesquite, TX 75180
Mesquite, TX 75180

Description
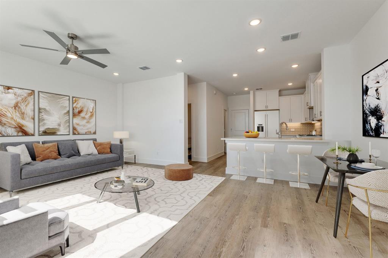
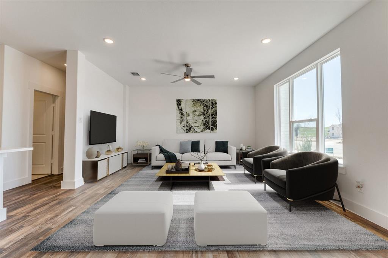
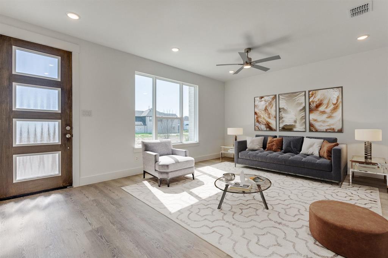
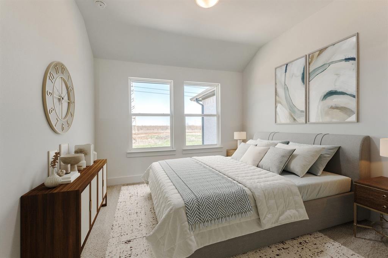
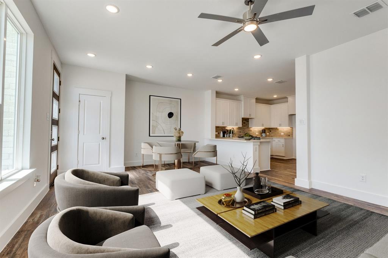
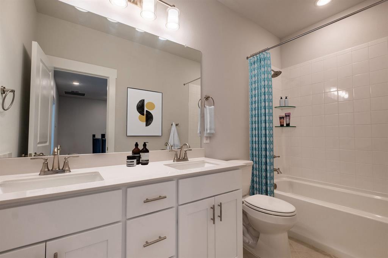
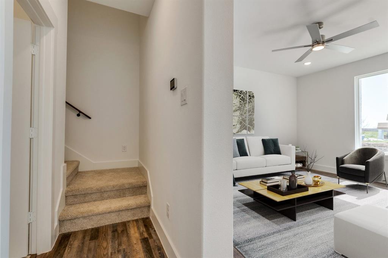
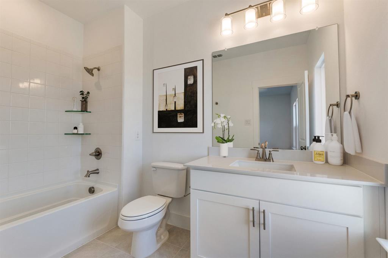
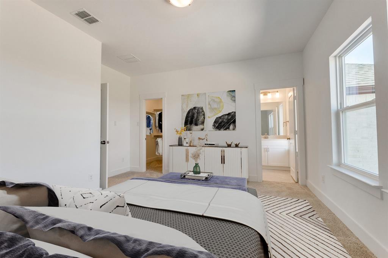
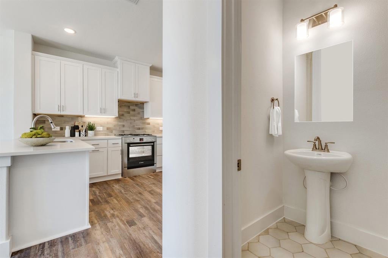
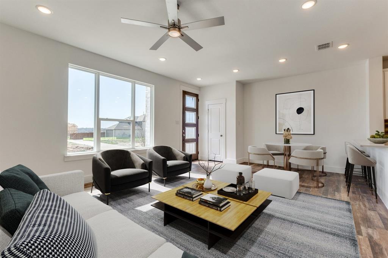
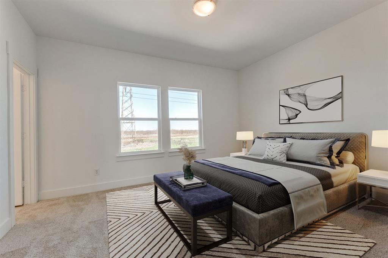
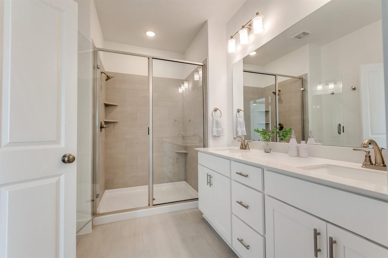
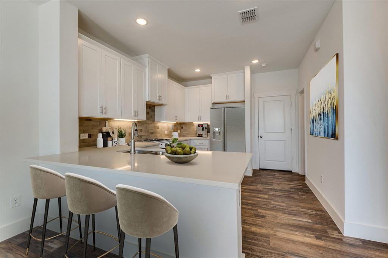
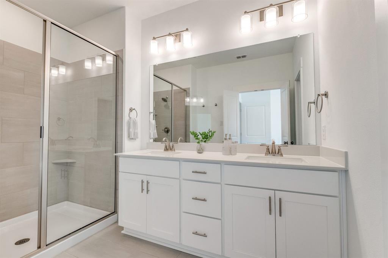
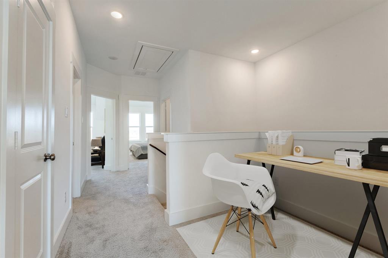
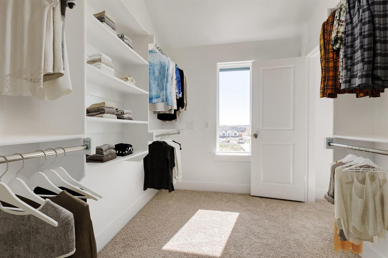
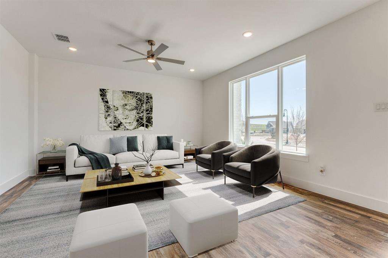
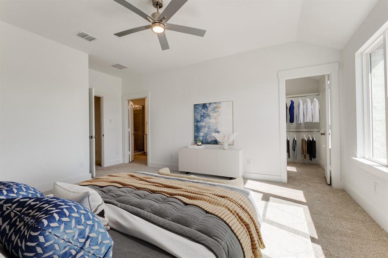
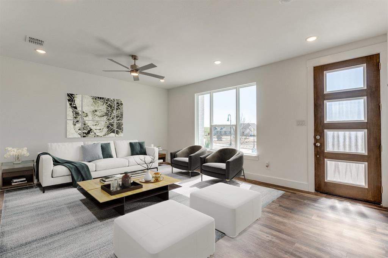
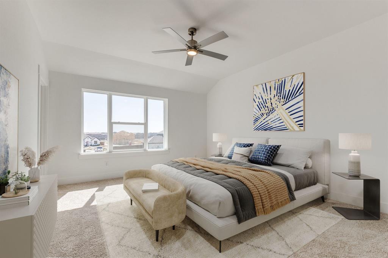
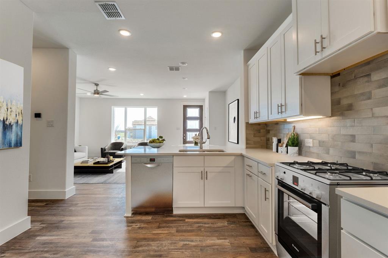
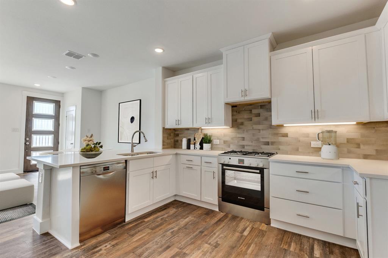
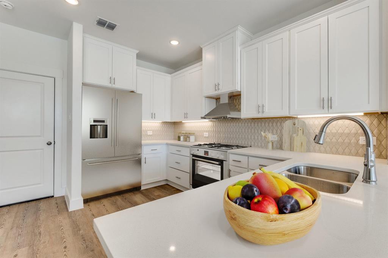
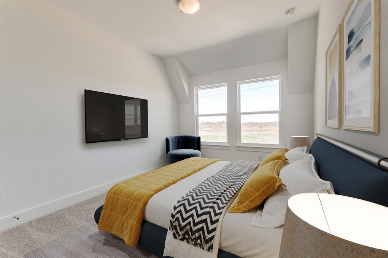
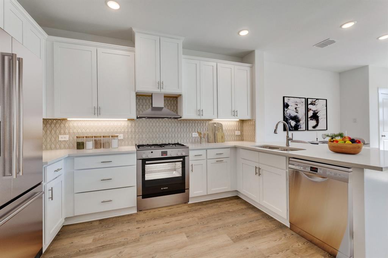
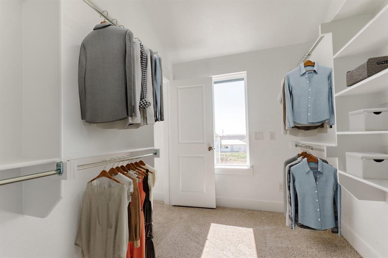
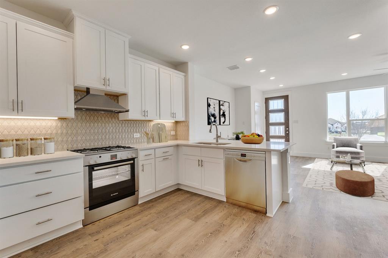
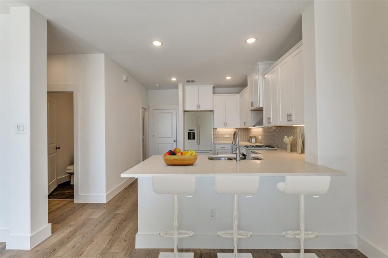
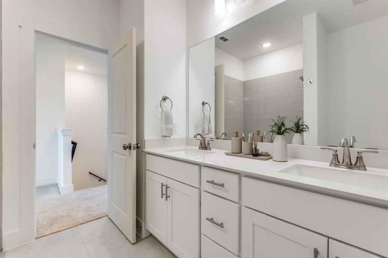
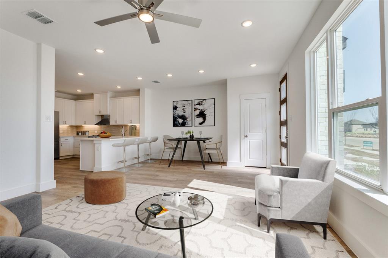
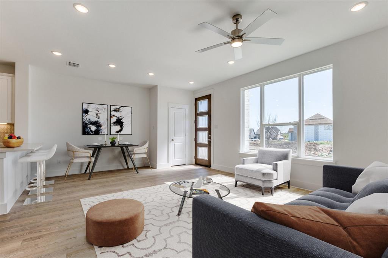
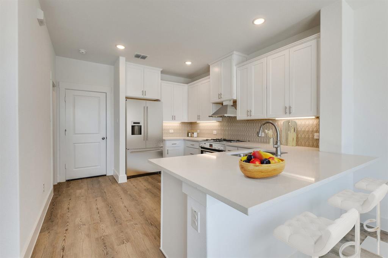
MLS# 21198926 - Built by Cadence Homes - Oct 2026 completion! ~ Introducing the Jenna Modern Floor Plan townhouse, an enchanting 3-bedroom, 2.5-bathroom abode offering a remarkable 1,689 square feet of living space. This two-story marvel stands poised for sale, ready to embrace you as its new homeowner. Step inside to discover a harmoniously integrated open floor plan, seamlessly merging the living, kitchen, and dining areas on the first floor. Revel in the comfort of abundant natural light flooding the living space, while the U-shaped kitchen boasts a spacious walk-in pantry, inviting culinary adventures and ample storage. The owner’s entry from the rear two-car garage adds a touch of convenience to your daily routine, ensuring effortless transitions from car to home. Journey to the second floor, where bedrooms 2 and 3 await, each adorned with generous natural light and ample closets, ideal for accommodating family or guests. A full bath with dual sink option serves these rooms, complemented by the practicality of a second-floor laundrya thoughtful addition enhancing daily living. However, the pièce de résistance awaits in the form of the expansive primary suitea sanctuary of tranquility and light, adorned with a substantial walk-in closet. The en-suite primary bath leaves nothing to be desired, boasting dual sink option, a luxurious shower, and a secluded toilet areaa haven designed for ultimate relaxation and rejuvenation. Embrace the exquisite balance of luxury and convenience as you step into the threshold of your future homea haven where every detail is crafted to elevate your living experience. Welcome home to the Jenna Floor Plan townhousewhere dreams meet reality.
Details
| MLS # | 21198926 |
|---|---|
| Listing Type | For Sale |
| Style | Town House |
| HOA Dues | $326 |
| Sub-Type | Resale |
| Status | Pending |
| Year | 2026 |
| Days On Site | 172 |
| Listing Provided By | HomesUSA.com | Ben Caballero |
Features
| Bed(s) | 3 |
|---|---|
| Bath(s) | 3 Total |
| SQ Feet | 1,569 |
| Garage | 2 |
| Story(s) | 2 |
| Acreage | 0.05 |
Interior
| Room Count | 2 |
|---|---|
| Cooling | Central Air |
| Heating | Natural Gas |
| Interior Features | Kitchen Island, Open Floorplan |
| Appliances | Dishwasher, Disposal, Gas Cooktop, Microwave |
Exterior
| Roof | Composition |
|---|---|
| Construction Materials | Brick |
| Foundation Details | Slab |
Parking
| Garage Yn | 1 |
|---|---|
| Attached Garage Yn | 0 |
| Parking Features | Driveway, Other |
Utilities
| Utilities | City Sewer, City Water |
|---|
Location
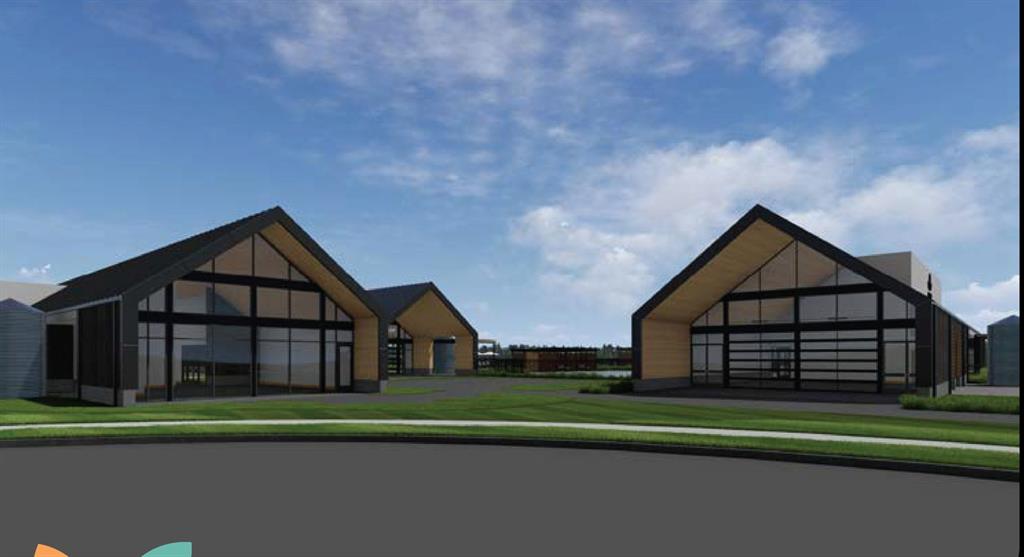
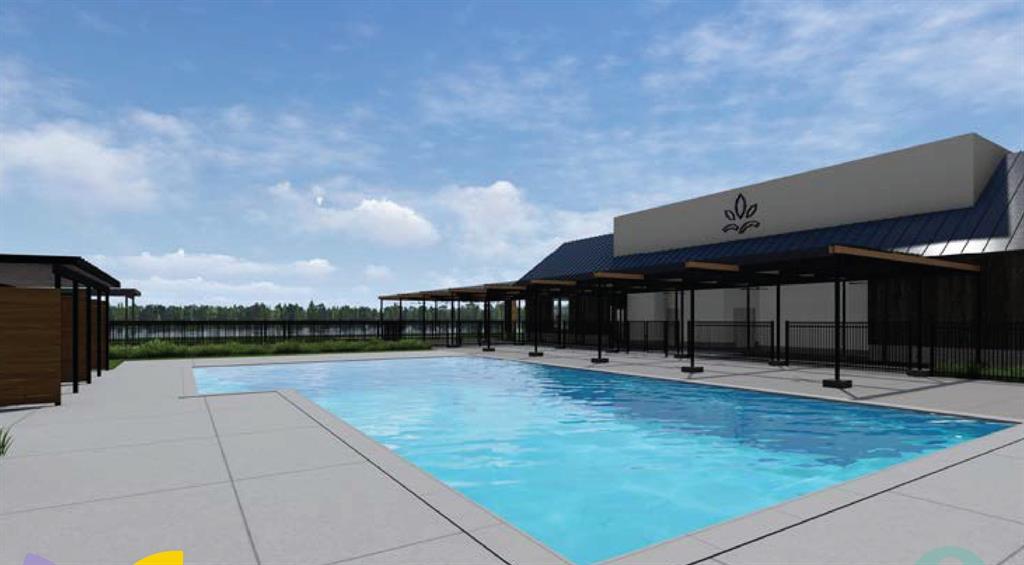
| Community Features | Club House, Community Pool, Fitness Center, Jogging Path/Bike Path, Playground, Sidewalks |
|---|
Area Information
| State | TX |
|---|---|
| County | Dallas |
| City | Mesquite |
| Zip Code | 75180 |
| Area | Dallas |
| Community Name | Talia |
| School District | Mesquite ISD |
| Elementary School | Seabourn |
| High School | Westmesqui |
| Listing VS Median (in Talia) | |
Price: $251,990 low | high Med: $422,744 sqft: 1,569 low | high Med: 2,200 $ / sqft: $161 low | high Med: $192 On site: 172 low | high Med: 177 | |
Market Activity 75180
Request a showing
Request a showing
Contact
Learn More About This Property

| State | TX |
|---|---|
| County | Dallas |
| City | Mesquite |
| Zip Code | 75180 |
| Area | Dallas |
| Community Name | Talia |
| School District | Mesquite ISD |
| Elementary School | Seabourn |
| High School | Westmesqui |
| Listing VS Median (in Talia) | |
Price: $251,990 low | high Med: $422,744 sqft: 1,569 low | high Med: 2,200 $ / sqft: $161 low | high Med: $192 On site: 172 low | high Med: 177 | |