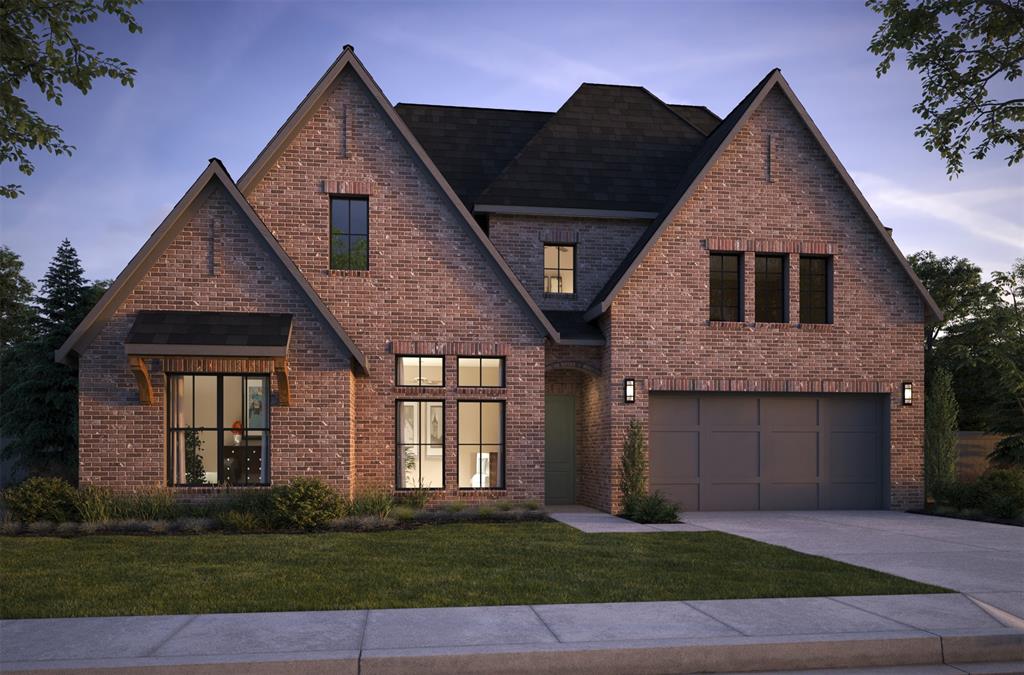
$1,040,688 $5,909 est/mo Sourced by Back At You
8741 Porch Place,McKinney, TX 75071
McKinney, TX 75071


Description
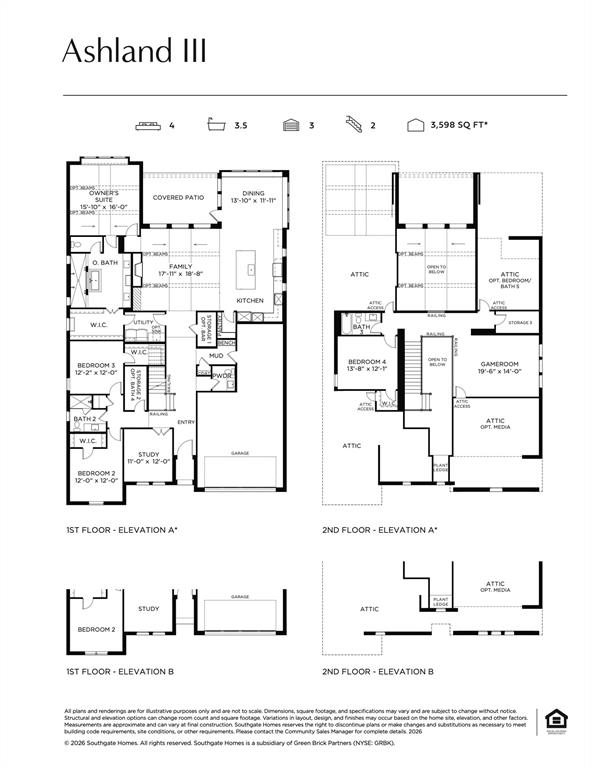
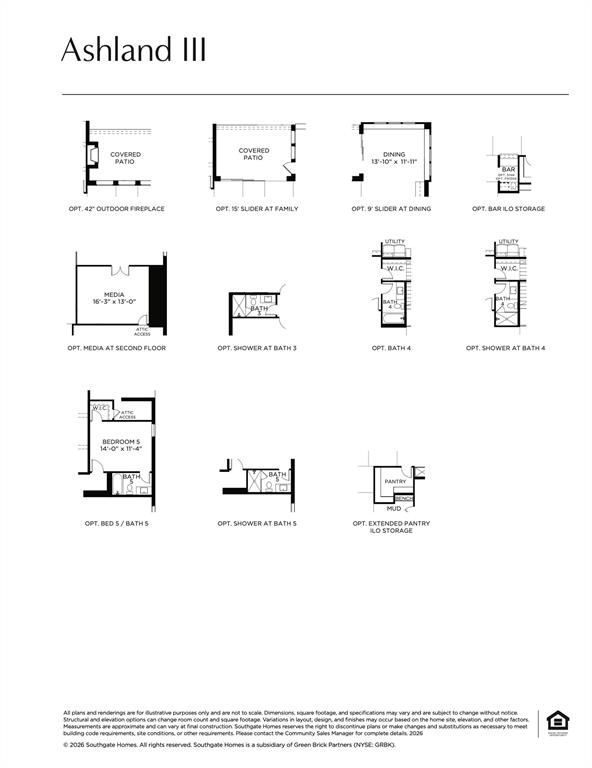
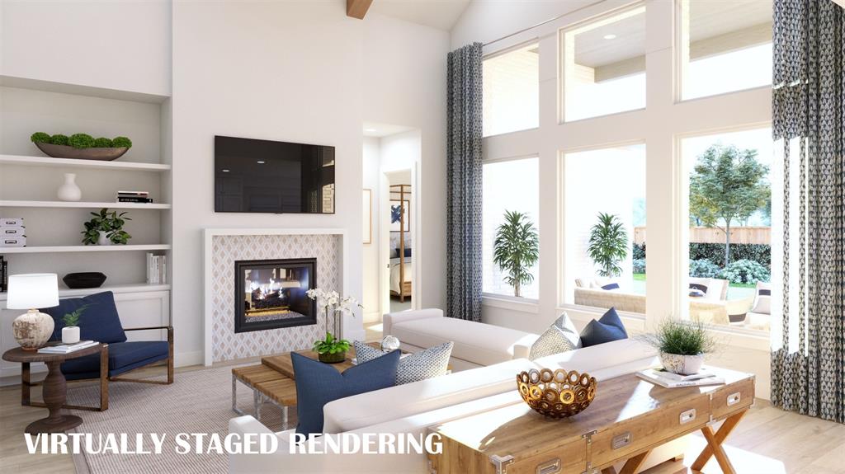
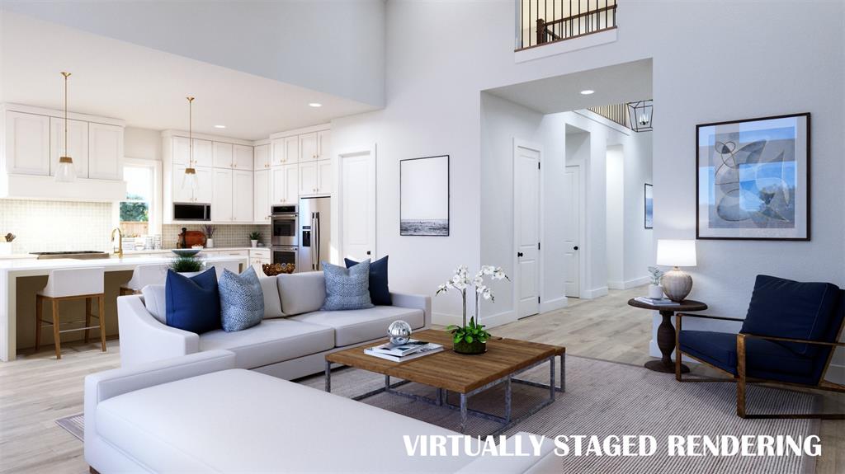
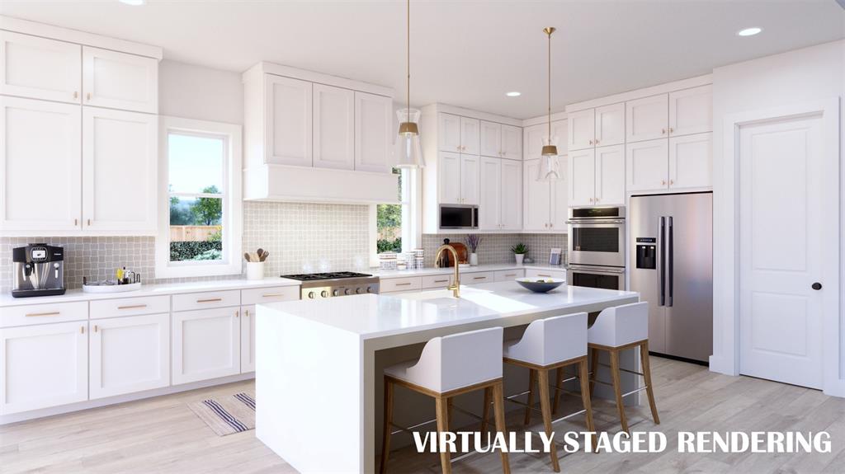
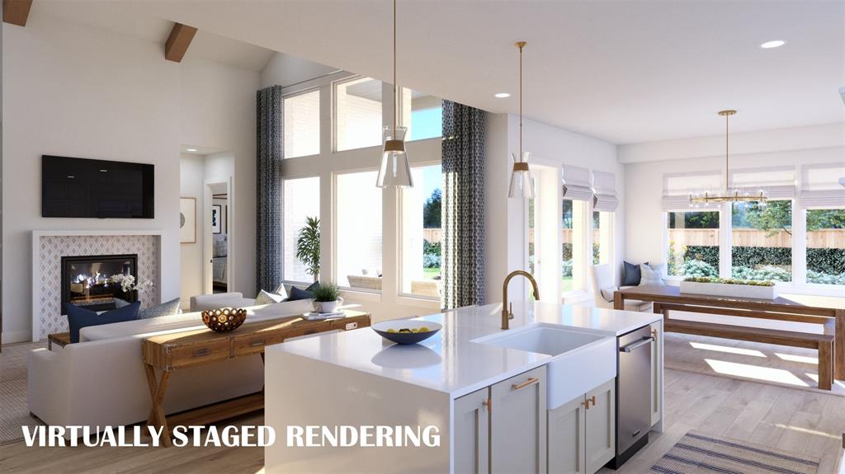
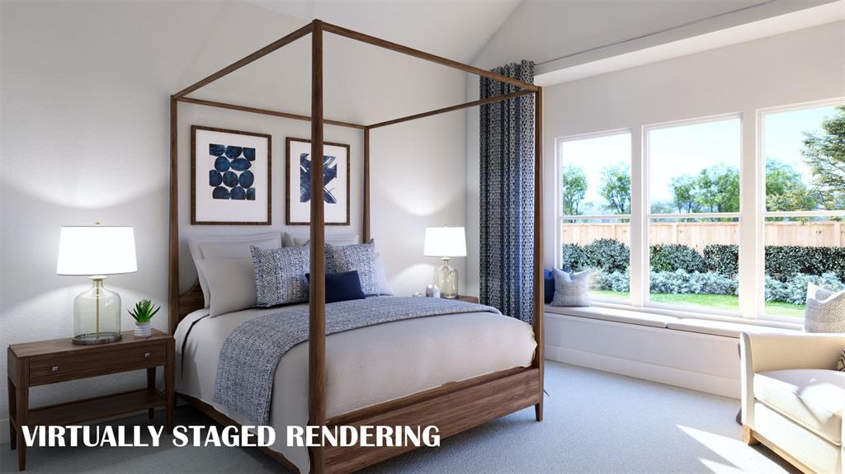
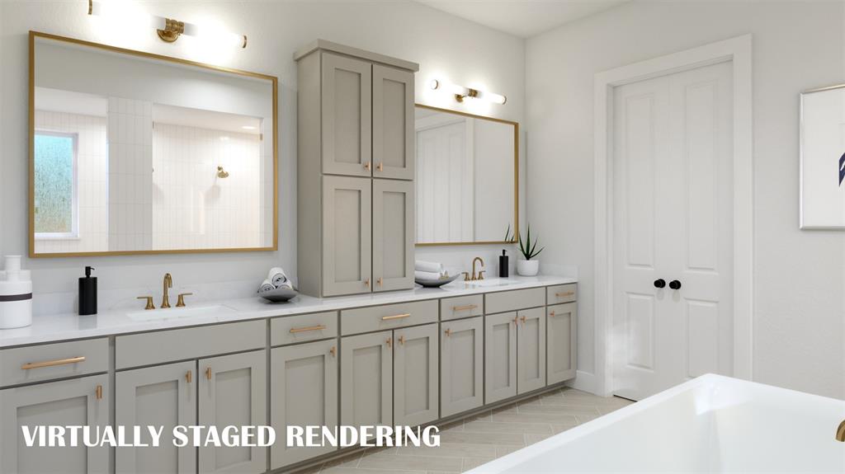
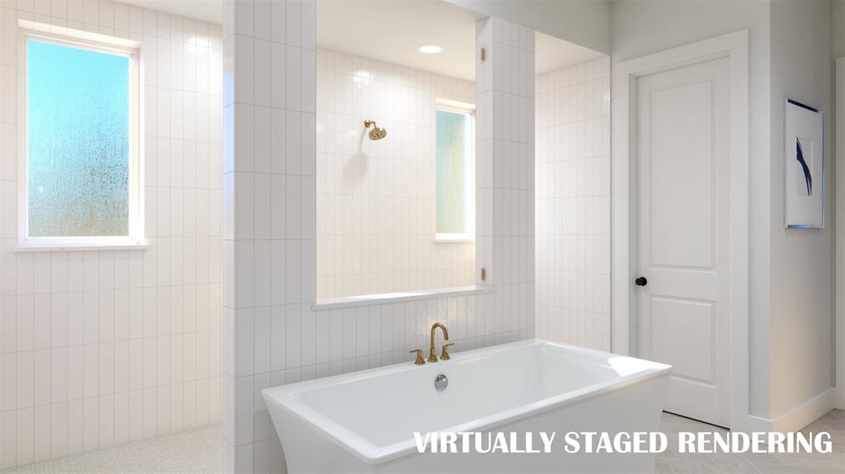
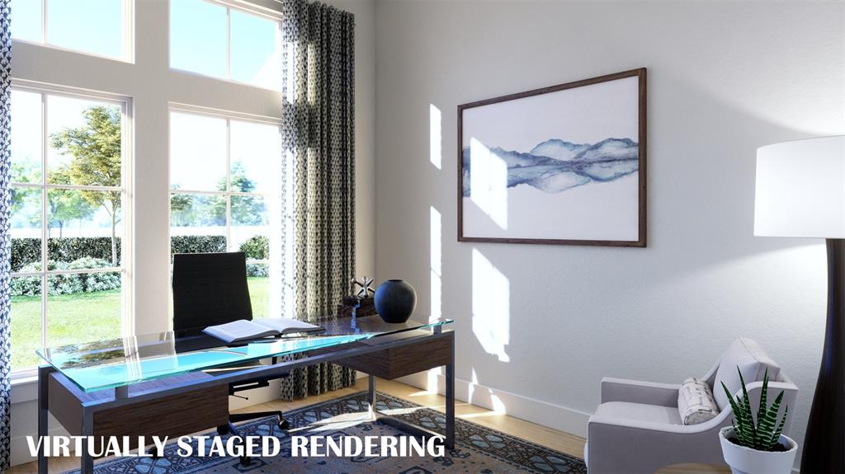
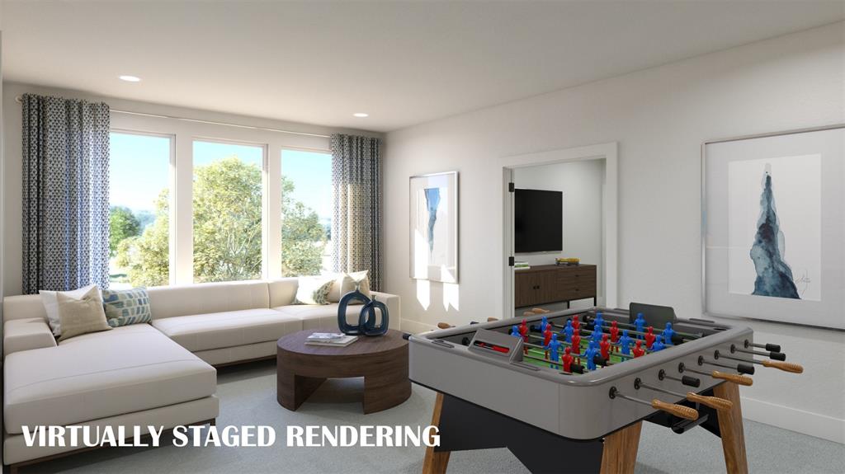
SOUTHGATE HOMES ASHLAND III floor plan. The Ashland III with 5 beds, 5.5 baths is the perfect fit for family and friends.
Details
| MLS # | 21386330 |
|---|---|
| Listing Type | For Sale |
| Style | House |
| HOA Dues | $900 |
| Sub-Type | Resale |
| Status | Active Under Contract |
| Year | 2026 |
| Days On Site | 28 |
| Listing Provided By | Colleen Frost Real Estate Serv | Carole Campbell |
Features
| Bed(s) | 5 |
|---|---|
| Bath(s) | 6 Total |
| SQ Feet | 4,014 |
| Garage | 3 |
| Story(s) | 2 |
| Acreage | 0.24 |
Interior
| Room Count | 18 |
|---|---|
| Cooling | Central Air, Electric, ENERGY STAR Qualified Equipment, Humidity Control, Zoned |
| Heating | Central, ENERGY STAR Qualified Equipment, Fireplace(s), Natural Gas |
| Interior Features | Built-in Features, Cable TV Available, Decorative Lighting, Double Vanity, High Speed Internet Available, Kitchen Island, Open Floorplan, Pantry, Smart Home System, Sound System Wiring, Vaulted Ceiling(s), Walk-In Closet(s), Wired for Data |
| Appliances | Commercial Grade Vent, Dishwasher, Disposal, Gas Cooktop, Gas Water Heater, Microwave, Convection Oven, Double Oven, Plumbed For Gas in Kitchen, Tankless Water Heater, Vented Exhaust Fan |
| Fireplace Features | Family Room, Gas, Gas Starter |
Exterior
| Exterior Features | Rain Gutters, Lighting, Private Yard |
|---|---|
| Roof | Composition |
| Security Features | Burglar, Carbon Monoxide Detector(s), Fire Alarm, Prewired, Smoke Detector(s), Wireless |
| Construction Materials | Brick, Rock/Stone, Wood |
| Foundation Details | Slab |
| Lot Features | Corner Lot, Few Trees, Landscaped, Lrg. Backyard Grass, Sprinkler System, Subdivision |
Parking
| Garage Yn | 1 |
|---|---|
| Attached Garage Yn | 1 |
| Parking Features | Driveway, Garage, Garage Door Opener, Garage Faces Front, Garage Single Door, Inside Entrance, Kitchen Level, Lighted, Tandem |
Utilities
| Utilities | Cable Available, City Sewer, City Water, Community Mailbox, Curbs, Individual Gas Meter, Individual Water Meter, Natural Gas Available, Phone Available, Sidewalk |
|---|
Location
| Community Features | Club House, Community Pool, Community Sprinkler, Greenbelt, Jogging Path/Bike Path, Perimeter Fencing, Pickle Ball Court, Playground, Sidewalks, Other |
|---|
Taxes
| Tax Lot | 15 |
|---|---|
| Tax Block | G |
| Tax Legal Description | ELIANA PHASE 1, BLK G, LOT 15 |
Area Information
| State | TX |
|---|---|
| County | Collin |
| City | McKinney |
| Zip Code | 75071 |
| Area | Collin |
| Community Name | Eliana |
| School District | Prosper ISD |
| Elementary School | Mike and Janie Reeves |
| High School | Walnut Grove |
| Listing VS Median (in Eliana) | |
Price: $1,040,688 low | high Med: $649,945 sqft: 4,014 low | high Med: 3,039 $ / sqft: $259 low | high Med: $219 On site: 28 low | high Med: 86.5 | |
Market Activity 75071
Request a showing
Request a showing
Contact
Learn More About This Property

| State | TX |
|---|---|
| County | Collin |
| City | McKinney |
| Zip Code | 75071 |
| Area | Collin |
| Community Name | Eliana |
| School District | Prosper ISD |
| Elementary School | Mike and Janie Reeves |
| High School | Walnut Grove |
| Listing VS Median (in Eliana) | |
Price: $1,040,688 low | high Med: $649,945 sqft: 4,014 low | high Med: 3,039 $ / sqft: $259 low | high Med: $219 On site: 28 low | high Med: 86.5 | |
Nearby Listings (Within 1/10 mile)
Price: $780K - $1.3M
sqft: 3,000 - 5,000
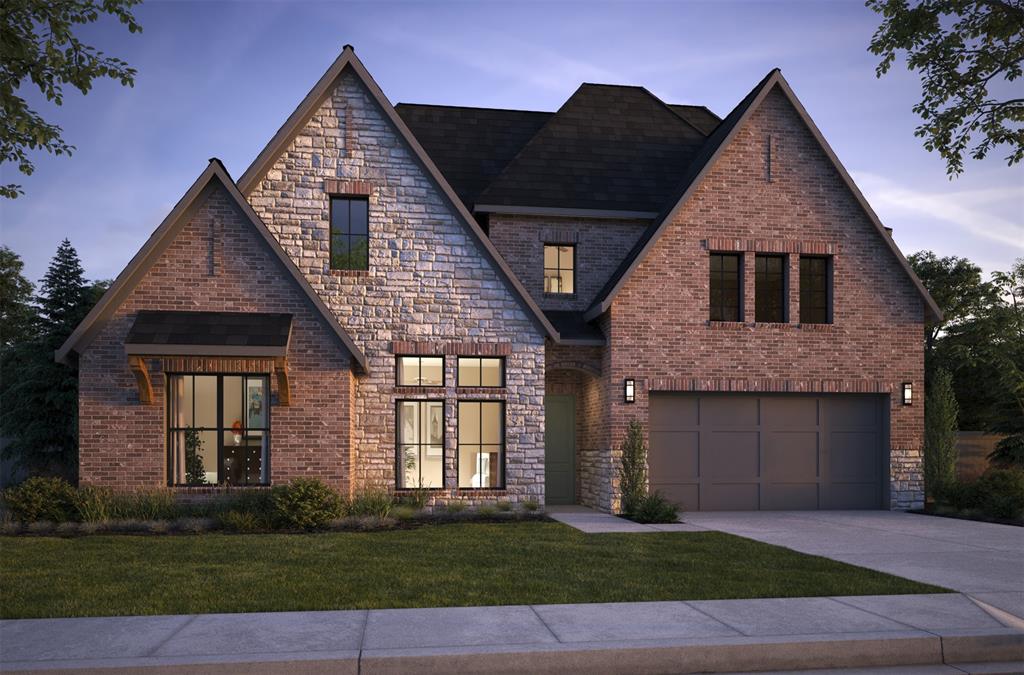 | $1,024,9008728 Porch PlaceMckinney, TX 75071 |
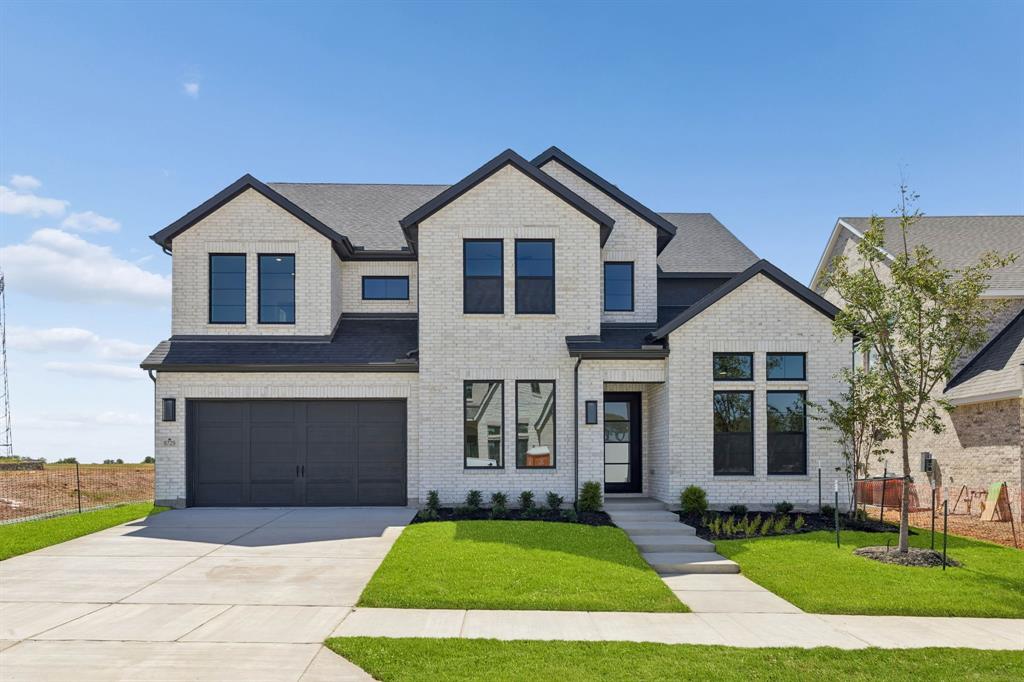 | $999,9008729 Porch PlaceMckinney, TX 75071 |
Listing Updated: September 28, 2026 at 11:45:46 PM PDT