7213 Cherry Blossom Lane,Little Elm, TX 76227
Little Elm, TX 76227

Description
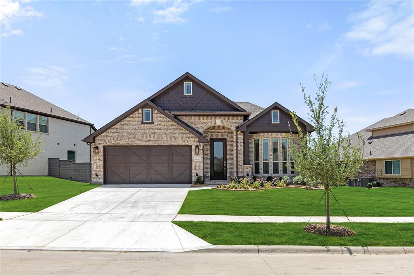
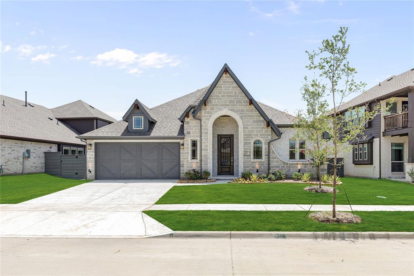
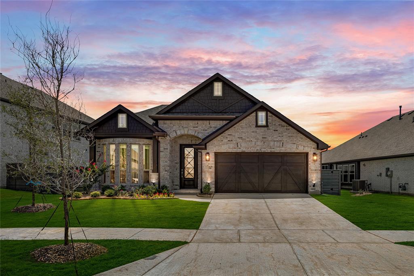
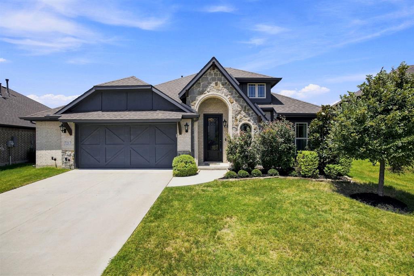
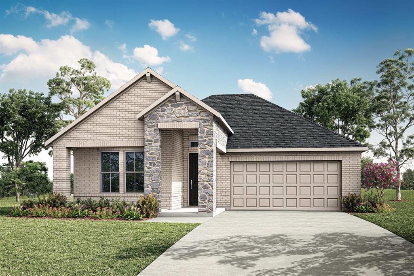
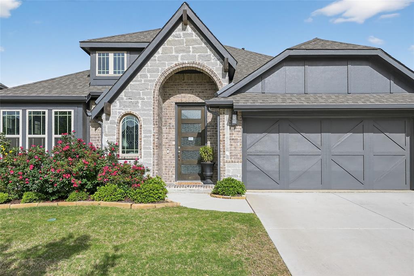
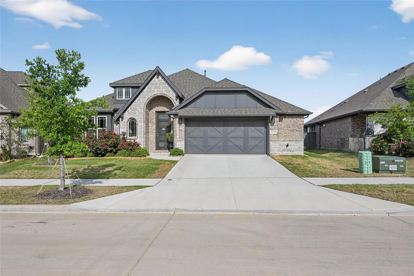
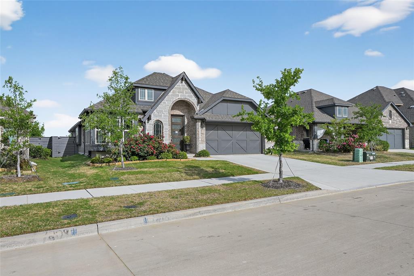
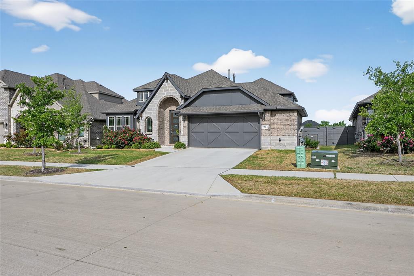
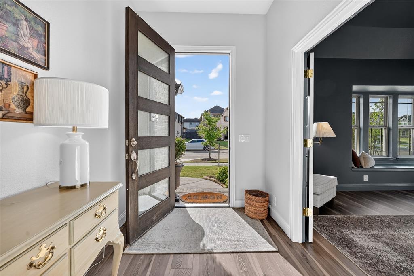
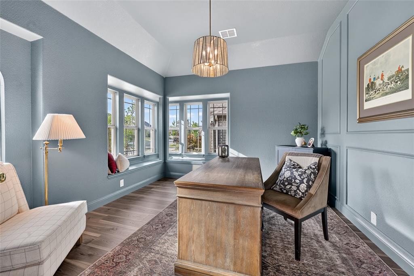
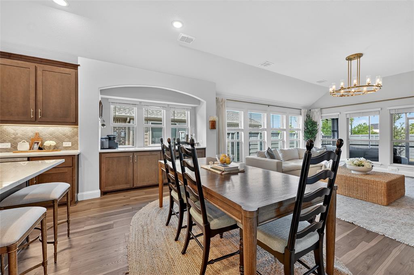
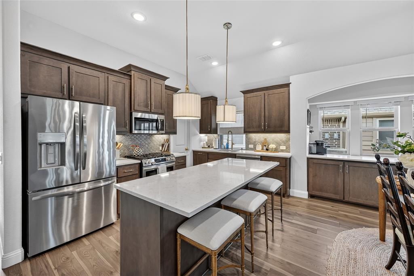
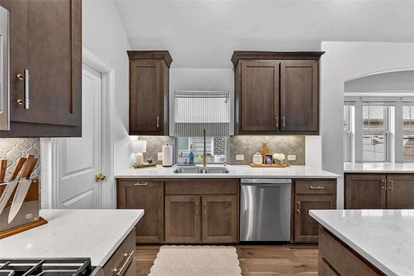
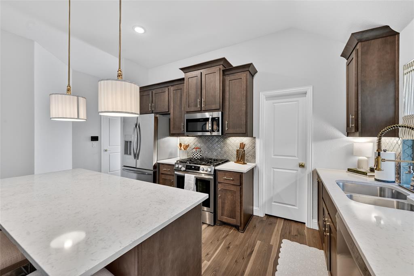
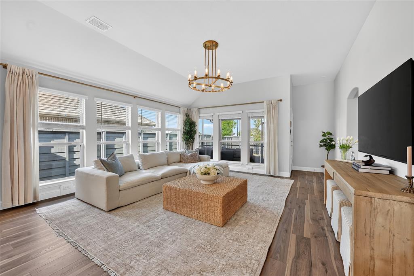
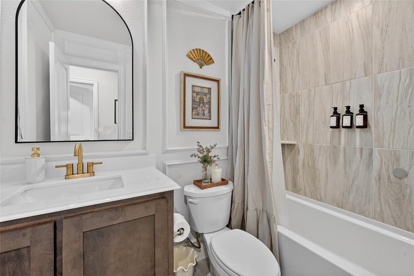
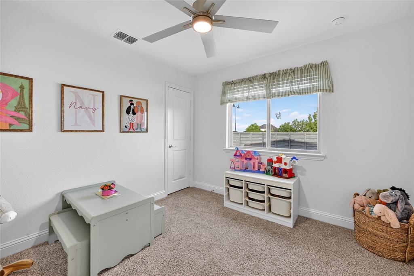
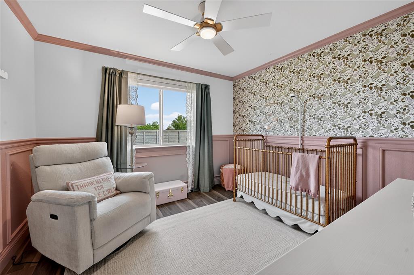
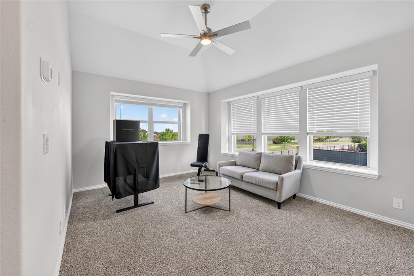
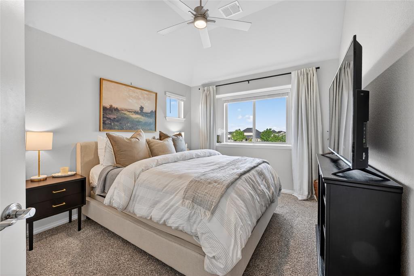
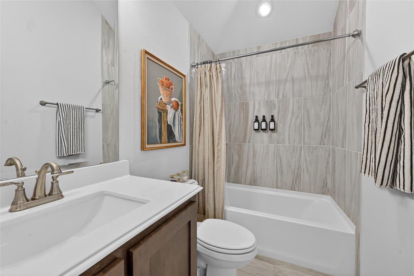
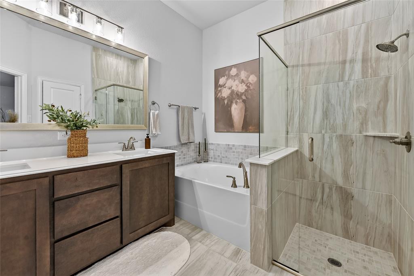
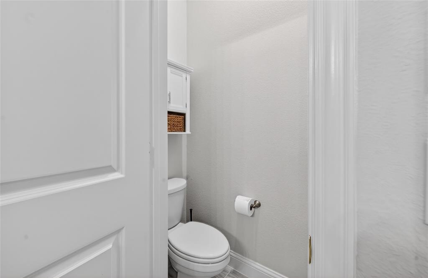
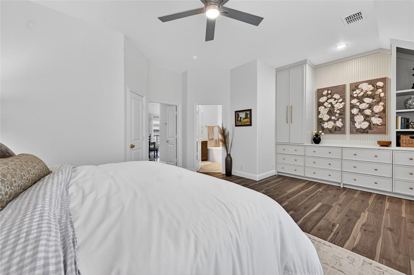
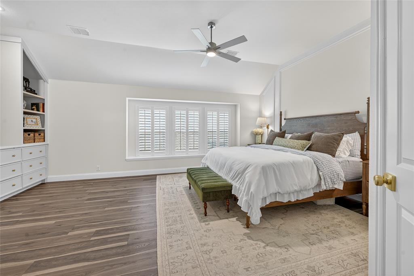
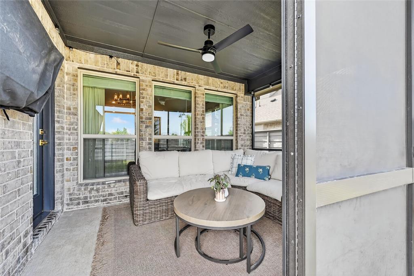
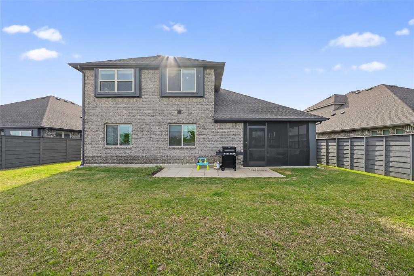
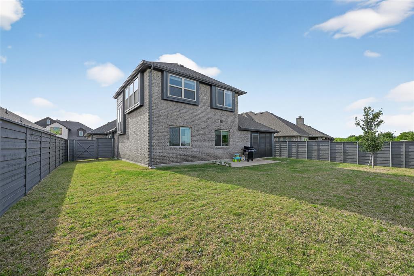
Welcome to 7213 Cherry Blossom Lane, where timeless architecture, designer finishes, and exceptional indoor-outdoor living come together in the award-winning Union Park master-planned community. This impeccably maintained 4-bedroom, 3-bath home offers 2,459 square feet of thoughtfully designed living spaces that blend luxury, comfort, and everyday convenience. Natural light fills the open-concept floor plan, where the gourmet kitchen features a gas cooktop, expansive walk-in pantry, extended coffee bar with buffet cabinetry, designer lighting, upgraded fixtures, and abundant storage, flowing seamlessly into the spacious living and dining areas. The private owner's retreat offers a peaceful escape with a custom built-in dresser and plantation shutters, while luxury vinyl plank flooring, designer wallpaper, upgraded hardware, and curated finishes enhance every room. Spacious secondary bedrooms provide flexibility for guests, family, or a home office. A standout feature is the enclosed screened patio, creating a true four-season outdoor living space perfect for morning coffee, entertaining, or relaxing. A separate grilling patio extends the outdoor experience, while the extended garage provides exceptional storage. Residents enjoy resort-style pools, a fitness center, clubhouse, miles of walking and biking trails, parks, playgrounds, green spaces, and year-round community events. Conveniently located minutes from H-E-B, premier shopping, dining, medical facilities, and the PGA Frisco entertainment district, this home offers an exceptional lifestyle in one of North Texas' most sought-after communities.
Details
| MLS # | 21344652 |
|---|---|
| Listing Type | For Sale |
| Style | House |
| HOA Dues | $735 |
| Sub-Type | Resale |
| Status | Active |
| Year | 2023 |
| Days On Site | 75 |
| Listing Provided By | Coldwell Banker Realty Frisco | Victoria DeLaCruz |
Features
| Bed(s) | 4 |
|---|---|
| Bath(s) | 3 Total |
| SQ Feet | 2,461 |
| Garage | 2 |
| Story(s) | 2 |
| Acreage | 0.16 |
Interior
| Room Count | 10 |
|---|---|
| Cooling | Ceiling Fan(s), Central Air, Electric |
| Heating | Central, Electric |
| Interior Features | Built-in Features, Double Vanity, Eat-in Kitchen, Kitchen Island, Open Floorplan, Walk-In Closet(s) |
| Window Features | Shutters, Window Coverings |
| Appliances | Dishwasher, Disposal, Gas Cooktop, Gas Oven, Microwave |
Exterior
| Roof | Composition |
|---|---|
| Construction Materials | Brick, Fiber Cement |
| Foundation Details | Slab |
| Lot Features | Interior Lot, Landscaped, Sprinkler System, Subdivision |
Parking
| Garage Yn | 1 |
|---|---|
| Attached Garage Yn | 1 |
| Parking Features | Driveway, Garage, Garage Door Opener, Garage Faces Front, Garage Single Door, Inside Entrance, Kitchen Level, Lighted |
Utilities
| Utilities | Curbs, Electricity Connected, MUD Sewer, MUD Water, Sidewalk |
|---|
Taxes
| Unexempt Taxes | 12490 |
|---|---|
| Tax Lot | 11 |
| Tax Block | H |
| Tax Legal Description | UNION PARK PHASE 6B-2 BLK H LOT 11 |
Area Information
| State | TX |
|---|---|
| County | Denton |
| City | Little Elm |
| Zip Code | 76227 |
| Area | Denton |
| Community Name | Union Park Ph 6b 2 |
| School District | Denton ISD |
| Elementary School | Union Park |
| High School | Ray Braswell |
| Listing VS Median (in Union Park Ph 6b 2) | |
Price: $465,000 low | high Med: $465,000 sqft: 2,461 low | high Med: 2,461 $ / sqft: $189 low | high Med: $189 On site: 75 low | high Med: 75 | |
Market Activity 76227
Request a showing
Request a showing
Contact
Learn More About This Property

| State | TX |
|---|---|
| County | Denton |
| City | Little Elm |
| Zip Code | 76227 |
| Area | Denton |
| Community Name | Union Park Ph 6b 2 |
| School District | Denton ISD |
| Elementary School | Union Park |
| High School | Ray Braswell |
| Listing VS Median (in Union Park Ph 6b 2) | |
Price: $465,000 low | high Med: $465,000 sqft: 2,461 low | high Med: 2,461 $ / sqft: $189 low | high Med: $189 On site: 75 low | high Med: 75 | |