Description
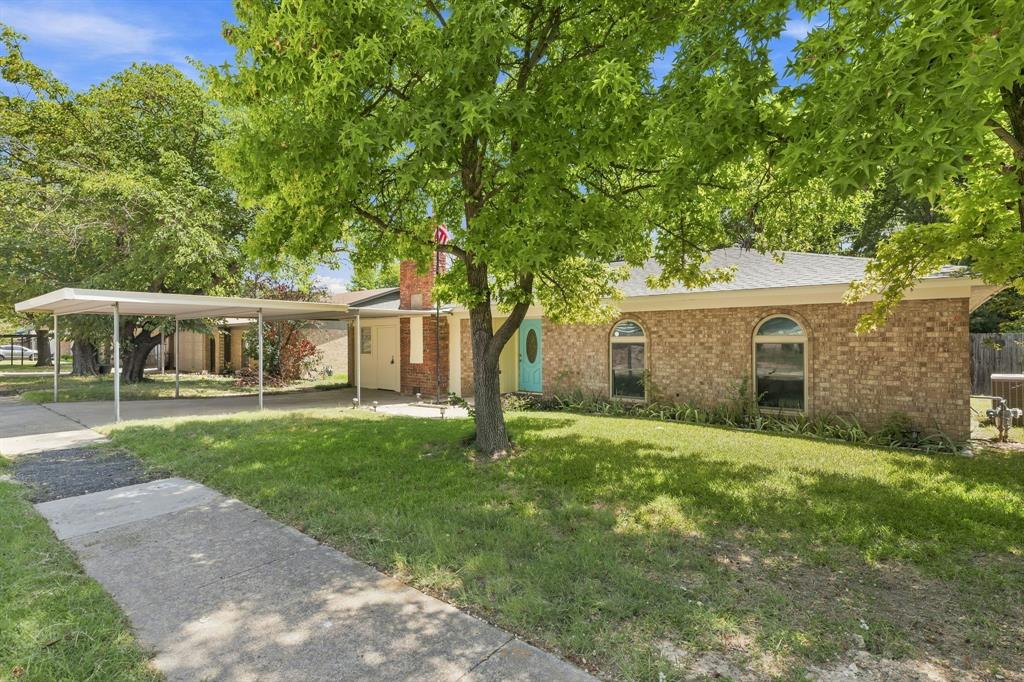
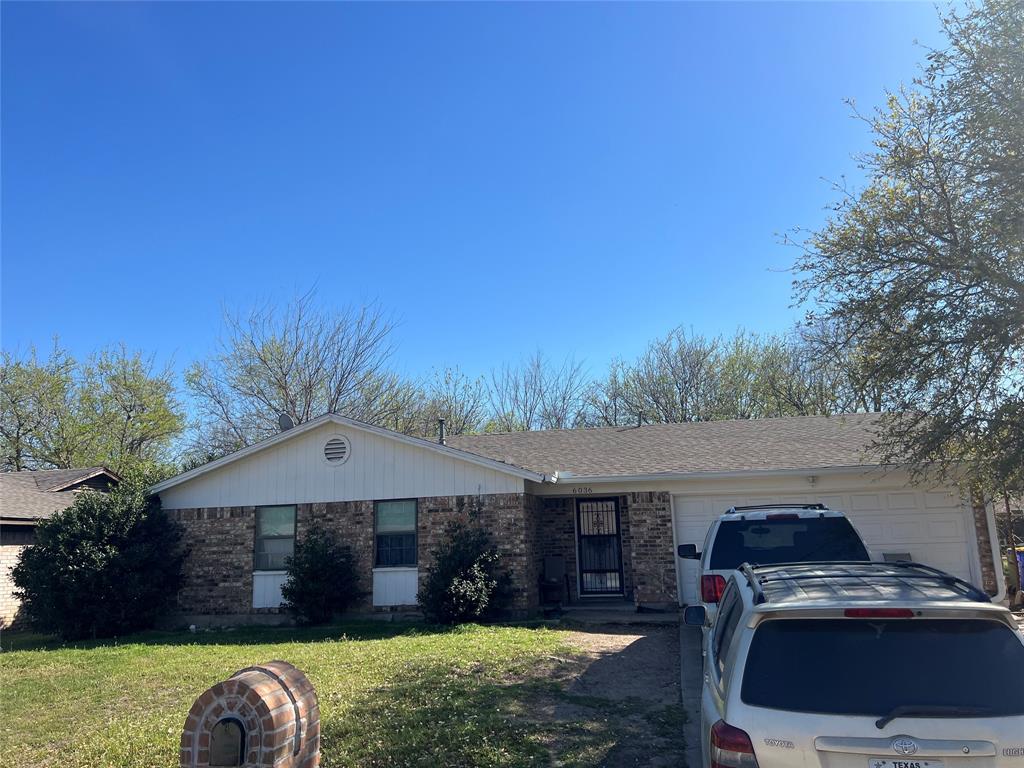
Located at 6717 Wooddale Drive in Watauga, this 3-bedroom, 2-bath home offers a bright, open floor plan with vaulted ceilings, an open loft, and flexible living spaces, along with convenient access to shopping, dining, parks, major commuter routes, and the greater North Fort Worth area. Buyers searching for homes in Watauga will appreciate the natural light, versatile layout, and extensive recent system updates. The eat-in kitchen connects to the main living area, creating an inviting space for everyday living and entertaining. The open-to-below design and loft overlooking the living room allow natural light to flow through both levels, creating a spacious sense of connection throughout the home. A downstairs primary suite provides a private retreat, while the 2 additional bedrooms offer flexibility for guests, a home office, hobbies, or other needs. The upstairs living area adds even more versatility for a game room, media space, or second lounge. Recent improvements include complete replacement of the HVAC systems in February 2022, a new water heater in 2023, whole-home surge protection installed in 2023, and stainless steel appliances including a refrigerator replaced in 2023 and a microwave, range, and dishwasher replaced in 2026. The home also features a fireplace, vaulted ceilings, wood flooring, and a layout designed to maximize natural light. Outdoor space provides room to relax or entertain, while the property's location offers convenient access to local parks, shopping, restaurants, and major roads connecting Watauga with North Fort Worth, Keller, and the surrounding DFW area. Combining a distinctive open loft design, flexible living spaces, and meaningful recent updates, this Watauga home offers a comfortable setting with convenient access to the amenities and employment centers of the greater North Texas area. 3D tour available online.
Details
| MLS # | 21301999 |
|---|---|
| Listing Type | For Sale |
| Style | House |
| Sub-Type | Resale |
| Status | Active |
| Year | 1992 |
| Days On Site | 27 |
| Listing Provided By | Redfin Corporation | Ginger Pickett |
Features
| Bed(s) | 3 |
|---|---|
| Bath(s) | 2 Total |
| SQ Feet | 1,817 |
| Garage | 2 |
| Story(s) | 2 |
| Acreage | 0.15 |
Interior
| Room Count | 11 |
|---|---|
| Cooling | Central Air |
| Heating | Heat Pump |
| Interior Features | Eat-in Kitchen, Granite Counters, High Speed Internet Available, Open Floorplan, Walk-In Closet(s) |
| Appliances | Dishwasher, Disposal, Electric Oven, Electric Range, Electric Water Heater, Microwave |
| Fireplace Features | Metal, Wood Burning |
Exterior
| Roof | Composition, Shingle |
|---|---|
| Security Features | Smoke Detector(s) |
| Construction Materials | Brick |
| Foundation Details | Slab |
Parking
| Garage Yn | 1 |
|---|---|
| Attached Garage Yn | 1 |
| Parking Features | Garage Door Opener, Garage Faces Front |
Utilities
| Utilities | City Sewer, City Water, Community Mailbox, Electricity Connected, Individual Water Meter, Natural Gas Available |
|---|
Taxes
| Unexempt Taxes | 7327 |
|---|---|
| Tax Lot | 34 |
| Tax Block | 3 |
| Tax Legal Description | QUAIL HOLLOW ADDITION BLOCK 3 LOT 34 |
Area Information
| State | TX |
|---|---|
| County | Tarrant |
| City | Watauga |
| Zip Code | 76148 |
| Area | Tarrant |
| Community Name | Quail Hollow Add |
| School District | Birdville ISD |
| Elementary School | Hardeman |
| High School | Birdville |
| Listing VS Median (in Quail Hollow Add) | |
Price: $330,000 low | high Med: $349,750 sqft: 1,817 low | high Med: 2,017 $ / sqft: $182 low | high Med: $174 On site: 27 low | high Med: 73.5 | |
Request a showing
Request a showing
Contact
Learn More About This Property

| State | TX |
|---|---|
| County | Tarrant |
| City | Watauga |
| Zip Code | 76148 |
| Area | Tarrant |
| Community Name | Quail Hollow Add |
| School District | Birdville ISD |
| Elementary School | Hardeman |
| High School | Birdville |
| Listing VS Median (in Quail Hollow Add) | |
Price: $330,000 low | high Med: $349,750 sqft: 1,817 low | high Med: 2,017 $ / sqft: $182 low | high Med: $174 On site: 27 low | high Med: 73.5 | |