6601 Vintage Drive,Arlington, TX 76001
Arlington, TX 76001


Description
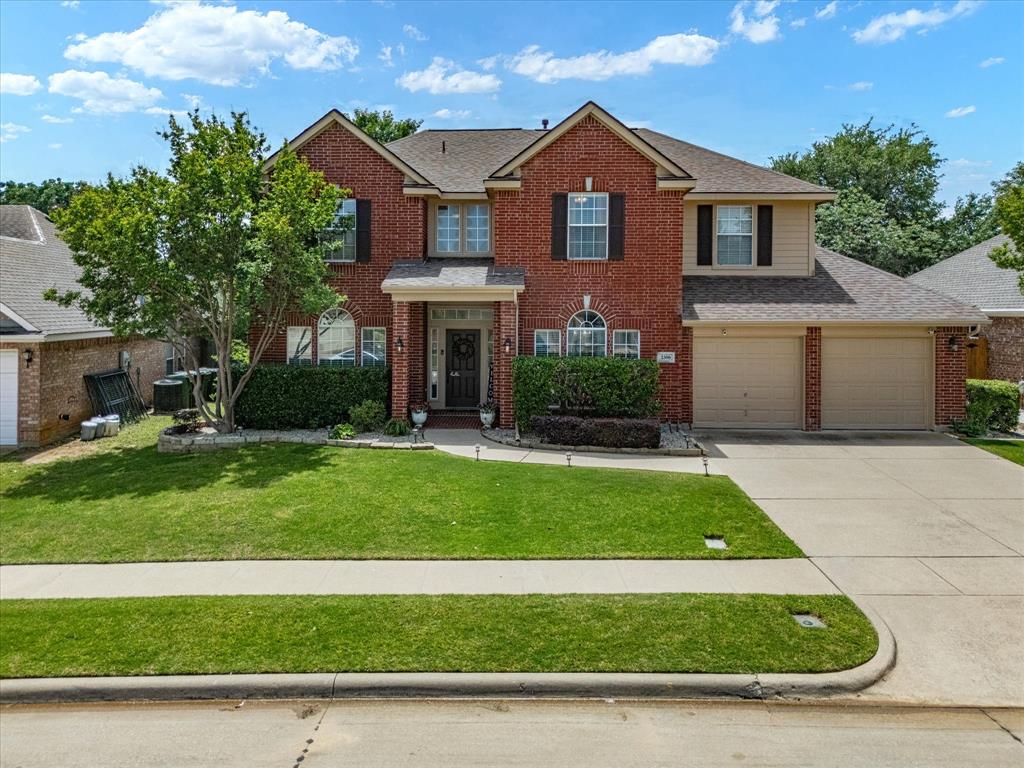
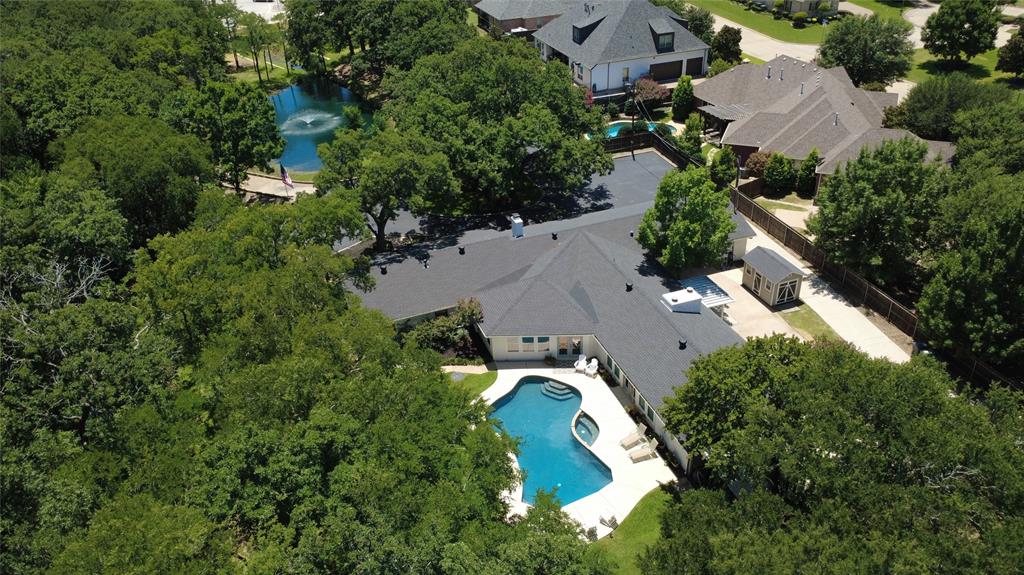
Need more space without sacrificing the feeling of being together? Welcome to 6601 Vintage Dr, an impressive 5 bedroom Arlington home offering over 3,400 square feet and the kind of flexible floor plan that's becoming increasingly difficult to find at this price. With 5 bedrooms, 3 full baths, 2 half baths, a dedicated office, game room, media room, formal living and dining rooms, and multiple gathering spaces, this is a home that can change right along with the way you live. From the moment you enter, soaring two story ceilings and dramatic walls of windows fill the home with natural light and create an open, airy feeling that immediately sets it apart. Need two home offices? A private guest area? Fitness room? Playroom? Media space? Homework area? Hobby room? Or additional living space for extended stays? You have the square footage and flexibility to create it here. The oversized bedrooms and multiple bathrooms give everyone additional privacy, while the kitchen and main living areas bring everyone back together for everyday living, entertaining, holidays, and celebrations. And if the current interior colors aren't exactly your style, the seller is willing to provide an interior paint allowance with an accepted full price offer, giving you an opportunity to make the home feel like yours. Location adds even more value. Enjoy convenient access to highways I20, 287 and 360, plus Arlington Highlands, The Parks Mall, restaurants, shopping, entertainment, parks, and destinations throughout the Metroplex. If you're searching for a 5-bedroom home in Arlington with a home office, game room, media room, oversized bedrooms, multiple living areas, soaring ceilings, abundant natural light, and flexible living space, don't overlook 6601 Vintage Drive. More room. More possibilities. One home that can adapt to whatever comes next for years to come.
Details
| MLS # | 21278122 |
|---|---|
| Listing Type | For Sale |
| Style | House |
| HOA Dues | $250 |
| Sub-Type | Resale |
| Status | Active |
| Year | 2008 |
| Days On Site | 86 |
| Listing Provided By | eXp Realty LLC | Cynthia Day |
Features
| Bed(s) | 5 |
|---|---|
| Bath(s) | 5 Total |
| SQ Feet | 4,594 |
| Garage | 2 |
| Story(s) | 2 |
| Acreage | 0.17 |
Interior
| Room Count | 13 |
|---|---|
| Cooling | Central Air, Electric |
| Heating | Central, Fireplace(s), Natural Gas |
| Interior Features | Cable TV Available, Decorative Lighting, Dry Bar, Eat-in Kitchen, High Speed Internet Available, Kitchen Island, Open Floorplan, Walk-In Closet(s) |
| Window Features | Bay Window(s), Shutters, Window Coverings |
| Appliances | Dishwasher, Disposal, Electric Oven, Gas Cooktop, Microwave, Plumbed For Gas in Kitchen, Vented Exhaust Fan |
| Fireplace Features | Brick, Wood Burning |
Exterior
| Exterior Features | Covered Patio/Porch, Rain Gutters |
|---|---|
| Roof | Composition |
| Construction Materials | Brick, Wood |
| Foundation Details | None |
| Lot Features | Few Trees, Landscaped |
Parking
| Garage Yn | 1 |
|---|---|
| Attached Garage Yn | 1 |
| Parking Features | Concrete, Driveway, Garage Door Opener, Garage Faces Front, Kitchen Level |
Utilities
| Utilities | All Weather Road, Cable Available, City Sewer, City Water, Concrete, Electricity Available, Electricity Connected, Individual Gas Meter, Individual Water Meter, Phone Available, Sidewalk |
|---|
Location
| Community Features | Jogging Path/Bike Path, Sidewalks |
|---|
Taxes
| Unexempt Taxes | 10170 |
|---|---|
| Tax Lot | 8 |
| Tax Block | M |
| Tax Legal Description | FANNIN FARM WEST ADDITION BLOCK M LOT 8 |
Area Information
| State | TX |
|---|---|
| County | Tarrant |
| City | Arlington |
| Zip Code | 76001 |
| Area | Tarrant |
| Community Name | Fannin Farm West Add |
| School District | Mansfield ISD |
| Elementary School | Carol Holt |
| High School | Summit |
| Listing VS Median (in Fannin Farm West Add) | |
Price: $543,000 low | high Med: $480,000 sqft: 4,594 low | high Med: 3,281 $ / sqft: $118 low | high Med: $146 On site: 86 low | high Med: 70 | |
Market Activity 76001
Request a showing
Request a showing
Contact
Learn More About This Property

| State | TX |
|---|---|
| County | Tarrant |
| City | Arlington |
| Zip Code | 76001 |
| Area | Tarrant |
| Community Name | Fannin Farm West Add |
| School District | Mansfield ISD |
| Elementary School | Carol Holt |
| High School | Summit |
| Listing VS Median (in Fannin Farm West Add) | |
Price: $543,000 low | high Med: $480,000 sqft: 4,594 low | high Med: 3,281 $ / sqft: $118 low | high Med: $146 On site: 86 low | high Med: 70 | |