







Description
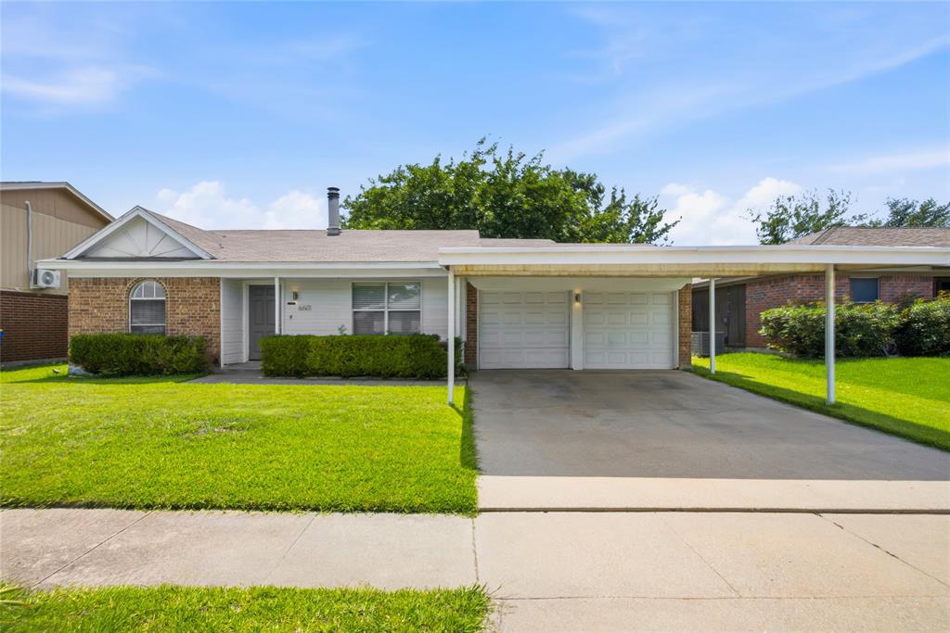
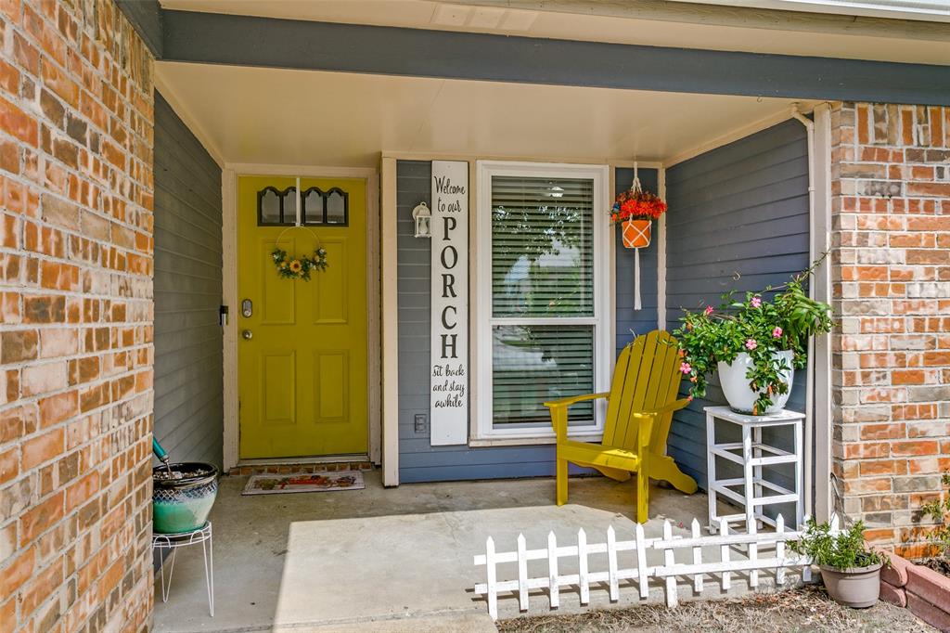
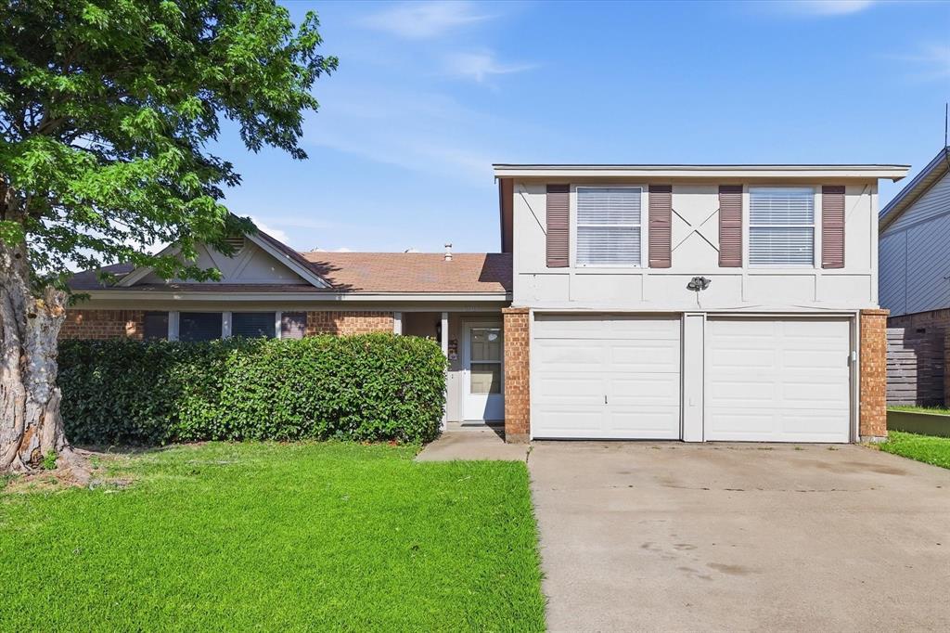
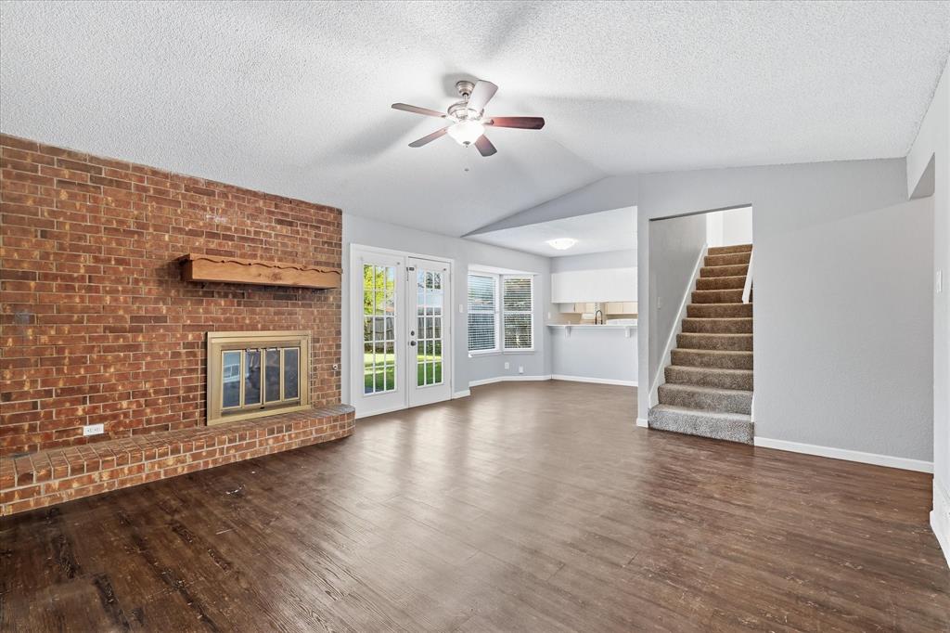
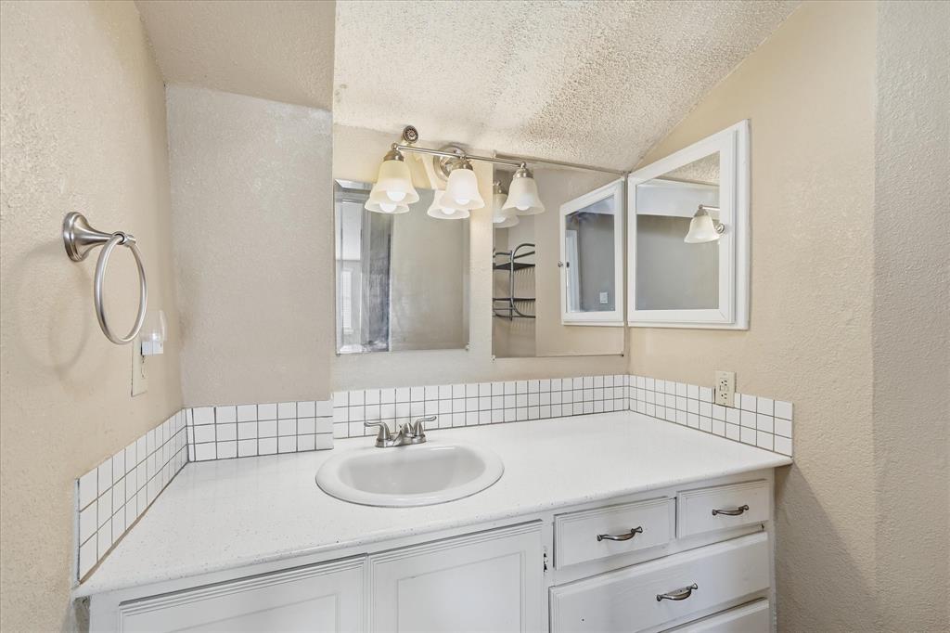
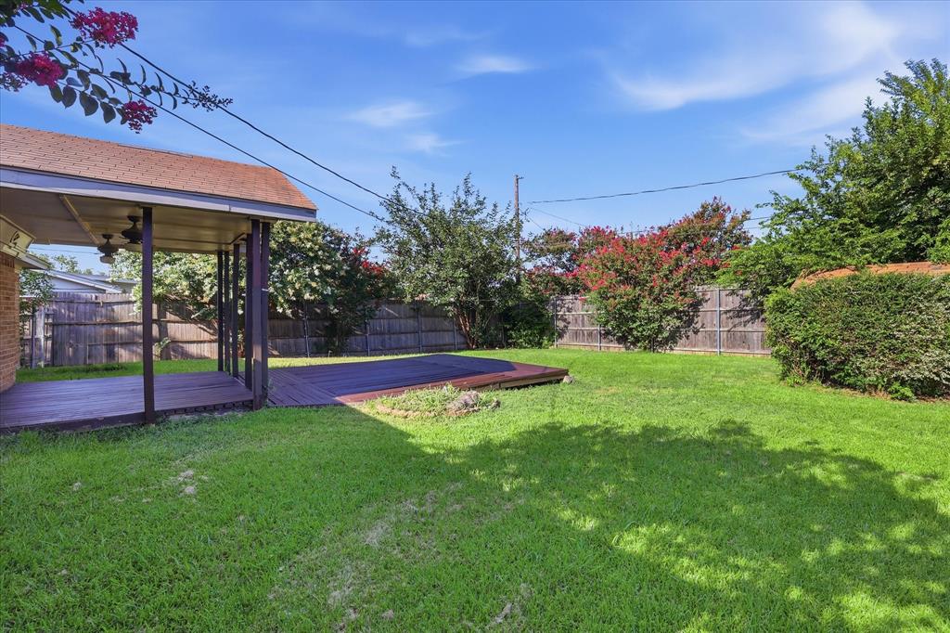
Welcome home to this charming 3-bedroom, 2-bath home featuring a unique floor plan with a private, oversized primary suite located upstairs, offering a peaceful retreat complete with a spacious ensuite bathroom. Downstairs, you'll find two secondary bedrooms and a full bath, providing privacy and convenience for family or guests. The inviting living room centers around a cozy wood-burning fireplace and flows into the dining room and kitchen, which features beautiful stone countertops and a newer black stainless steel sink. The home also offers gas heat, providing efficient and economical comfort during the winter months. Step outside to enjoy the lush, green backyard, where a large, freshly painted wood deck creates the perfect space for entertaining, relaxing, or enjoying your morning coffee. Additional highlights include a 2-car garage with separate garage doors and built-in storage cabinets, plus a backyard storage shed for all your tools and outdoor equipment. Located in a quiet, established neighborhood close to shopping, dining, and schools, this home offers the perfect blend of comfort and functionality.
Details
| MLS # | 21321815 |
|---|---|
| Listing Type | For Sale |
| Style | House |
| Sub-Type | Resale |
| Status | Pending |
| Year | 1983 |
| Days On Site | 34 |
| Listing Provided By | HomeSmart | Julie Johnson |
Features
| Bed(s) | 3 |
|---|---|
| Bath(s) | 2 Total |
| SQ Feet | 1,510 |
| Garage | 2 |
| Car Port | Yes |
| Story(s) | 1 |
| Acreage | 0.16 |
Interior
| Room Count | 8 |
|---|---|
| Cooling | Central Air, Electric |
| Heating | Central, Natural Gas |
| Interior Features | Cable TV Available, High Speed Internet Available, Walk-In Closet(s) |
| Window Features | Bay Window(s), Window Coverings |
| Appliances | Dishwasher, Disposal, Electric Range, Electric Water Heater, Microwave, Refrigerator |
| Fireplace Features | Wood Burning |
Exterior
| Exterior Features | Covered Patio/Porch, Storage |
|---|---|
| Roof | Composition |
| Foundation Details | Slab |
| Lot Features | Few Trees, Interior Lot, Landscaped |
Parking
| Garage Yn | 1 |
|---|---|
| Attached Garage Yn | 1 |
| Parking Features | Driveway, Garage Double Door, Garage Faces Front |
Utilities
| Utilities | City Sewer, City Water, Individual Gas Meter, Individual Water Meter, Natural Gas Available, Sidewalk |
|---|
Taxes
| Unexempt Taxes | 6200 |
|---|---|
| Tax Lot | 19 |
| Tax Block | 8 |
| Tax Legal Description | GREENFIELD VILLAGE ADDITION BLOCK 8 LOT 19 |
Area Information
| State | TX |
|---|---|
| County | Tarrant |
| City | Watauga |
| Zip Code | 76148 |
| Area | Tarrant |
| Community Name | Greenfield Village Add |
| School District | Birdville ISD |
| Elementary School | Hardeman |
| High School | Haltom |
| Listing VS Median (in Greenfield Village Add) | |
Price: $259,900 low | high Med: $208,608 sqft: 1,510 low | high Med: 1,037 $ / sqft: $172 low | high Med: $201 On site: 34 low | high Med: 75 | |
Request a showing
Request a showing
Contact
Learn More About This Property

| State | TX |
|---|---|
| County | Tarrant |
| City | Watauga |
| Zip Code | 76148 |
| Area | Tarrant |
| Community Name | Greenfield Village Add |
| School District | Birdville ISD |
| Elementary School | Hardeman |
| High School | Haltom |
| Listing VS Median (in Greenfield Village Add) | |
Price: $259,900 low | high Med: $208,608 sqft: 1,510 low | high Med: 1,037 $ / sqft: $172 low | high Med: $201 On site: 34 low | high Med: 75 | |