Price Reduced Listing
509 Durbin Court,Runaway Bay, TX 76426
Runaway Bay, TX 76426




Description
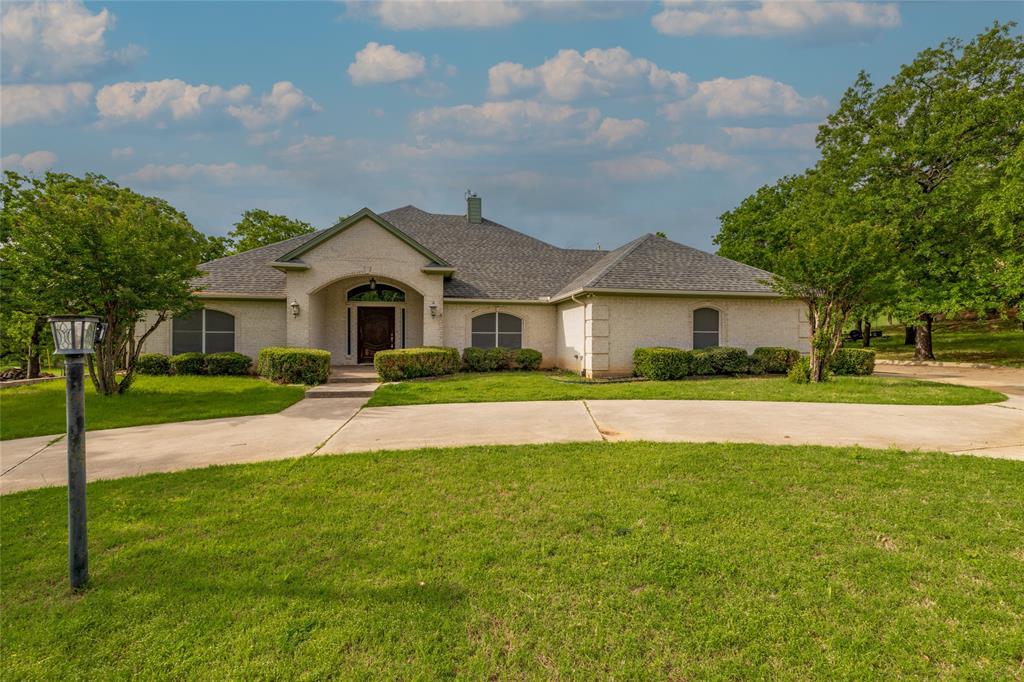
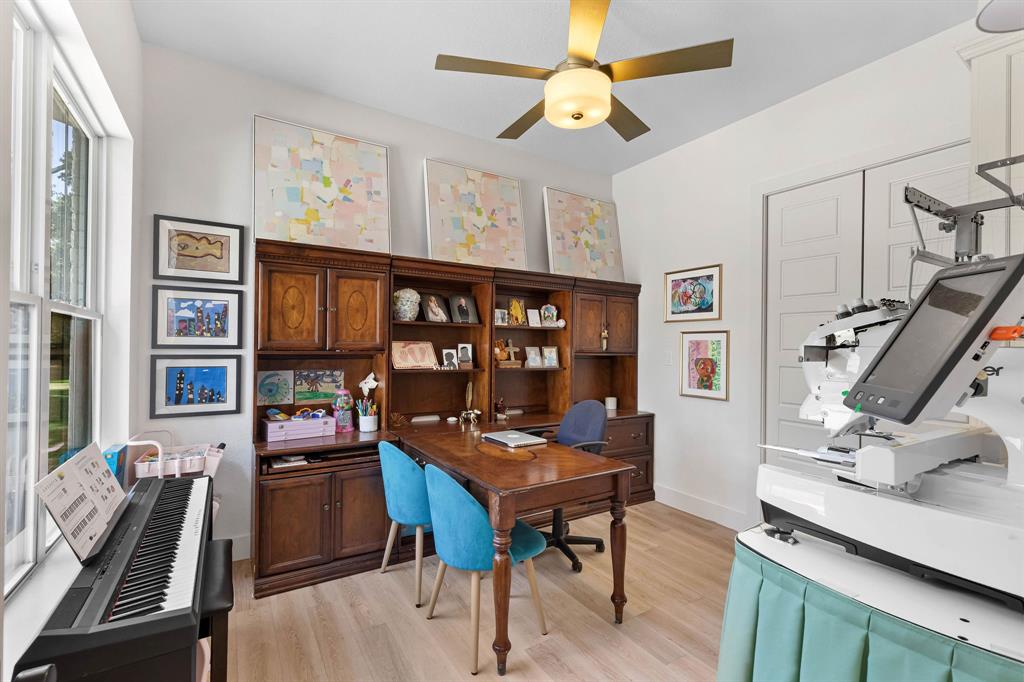
Beautifully situated in Runaway Bay, this spacious modern farmhouse offers the perfect blend of style, comfort, and functionality. Built in 2019, this 2,473-square-foot home features 4 bedrooms, 3 full baths, and an inviting open-concept layout designed for everyday living and entertaining. The spacious living room features a beautiful masonry fireplace and seamlessly connects to the kitchen and dining areas, creating a welcoming central gathering space. The kitchen is well-appointed with granite countertops, a large island, gas cooktop, gas oven, pantry, built-in features, decorative lighting, and natural woodwork. A generous primary suite offers a comfortable retreat with a private bath and walk-in closet, while three additional bedrooms provide plenty of flexibility for family, guests, or a home office. Wood and ceramic tile flooring add warmth and durability throughout the home. The utility room provides convenient full-size washer and dryer connections. Outside, enjoy the covered patio overlooking the landscaped 0.41-acre lot, along with a circular driveway, additional parking, and an attached oversized 2-car garage with side-facing entry. The property also offers city water and sewer, central heating and cooling, a shingle roof, brick construction, and a tankless water heater. With no HOA and a convenient Runaway Bay location, this home offers a combination of thoughtful features, functional living space, and easy access to the lake-area lifestyle.
Details
| MLS # | 21358718 |
|---|---|
| Listing Type | For Sale |
| Style | House |
| Sub-Type | Resale |
| Status | Active |
| Year | 2019 |
| Days On Site | 12 |
| Listing Provided By | Post Oak Realty West | Cason Caraway |
Features
| Bed(s) | 4 |
|---|---|
| Bath(s) | 3 Total |
| SQ Feet | 2,473 |
| Garage | 2 |
| Car Port | Yes |
| Story(s) | 1 |
| Acreage | 0.41 |
Interior
| Room Count | 10 |
|---|---|
| Cooling | Central Air |
| Heating | Central |
| Interior Features | Built-in Features, Decorative Lighting, Eat-in Kitchen, Granite Counters, Kitchen Island, Natural Woodwork, Open Floorplan, Pantry, Walk-In Closet(s) |
| Appliances | Dishwasher, Disposal, Gas Cooktop, Gas Oven, Ice Maker, Plumbed For Gas in Kitchen, Refrigerator, Tankless Water Heater, Vented Exhaust Fan |
| Fireplace Features | Living Room, Masonry |
Exterior
| Exterior Features | Covered Patio/Porch |
|---|---|
| Roof | Shingle |
| Construction Materials | Brick |
| Foundation Details | Slab |
| Lot Features | Few Trees, Landscaped |
Parking
| Garage Yn | 1 |
|---|---|
| Attached Garage Yn | 1 |
| Parking Features | Additional Parking, Circular Driveway, Driveway, Garage Faces Side |
Utilities
| Utilities | Alley, City Sewer, City Water |
|---|
Taxes
| Unexempt Taxes | 7801 |
|---|---|
| Tax Lot | 35R |
| Tax Block | 7 |
| Tax Legal Description | LOT 35R BLK 7 RUNAWAY BAY UNIT 4 |
Area Information
| State | TX |
|---|---|
| County | Wise |
| City | Runaway Bay |
| Zip Code | 76426 |
| Area | Wise |
| Community Name | Runaway Bay |
| School District | Bridgeport ISD |
| Elementary School | Bridgeport |
| High School | Bridgeport |
| Listing VS Median (in Runaway Bay) | |
Price: $574,900 low | high Med: $317,500 sqft: 2,473 low | high Med: 2,238 $ / sqft: $232 low | high Med: $154 On site: 12 low | high Med: 176.5 | |
Request a showing
Request a showing
Contact
Learn More About This Property

| State | TX |
|---|---|
| County | Wise |
| City | Runaway Bay |
| Zip Code | 76426 |
| Area | Wise |
| Community Name | Runaway Bay |
| School District | Bridgeport ISD |
| Elementary School | Bridgeport |
| High School | Bridgeport |
| Listing VS Median (in Runaway Bay) | |
Price: $574,900 low | high Med: $317,500 sqft: 2,473 low | high Med: 2,238 $ / sqft: $232 low | high Med: $154 On site: 12 low | high Med: 176.5 | |