507 Abagail Lane,Van Alstyne, TX 75495
Van Alstyne, TX 75495






Description
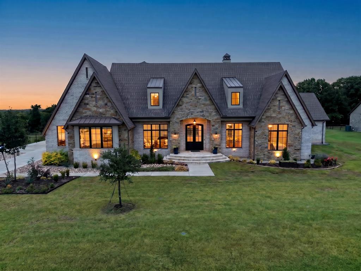
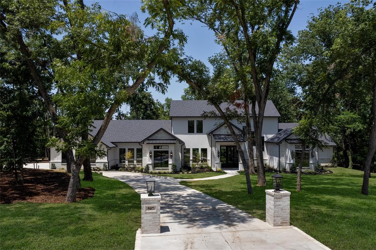
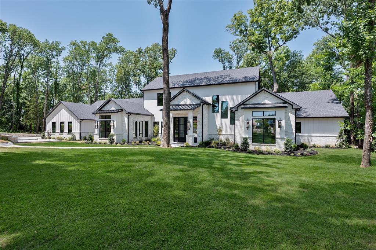
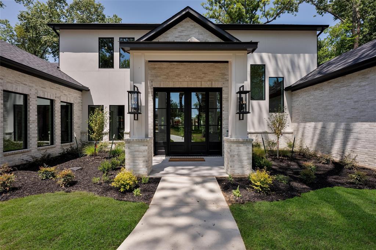
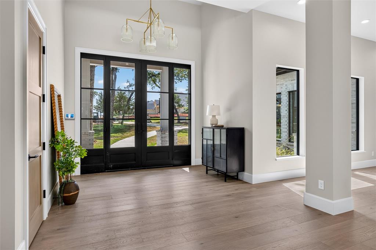
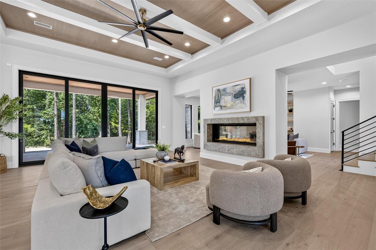
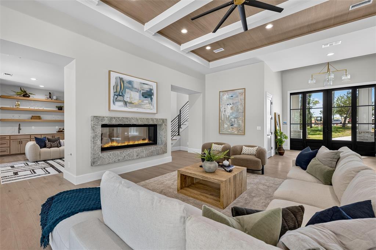
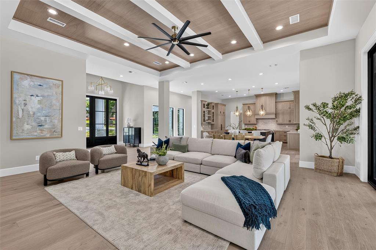
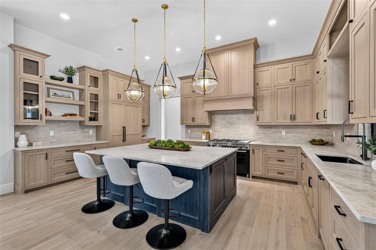
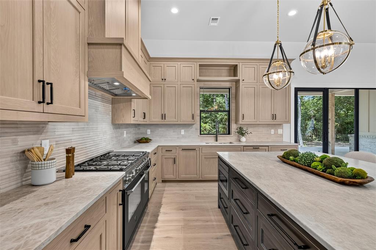
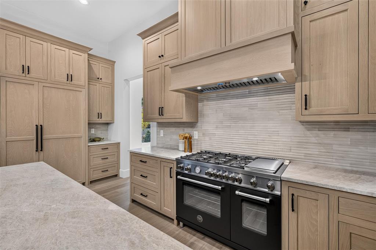
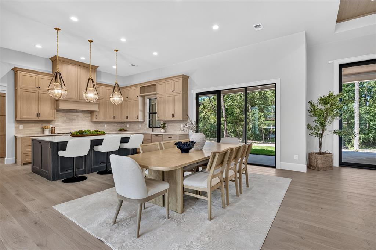
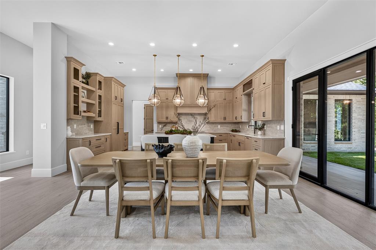
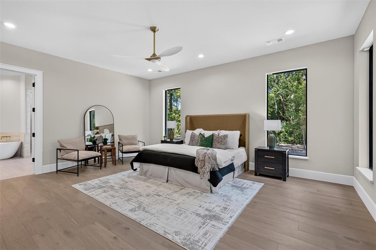
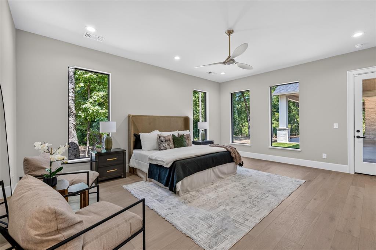
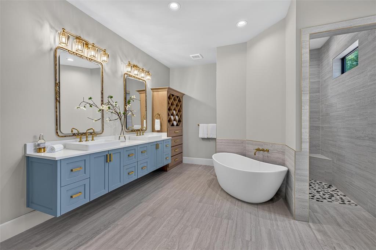
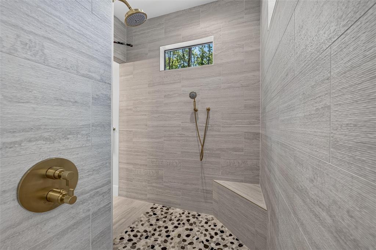
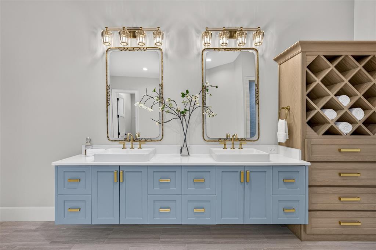
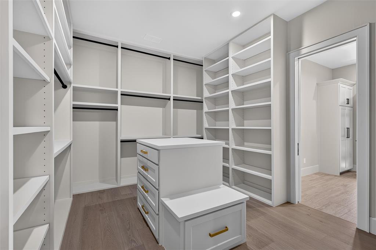
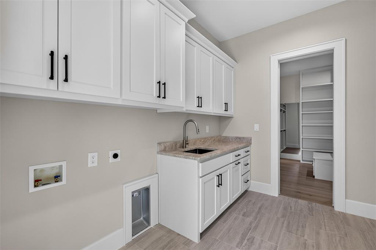
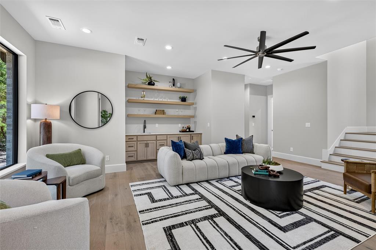
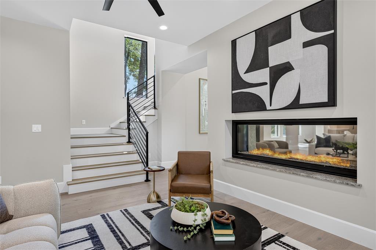
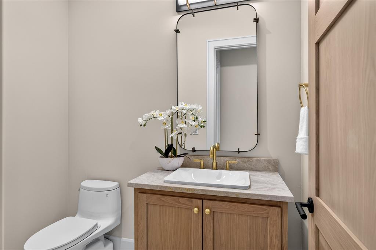
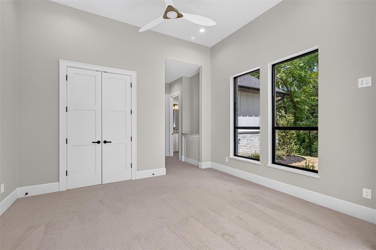
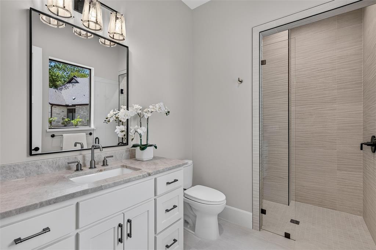
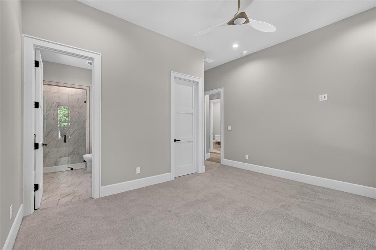
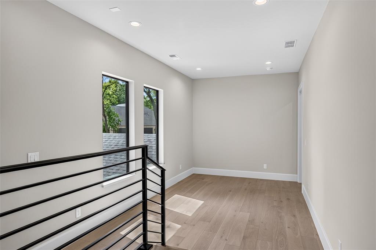
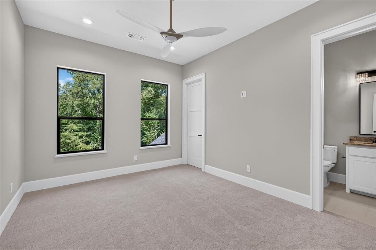
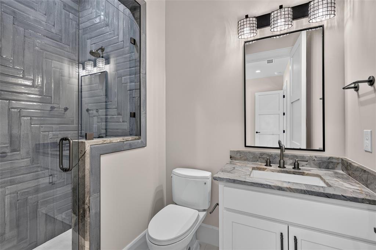
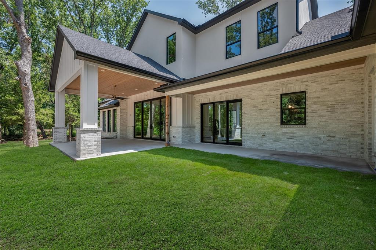
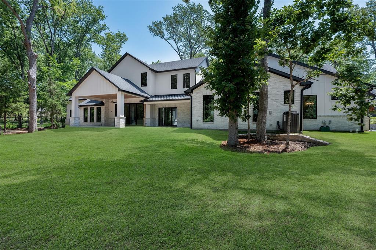
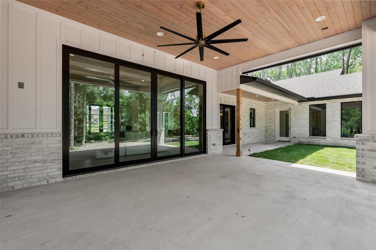
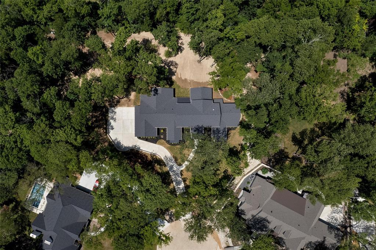
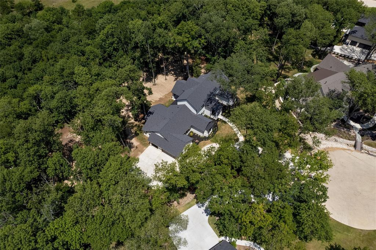
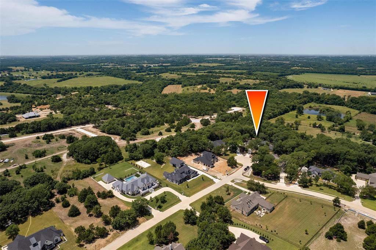
An extraordinary custom estate by award-winning builder George Fuller, where timeless architecture, impeccable craftsmanship & an unrivaled homesite come together to create one of the neighborhood's finest offerings. Perfectly positioned on arguably the premier lot in the community, this remarkable residence is enveloped by mature trees, offering a rare level of privacy & a breathtaking natural backdrop. A sophisticated exterior, black-framed windows & doors, exceptional curb appeal set the tone for what awaits inside. Expansive sliding glass doors frame panoramic views of the lush, tree-filled landscape, creating the ambiance of a private luxury resort. See-through fireplace elegantly connects the main living area to a spacious flex room, ideal as a game room or additional living space. Every inch of this home showcases uncompromising quality & thoughtfully curated design. Gorgeous white oak hardwood floors, custom white oak cabinetry, designer lighting, premium finishes & impeccable craftsmanship reflect a level of luxury where no detail has been overlooked & no expense spared. The gourmet kitchen is created for both everyday living & effortless entertainment, w an oversized island, professional-grade appliances w gas cooktop, double ovens, built-in refrigerator & an exceptional walk-in pantry worthy of a custom estate. A private executive study, elegant dining room & luxurious primary retreat which offers a tranquil escape w a freestanding soaking tub, oversized walk-in shower. Two additional guest bedrooms, a spacious utility room w custom cabinetry & sink. Upstairs offers the perfect retreat for family or guests, featuring a generous flex room, an additional bedroom & a full bath. The oversized three-car garage & extended driveway provide ample space for multiple vehicles. Step outside to experience what truly sets this home apart. Covered patio overlooks an extraordinary homesite where majestic mature trees create an atmosphere of complete serenity & seclusion
Details
| MLS # | 21339532 |
|---|---|
| Listing Type | For Sale |
| Style | House |
| HOA Dues | $650 |
| Sub-Type | Resale |
| Status | Active |
| Year | 2026 |
| Days On Site | 33 |
| Listing Provided By | Regal, REALTORS | Christine Hogan |
Features
| Bed(s) | 4 |
|---|---|
| Bath(s) | 5 Total |
| SQ Feet | 5,600 |
| Garage | 3 |
| Story(s) | 2 |
| Acreage | 1.38 |
Interior
| Room Count | 17 |
|---|---|
| Cooling | Ceiling Fan(s), Central Air, Electric |
| Heating | Central |
| Interior Features | Built-in Features, Cable TV Available, Decorative Lighting, Double Vanity, Eat-in Kitchen, High Speed Internet Available, Kitchen Island, Open Floorplan, Pantry |
| Appliances | Built-in Refrigerator, Dishwasher, Disposal, Gas Cooktop, Microwave, Double Oven, Plumbed For Gas in Kitchen, Vented Exhaust Fan |
| Fireplace Features | Double Sided, Family Room, Living Room, See Through Fireplace |
Exterior
| Exterior Features | Covered Patio/Porch, Lighting |
|---|---|
| Roof | Composition |
| Security Features | Smoke Detector(s) |
| Construction Materials | Brick, Siding |
| Foundation Details | Slab |
| Lot Features | Acreage, Cul-De-Sac, Interior Lot, Landscaped, Many Trees, Subdivision |
Parking
| Garage Yn | 1 |
|---|---|
| Attached Garage Yn | 1 |
| Parking Features | Driveway, Garage, Garage Faces Side |
Utilities
| Utilities | Aerobic Septic |
|---|
Taxes
| Unexempt Taxes | 4142 |
|---|---|
| Tax Block | D |
| Tax Legal Description | BLUE HILLS OF VAN ALSTYNE PHASE 3, BLOCK D, L |
Area Information
| State | TX |
|---|---|
| County | Grayson |
| City | Van Alstyne |
| Zip Code | 75495 |
| Area | Grayson |
| Community Name | Blue Hills Van Alstyne Ph 3 |
| School District | Van Alstyne ISD |
| Elementary School | John and Nelda Partin |
| High School | Van Alstyne |
| Listing VS Median (in Blue Hills Van Alstyne Ph 3) | |
Price: $2,150,000 low | high Med: $2,150,000 sqft: 5,600 low | high Med: 5,600 $ / sqft: $384 low | high Med: $384 On site: 33 low | high Med: 33 | |
Market Activity 75495
Request a showing
Request a showing
Contact
Learn More About This Property

| State | TX |
|---|---|
| County | Grayson |
| City | Van Alstyne |
| Zip Code | 75495 |
| Area | Grayson |
| Community Name | Blue Hills Van Alstyne Ph 3 |
| School District | Van Alstyne ISD |
| Elementary School | John and Nelda Partin |
| High School | Van Alstyne |
| Listing VS Median (in Blue Hills Van Alstyne Ph 3) | |
Price: $2,150,000 low | high Med: $2,150,000 sqft: 5,600 low | high Med: 5,600 $ / sqft: $384 low | high Med: $384 On site: 33 low | high Med: 33 | |