 New Listing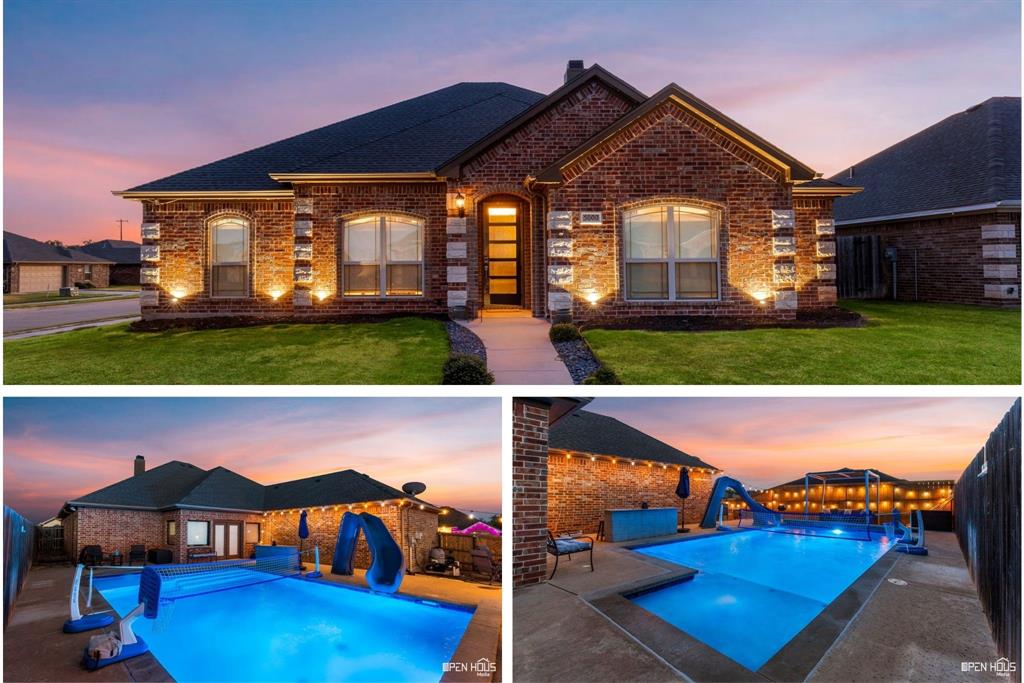
5000 Blue Mesa Lane,Wichita Falls, TX 76310
Wichita Falls, TX 76310


Description
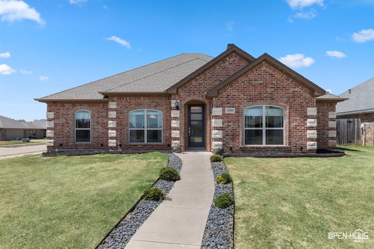
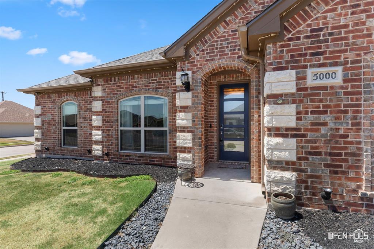
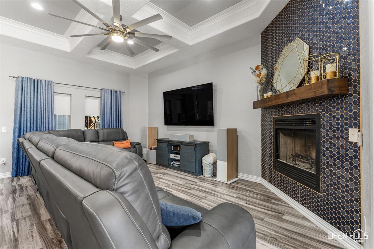
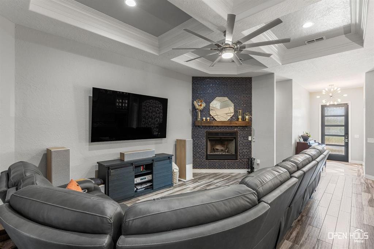
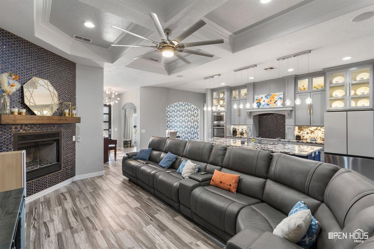
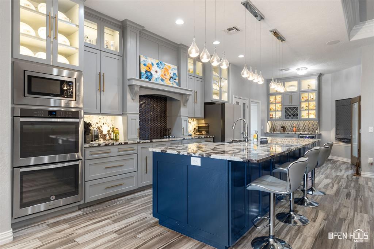
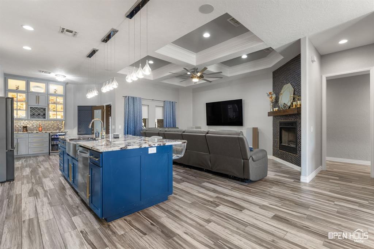
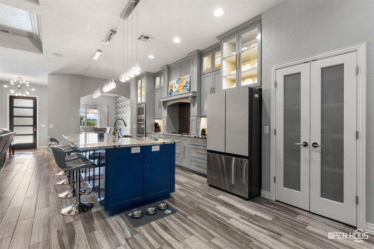
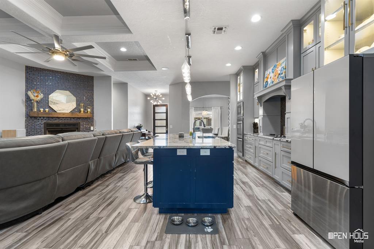
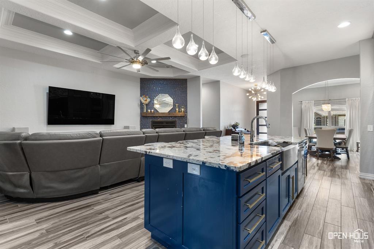
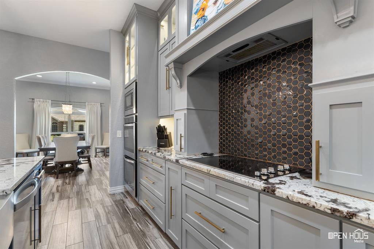
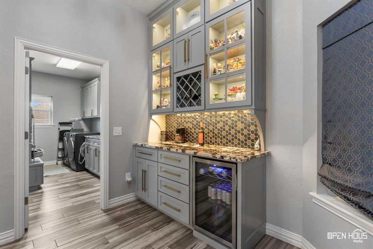
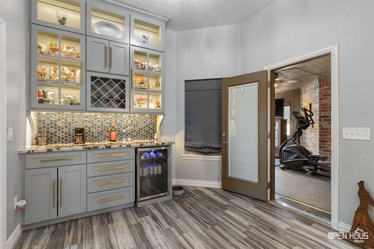
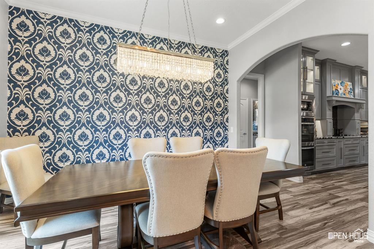
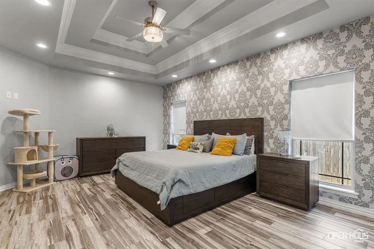
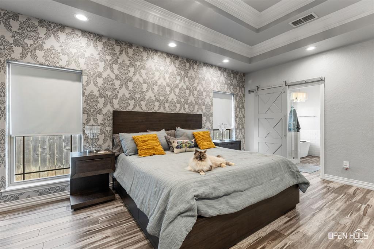
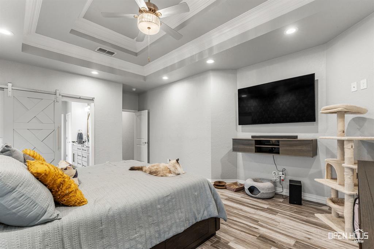
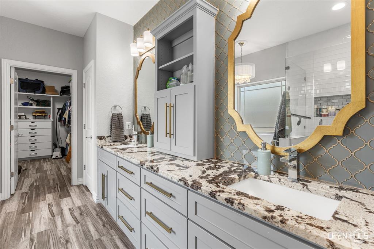
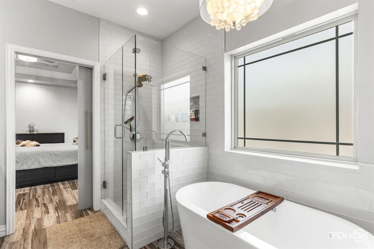
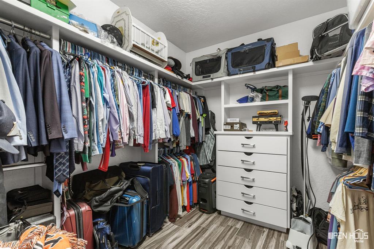
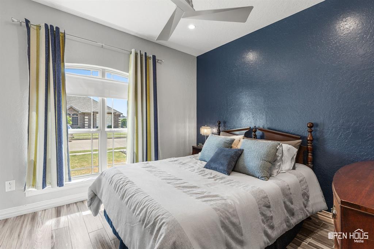
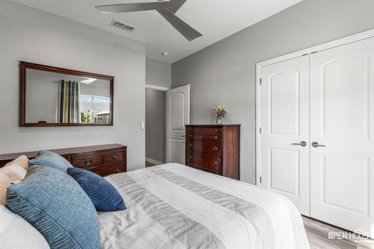
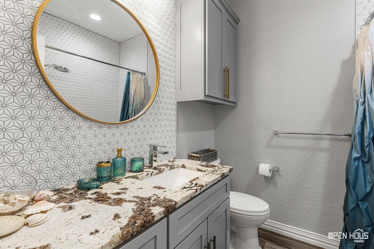
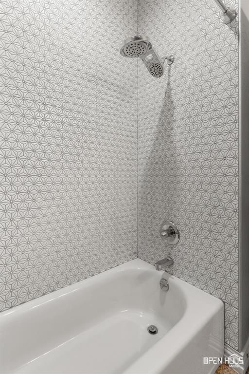
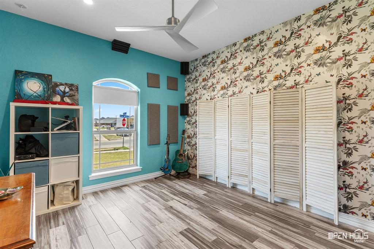
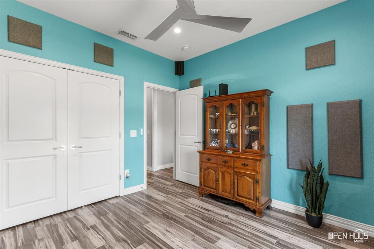
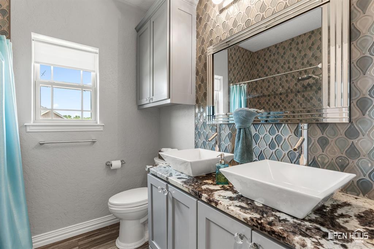
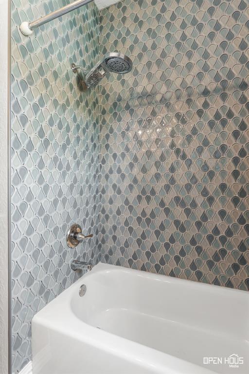
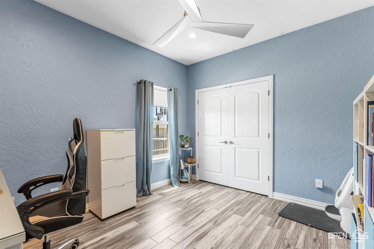
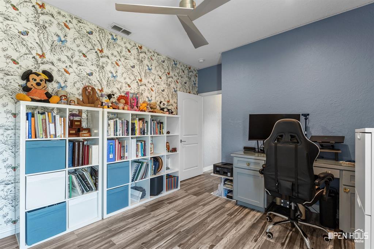
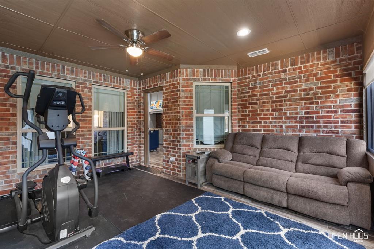
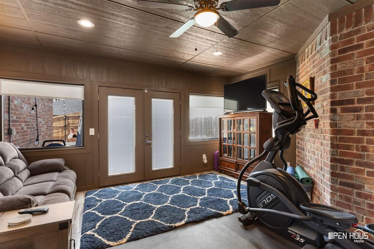
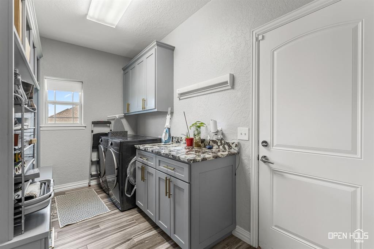
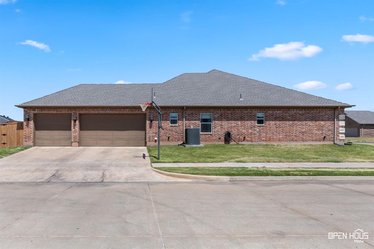
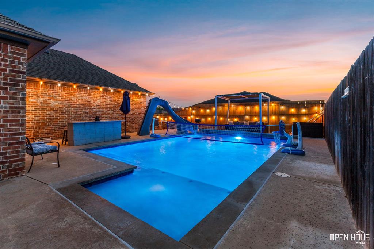
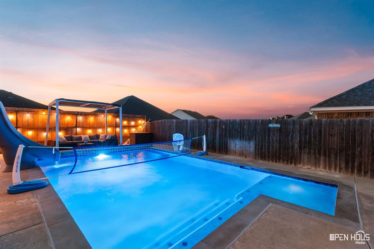
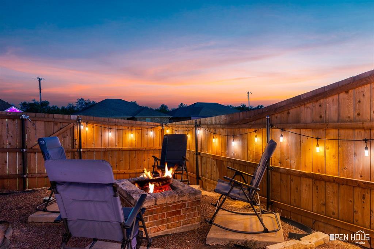
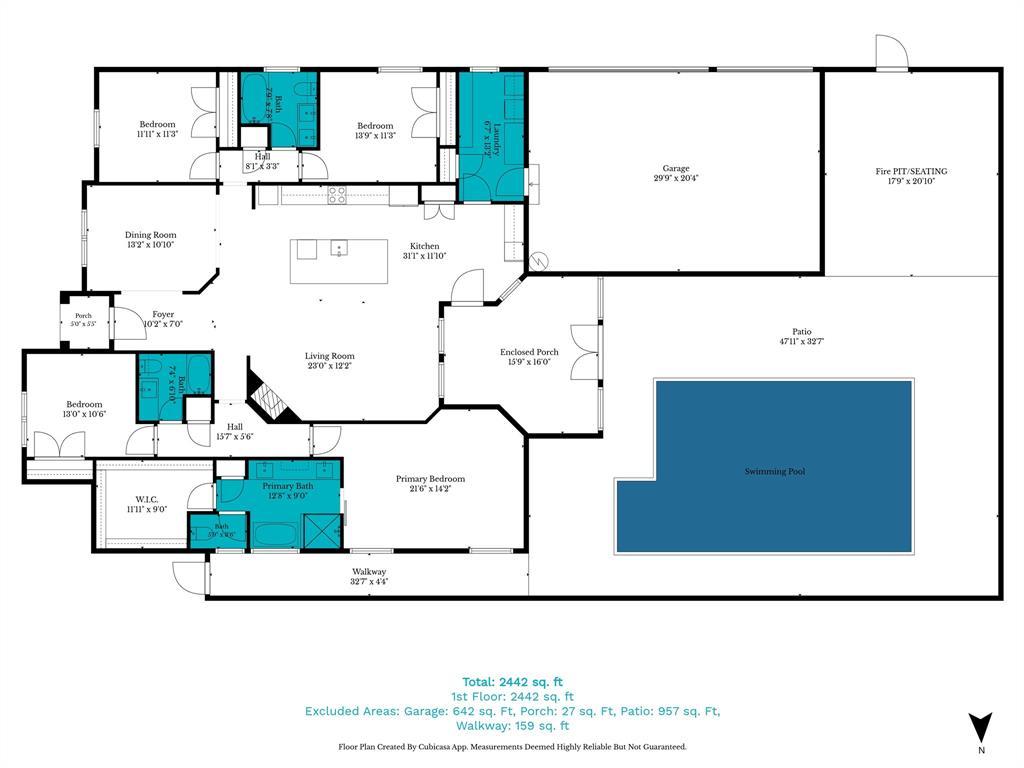
It’s HOT in Wichita Falls. Fortunately, this house comes prepared. Spend summer in the gunite saltwater pool, relax in the covered poolside lounge, then trade pool days for evenings around the fire pit when cooler weather arrives. The enclosed porch adds year-round bonus space for a game room, gym, hobby room or extra living area. Built in 2017, this 4-bedroom, 3-bath home sits on a corner lot with 10' ceilings and a side-entry 3-car garage with an EV plug. The kitchen makes an immediate impression with an oversized island, granite counters, double ovens, extensive cabinetry, illuminated display cabinets and statement lighting. Gorgeous custom tilework and distinctive finishes continue throughout the home, while the living area features a fireplace and detailed ceiling treatment. Outside, the pool and patio create an extension of the living space with extensive concrete decking, a flagstone walkway, fire pit area and covered seating. Pool improvements include a new motor and salt cell in 2026, along with a color-changing LED pool light and automatic pool filler. A REME HALO whole-home in-duct air purification system with UV was installed in 2025, and the home also features a newer roof. If your wish list includes newer construction, a gunite pool, side-entry 3-car garage with EV charging, extra living space and a home that doesn't look like every other house on the block, then this could be your next home! See it today!
Details
| MLS # | 21367001 |
|---|---|
| Listing Type | For Sale |
| Style | House |
| Sub-Type | Resale |
| Status | Active |
| Year | 2017 |
| Listing Provided By | NextHome Verity | Sarah Lareau |
Features
| Bed(s) | 4 |
|---|---|
| Bath(s) | 3 Total |
| SQ Feet | 2,492 |
| Garage | 3 |
| Pool | Yes |
| Story(s) | 1 |
| Acreage | 0.20 |
Interior
| Room Count | 12 |
|---|---|
| Cooling | Ceiling Fan(s), Central Air |
| Heating | Central, Fireplace(s) |
| Interior Features | Decorative Lighting, Double Vanity, Dry Bar, Eat-in Kitchen, Granite Counters, Kitchen Island, Open Floorplan, Pantry, Walk-In Closet(s) |
| Appliances | Dishwasher, Disposal, Electric Cooktop, Microwave, Double Oven |
| Fireplace Features | Living Room |
Exterior
| Roof | Composition, Shingle |
|---|---|
| Construction Materials | Brick, Stone Veneer, Wood |
| Foundation Details | Slab |
Parking
| Garage Yn | 1 |
|---|---|
| Attached Garage Yn | 1 |
| Parking Features | Garage, Garage Door Opener, Garage Faces Side, Inside Entrance, Kitchen Level |
Utilities
| Utilities | City Sewer, City Water |
|---|
Area Information
| State | TX |
|---|---|
| County | Wichita |
| City | Wichita Falls |
| Zip Code | 76310 |
| Area | Wichita |
| Community Name | Hill & Hill |
| School District | Wichita Falls ISD |
| Elementary School | West Foundation |
| High School | Memorial |
| Listing VS Median (in Hill & Hill) | |
Price: $500,000 low | high Med: $500,000 sqft: 2,492 low | high Med: 2,492 $ / sqft: $201 low | high Med: $201 | |
Request a showing
Request a showing
Contact
Learn More About This Property

| State | TX |
|---|---|
| County | Wichita |
| City | Wichita Falls |
| Zip Code | 76310 |
| Area | Wichita |
| Community Name | Hill & Hill |
| School District | Wichita Falls ISD |
| Elementary School | West Foundation |
| High School | Memorial |
| Listing VS Median (in Hill & Hill) | |
Price: $500,000 low | high Med: $500,000 sqft: 2,492 low | high Med: 2,492 $ / sqft: $201 low | high Med: $201 | |