


Description
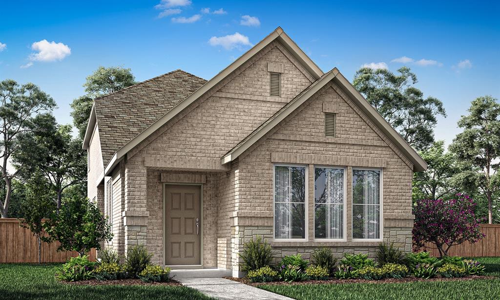
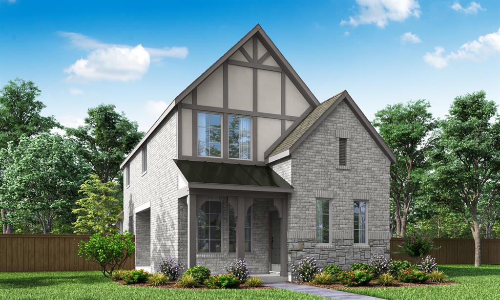
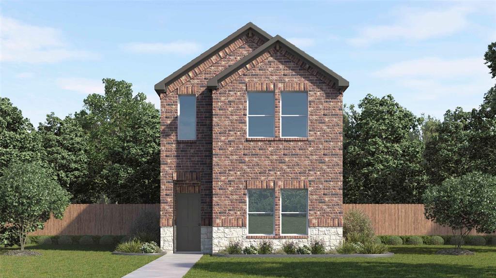
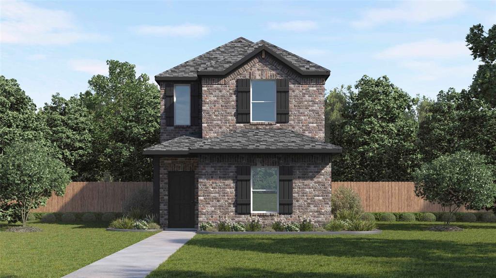
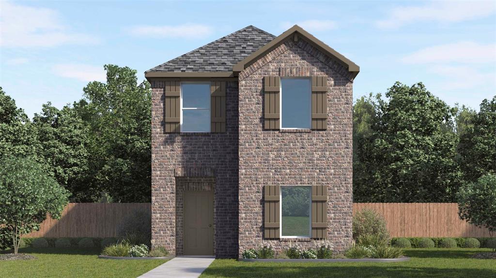
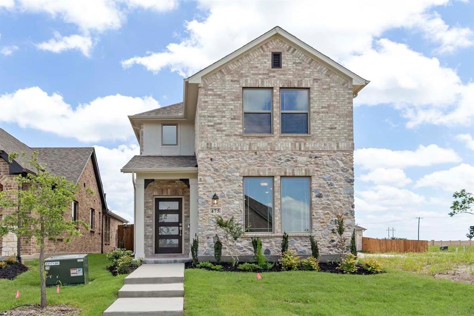
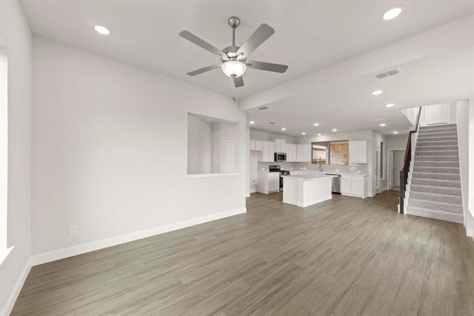
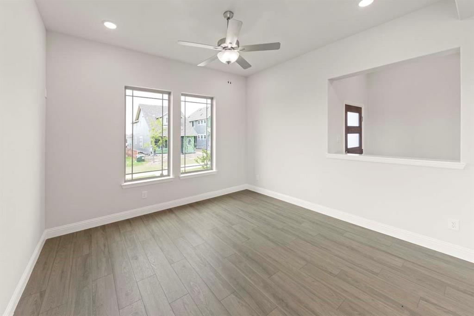
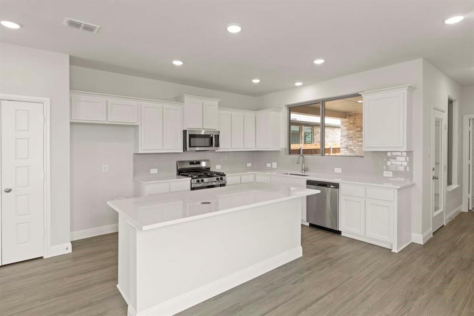
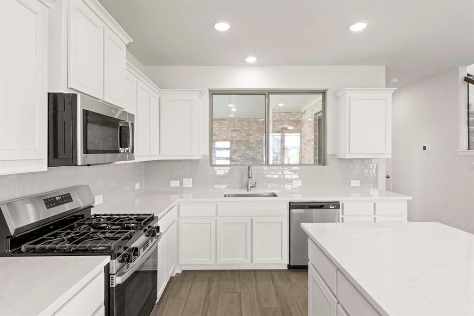
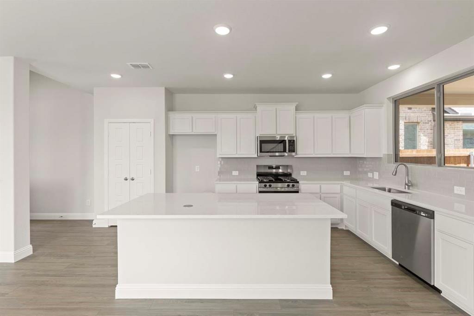
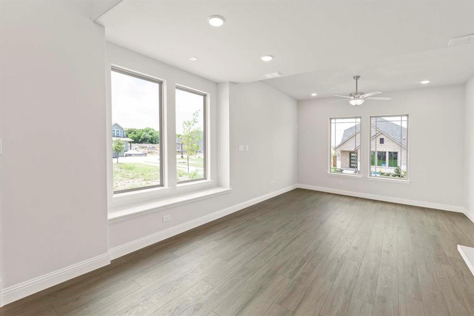
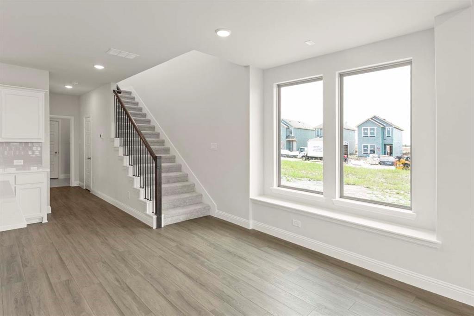
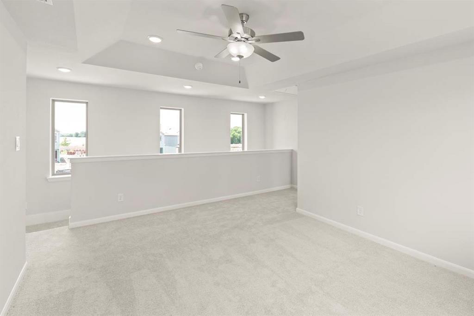
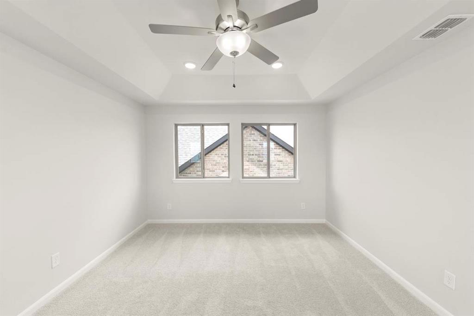
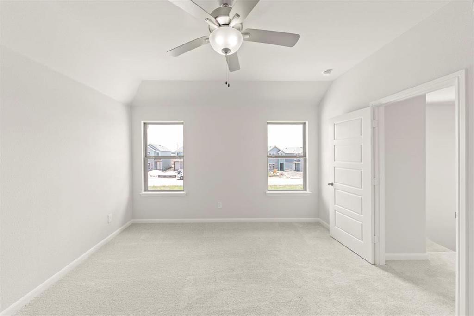
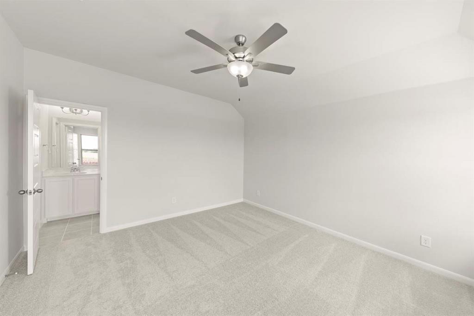
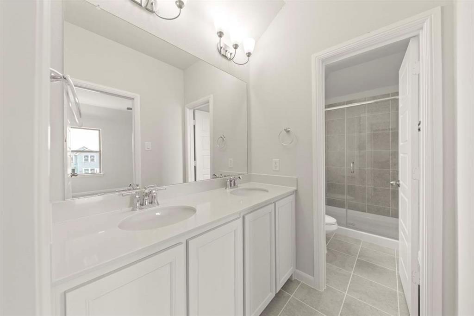
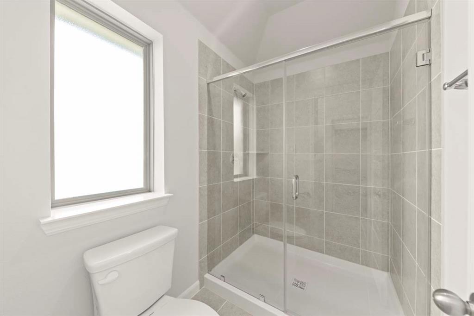
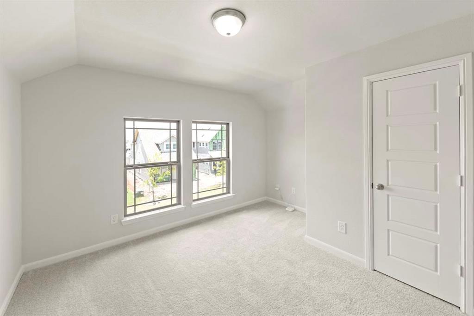
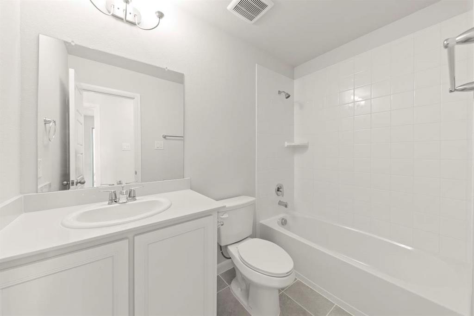
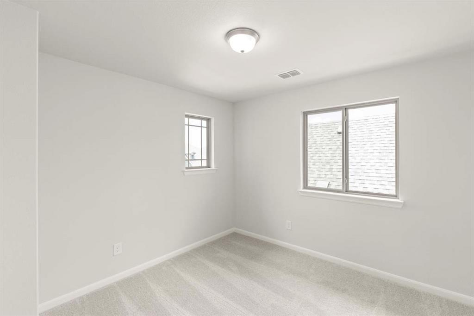
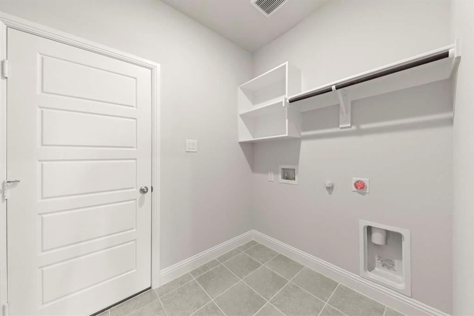
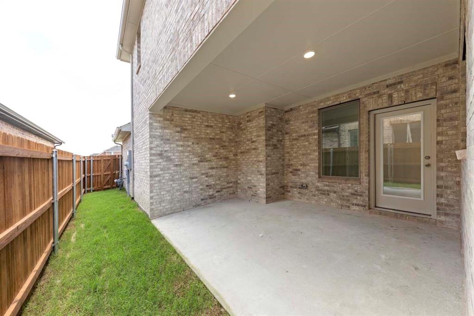
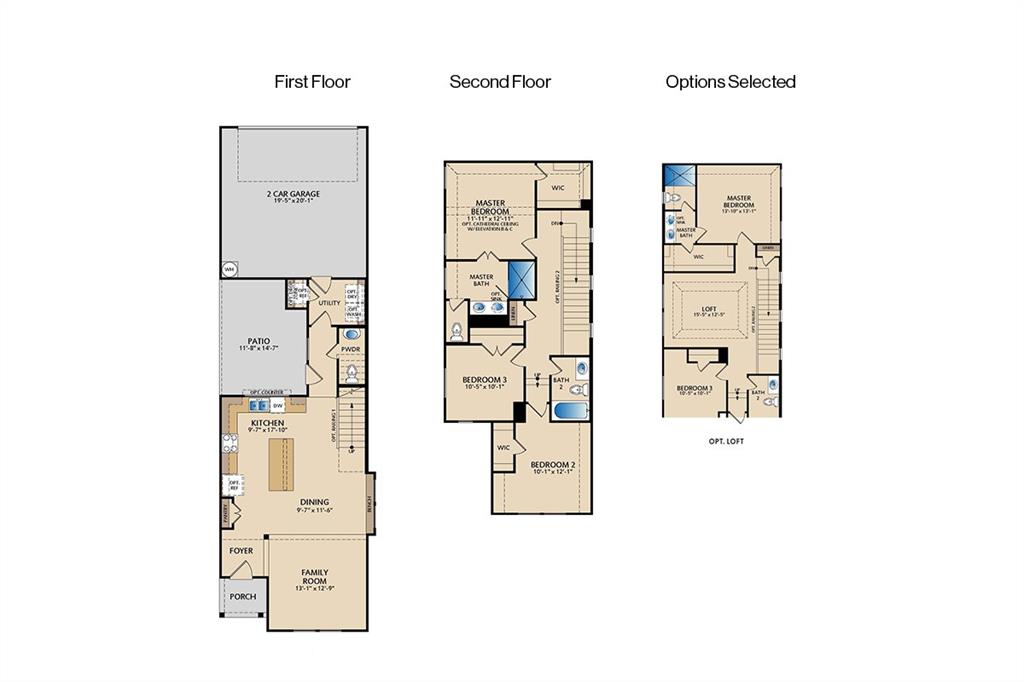
MLS# 21265269 - Built by Pacesetter Homes - Ready Now! ~ Welcome to 475 Shady Square Alley, showcasing the Millfield floor plana stylish 2-story townhome with 3 bedrooms and 2.5 bathrooms, all located on the second floor for added privacy. This thoughtfully designed layout includes a convenient drop zone at the garage entry, an upstairs loft for flexible living, and LED disk lighting in the family room and loft. The deluxe kitchen features pure white 42 cabinets with 36 uppers, quartz countertops, stainless steel appliances, pendant lighting over the island, and brushed nickel fixtures for a modern touch. The master bath offers dual sinks for added convenience. Additional highlights include full gutters around the home for durability and beautiful finishes throughout.Your Pacesetter Home comes equipped with a suite of smart features designed to enhance everyday living.-Ring Video Doorbell-Honeywell Smart T6 Thermostat for energy savings-WiFi-enabled Garage Door-Rainbird Wifi-capable Sprinkler System
Details
| MLS # | 21265269 |
|---|---|
| Listing Type | For Sale |
| Style | House |
| HOA Dues | $155 |
| Sub-Type | Resale |
| Status | Active |
| Year | 2026 |
| Days On Site | 157 |
| Listing Provided By | Randol J. Vick, Broker | Randol Vick |
Features
| Bed(s) | 3 |
|---|---|
| Bath(s) | 2 Total |
| SQ Feet | 1,715 |
| Garage | 2 |
| Story(s) | 2 |
| Acreage | 0.08 |
Interior
| Room Count | 7 |
|---|---|
| Cooling | Ceiling Fan(s), Central Air, Electric, ENERGY STAR Qualified Equipment |
| Heating | Central, ENERGY STAR Qualified Equipment, Heat Pump, Natural Gas |
| Interior Features | Cable TV Available, Decorative Lighting, Double Vanity, High Speed Internet Available, Kitchen Island, Open Floorplan, Pantry, Smart Home System, Walk-In Closet(s) |
| Appliances | Electric Oven, Gas Cooktop |
Exterior
| Exterior Features | Covered Patio/Porch, Rain Gutters, Private Yard |
|---|---|
| Roof | Composition |
| Security Features | Carbon Monoxide Detector(s), Prewired, Smoke Detector(s) |
| Construction Materials | Frame |
| Foundation Details | Slab |
Parking
| Garage Yn | 1 |
|---|---|
| Attached Garage Yn | 1 |
| Parking Features | Garage Faces Rear, Garage Single Door |
Utilities
| Utilities | City Sewer, Co-op Water, Community Mailbox, Curbs, Individual Gas Meter, Individual Water Meter, Sidewalk, Underground Utilities |
|---|
Location
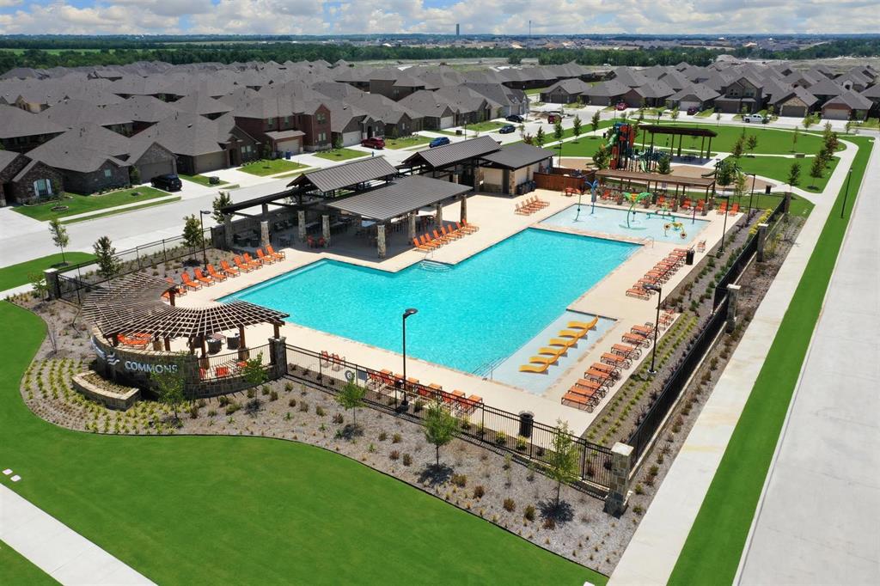
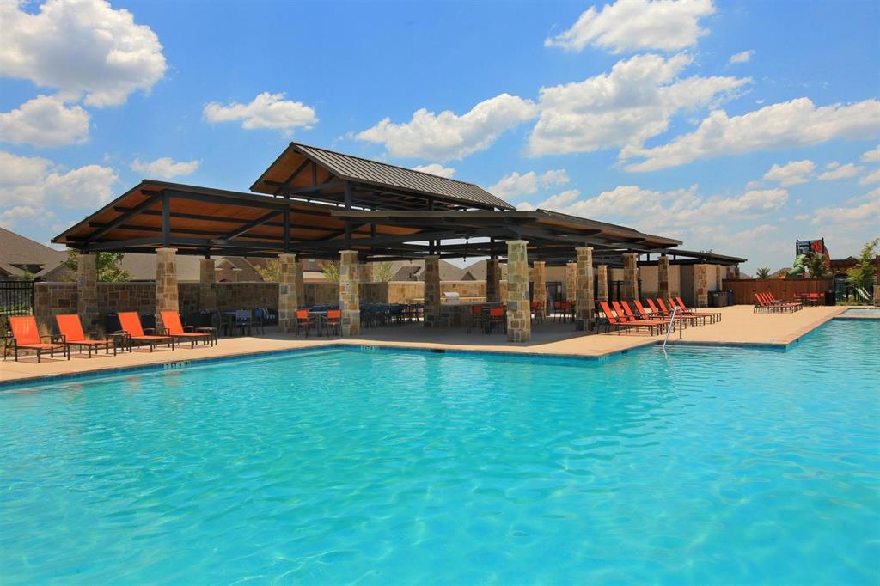
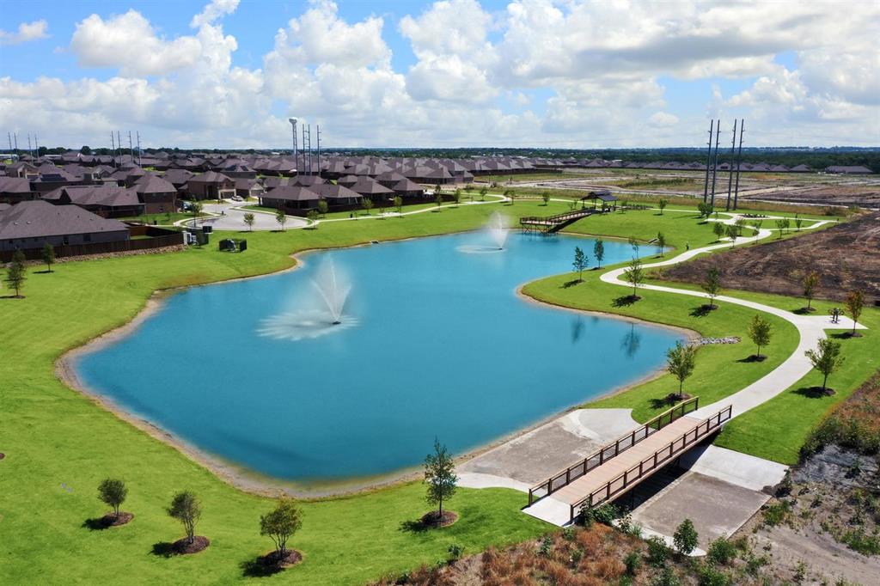
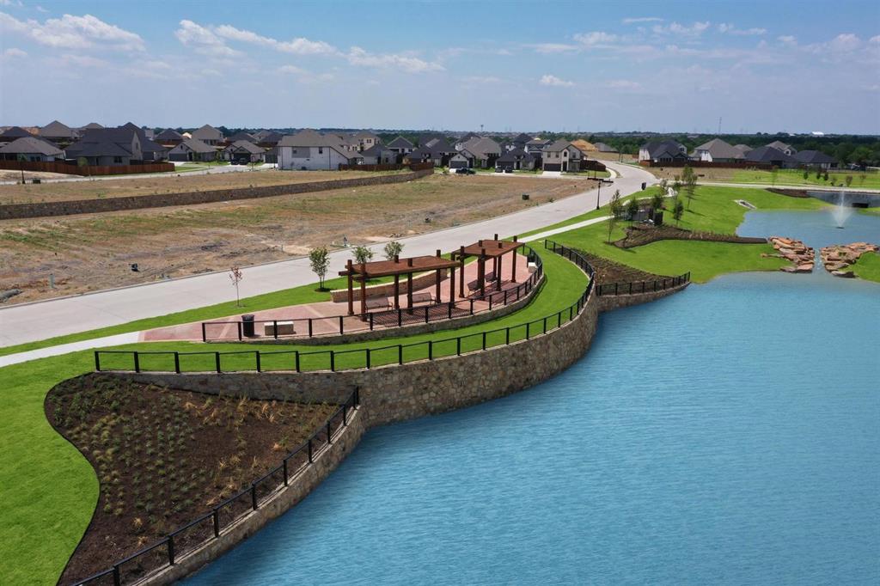
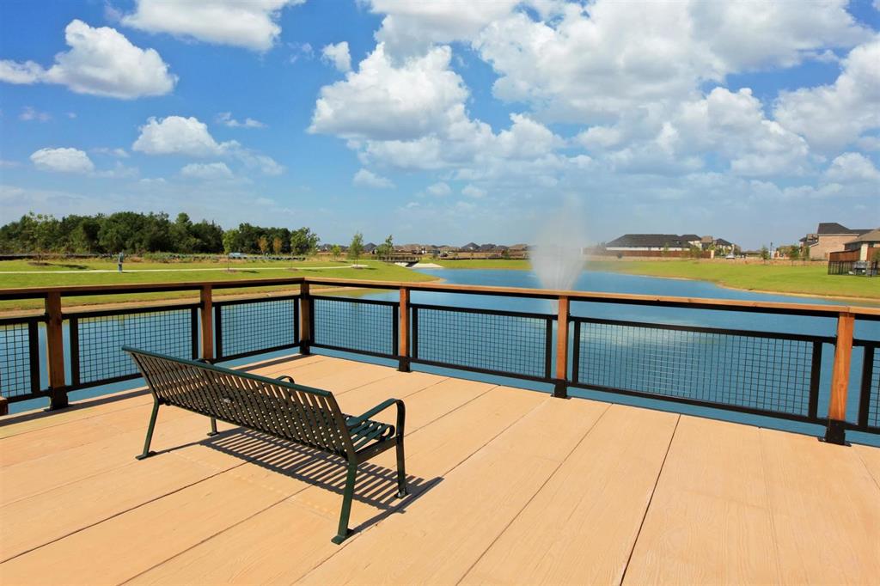
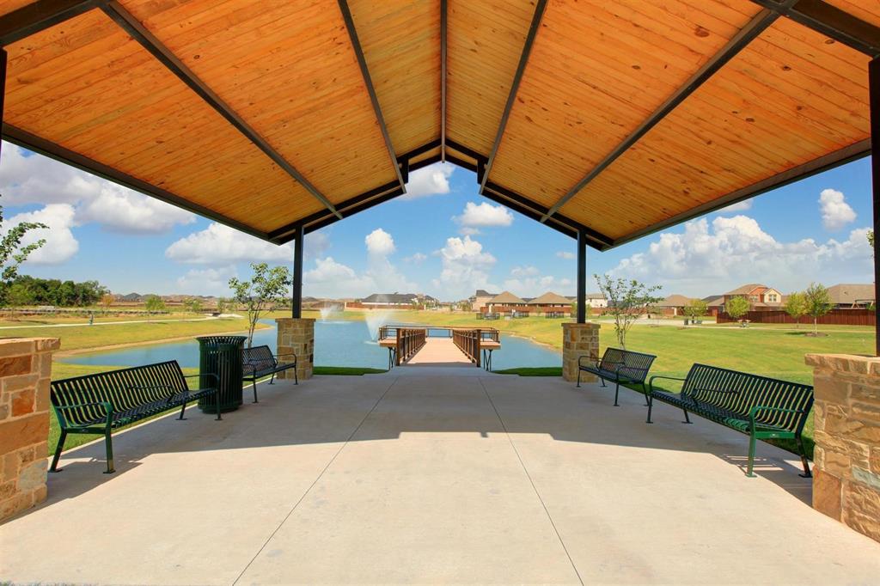
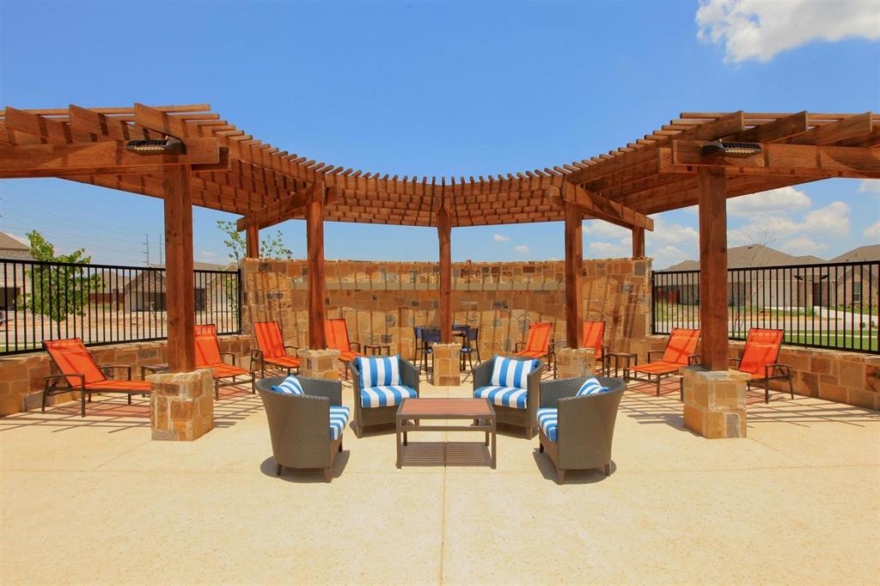
| Community Features | Club House, Community Pool, Community Sprinkler, Fishing, Greenbelt, Jogging Path/Bike Path, Park, Playground, Sidewalks, Other |
|---|
Taxes
| Tax Lot | 22 |
|---|---|
| Tax Block | F |
Area Information
| State | TX |
|---|---|
| County | Collin |
| City | Lavon |
| Zip Code | 75166 |
| Area | Collin |
| Community Name | Elevon South |
| School District | Community ISD |
| Elementary School | Mary Lou Dodson |
| High School | Community |
| Listing VS Median (in Elevon South) | |
Price: $306,950 low | high Med: $338,450 sqft: 1,715 low | high Med: 1,954 $ / sqft: $179 low | high Med: $174 On site: 157 low | high Med: 157 | |
Market Activity 75166
Request a showing
Request a showing
Contact
Learn More About This Property

| State | TX |
|---|---|
| County | Collin |
| City | Lavon |
| Zip Code | 75166 |
| Area | Collin |
| Community Name | Elevon South |
| School District | Community ISD |
| Elementary School | Mary Lou Dodson |
| High School | Community |
| Listing VS Median (in Elevon South) | |
Price: $306,950 low | high Med: $338,450 sqft: 1,715 low | high Med: 1,954 $ / sqft: $179 low | high Med: $174 On site: 157 low | high Med: 157 | |