
401 Rocky Canyon Court,Arlington, TX 76011
Arlington, TX 76011




Description
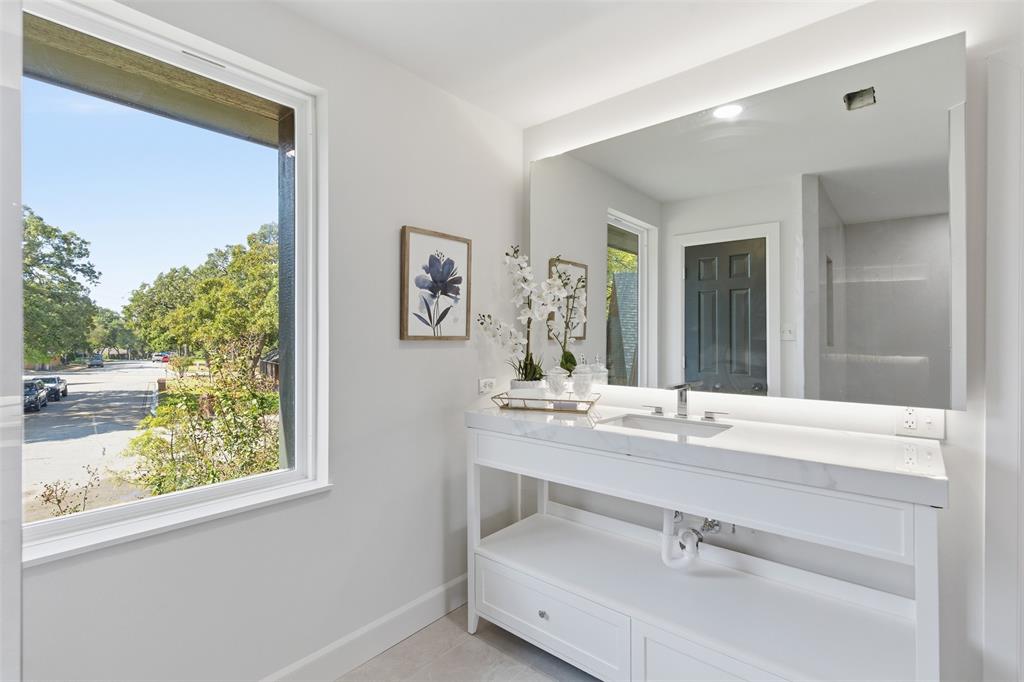
Tucked at the end of a quiet cul-de-sac near Arlington’s Entertainment District, this reimagined, fully renovated, five-bedroom, three-and-a-half-bath home offers over 3,100 square feet of modern design and unexpected flexibility. The thoughtful floor plan accommodates nearly any lifestylefrom multigenerational living to ample space to work and unwind at home. The main level features expansive living and dining areas with views of the backyard and a touch of intrigue: a hidden secret door concealed in the wood-slatted dining room wall. The kitchen has been fully overhauled with sleek new cabinetry, appliances, a service bar with sink, and a breakfast nook that catches the morning light. A first-floor suite with an en-suite bath serves as a second primary bedroom, ideal for guests and extended family. Upstairs, the main primary suite is a retreat unto itself, complete with a spacious sitting area, two generous walk-in closets, and a spa-inspired bath featuring an oversized wet room with dual rain-head showers and a freestanding soaking tub. An additional upstairs bedroom with a Jack-and-Jill ensuite includes a matching sitting area overlooking the backyard, while the remaining bedrooms offer the flexibility for an office, nursery, studio, or gym. Outside, the large covered patio and pergola invite year-round outdoor living, with plenty of space to design a full kitchen or lounge. Two new HVAC systems, fresh paint, new landscaping with a new back yard fencing to be installed in the coming weeks, and a clean, contemporary aesthetic bring this home fully up to dateall within minutes of AT&T Stadium, Globe Life Field, and Texas Live, and ideally positioned between Dallas and Fort Worth. Perfectly blending space, style, and setting, this Arlington gem offers a rare combination of modern comfort and timeless versatility in the heart of the Metroplex. Schedule your showing today!
Details
| MLS # | 21096743 |
|---|---|
| Listing Type | For Sale |
| Style | House |
| Sub-Type | Resale |
| Status | Active Under Contract |
| Year | 1976 |
| Days On Site | 300 |
| Listing Provided By | Motive Real Estate Group | John Staab |
Features
| Bed(s) | 5 |
|---|---|
| Bath(s) | 4 Total |
| SQ Feet | 3,199 |
| Garage | 2 |
| Story(s) | 2 |
| Acreage | 0.28 |
Interior
| Room Count | 14 |
|---|---|
| Cooling | Ceiling Fan(s), Central Air, Electric |
| Heating | Central, Electric, Fireplace(s) |
| Interior Features | Built-in Features, Cable TV Available, Chandelier, Decorative Lighting, High Speed Internet Available, In-Law Suite Floorplan, Walk-In Closet(s), Wet Bar |
| Window Features | Bay Window(s) |
| Appliances | Dishwasher, Disposal, Electric Cooktop, Electric Oven, Microwave, Vented Exhaust Fan |
| Fireplace Features | Living Room, Wood Burning |
Exterior
| Exterior Features | Awning(s), Covered Patio/Porch |
|---|---|
| Roof | Composition |
| Security Features | Smoke Detector(s) |
| Construction Materials | Brick, Siding |
| Foundation Details | Slab |
| Lot Features | Cul-De-Sac, Interior Lot, Landscaped, Lrg. Backyard Grass, Many Trees |
Parking
| Garage Yn | 1 |
|---|---|
| Attached Garage Yn | 1 |
| Parking Features | Driveway, Garage Door Opener, Garage Double Door, Garage Faces Front |
Utilities
| Utilities | Cable Available, City Sewer, City Water, Curbs, Individual Water Meter |
|---|
Location
| Community Features | Curbs |
|---|
Taxes
| Unexempt Taxes | 9229 |
|---|---|
| Tax Lot | 3 |
| Tax Legal Description | ROCKY CANYON ESTATES LOT 3 |
Area Information
| State | TX |
|---|---|
| County | Tarrant |
| City | Arlington |
| Zip Code | 76011 |
| Area | Tarrant |
| Community Name | Rocky Canyon Estates |
| School District | Arlington ISD |
| Elementary School | Sherrod |
| High School | Lamar |
Request a showing
Request a showing
Contact
Learn More About This Property

| State | TX |
|---|---|
| County | Tarrant |
| City | Arlington |
| Zip Code | 76011 |
| Area | Tarrant |
| Community Name | Rocky Canyon Estates |
| School District | Arlington ISD |
| Elementary School | Sherrod |
| High School | Lamar |
