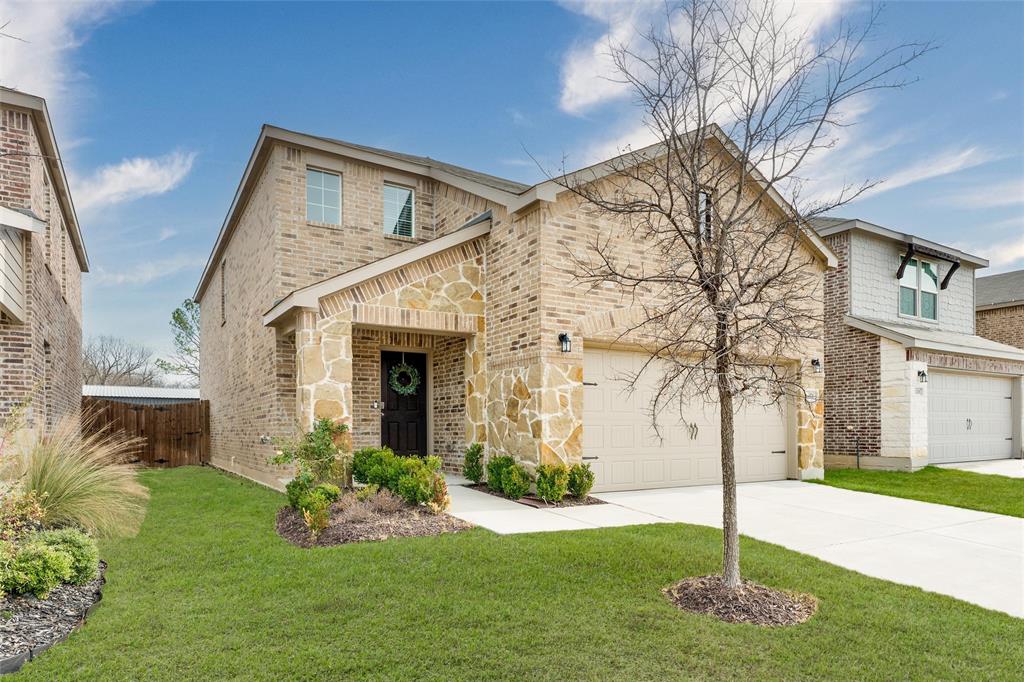
Price Reduced Listing
325 Hopson Street,Van Alstyne, TX 75495
Van Alstyne, TX 75495


Description
BETTER THAN NEW & MOVE-IN READY! Why wait for new construction when this beautifully maintained 2023 Centex Lincoln is ready for you now? Offering 4 bedrooms, 3 full baths, and 2,178 sq. ft., this home delivers the space, style, and convenience today's buyers are looking forPLUS the REFRIGERATOR, WASHER & DRYER CONVEY! The open-concept main living area features luxury vinyl plank flooring, a spacious family room, and a beautiful kitchen with stainless steel appliances, abundant cabinetry, walk-in pantry, and bright dining area. The first-floor bedroom and full bath provide excellent flexibility for guests, a home office, or multigenerational living. Upstairs offers a spacious game room, two additional bedrooms, and a private primary suite with tray ceiling, dual vanities, oversized walk-in shower, and generous walk-in closet. Enjoy energy-efficient features including Low-E windows, smart-home technology, an energy-saving HVAC system, and full-yard irrigation. Outside, the large fenced backyard gives you room for pets, play, gardening, entertaining, or creating your own outdoor retreat. Located in Oakbrook, with sidewalks connecting to a nearby 24-acre city park featuring a pond, walking trails, playground, pavilion, and green spaces. Conveniently located near schools, shopping, dining, and major highways. If you're looking for a newer home without the waitand with the extras already includedthis one deserves a look.
Details
| MLS # | 21298427 |
|---|---|
| Listing Type | For Sale |
| Style | House |
| HOA Dues | $158 |
| Sub-Type | Resale |
| Status | Active |
| Year | 2022 |
| Days On Site | 72 |
| Listing Provided By | Coldwell Banker Realty Frisco | Belinda Duff |
Features
| Bed(s) | 4 |
|---|---|
| Bath(s) | 3 Total |
| SQ Feet | 2,178 |
| Garage | 2 |
| Story(s) | 2 |
| Acreage | 0.11 |
Interior
| Room Count | 9 |
|---|---|
| Cooling | Central Air, Electric |
| Heating | Central, Electric |
| Interior Features | Decorative Lighting, Eat-in Kitchen, Granite Counters, High Speed Internet Available, Open Floorplan, Walk-In Closet(s) |
| Window Features | Window Coverings |
| Appliances | Dishwasher, Disposal, Dryer, Electric Range, Refrigerator, Washer |
Exterior
| Roof | Composition |
|---|---|
| Security Features | Security System, Smoke Detector(s) |
| Construction Materials | Brick, Siding |
| Foundation Details | Slab |
| Lot Features | Landscaped, Lrg. Backyard Grass, Sprinkler System, Subdivision |
Parking
| Garage Yn | 1 |
|---|---|
| Attached Garage Yn | 1 |
| Parking Features | Driveway, Garage Faces Front, On Street |
Utilities
| Utilities | All Weather Road, City Sewer, City Water |
|---|
Taxes
| Unexempt Taxes | 7369 |
|---|---|
| Tax Block | B |
| Tax Legal Description | OAKBROOK, BLOCK B, LOT 7, ACRES .11 |
Area Information
| State | TX |
|---|---|
| County | Grayson |
| City | Van Alstyne |
| Zip Code | 75495 |
| Area | Grayson |
| Community Name | Oakbrook |
| School District | Van Alstyne ISD |
| Elementary School | Bob and Lola Sanford |
| High School | Van Alstyne |
| Listing VS Median (in Oakbrook) | |
Price: $299,900 low | high Med: $347,500 sqft: 2,178 low | high Med: 2,210 $ / sqft: $138 low | high Med: $159 On site: 72 low | high Med: 76.5 | |
Market Activity 75495
Request a showing
Request a showing
Contact
Learn More About This Property

| State | TX |
|---|---|
| County | Grayson |
| City | Van Alstyne |
| Zip Code | 75495 |
| Area | Grayson |
| Community Name | Oakbrook |
| School District | Van Alstyne ISD |
| Elementary School | Bob and Lola Sanford |
| High School | Van Alstyne |
| Listing VS Median (in Oakbrook) | |
Price: $299,900 low | high Med: $347,500 sqft: 2,178 low | high Med: 2,210 $ / sqft: $138 low | high Med: $159 On site: 72 low | high Med: 76.5 | |