
Description
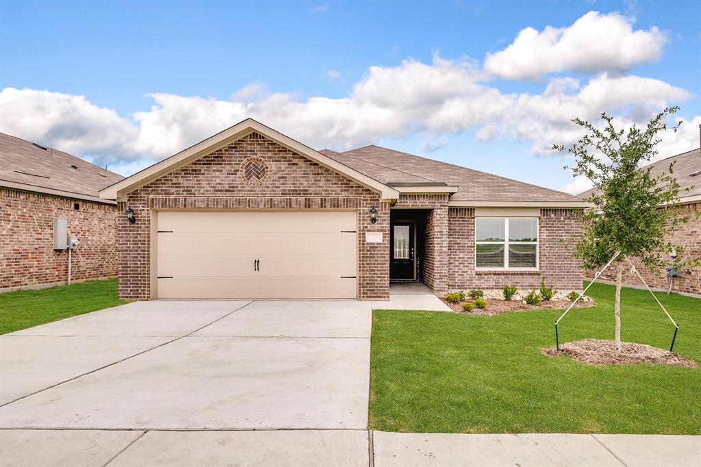
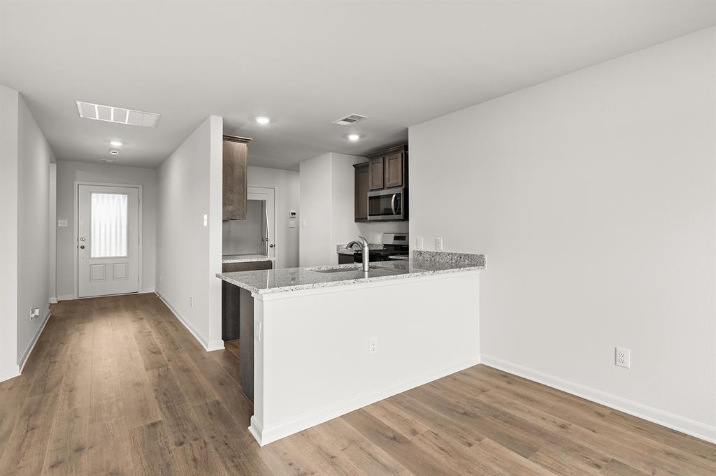
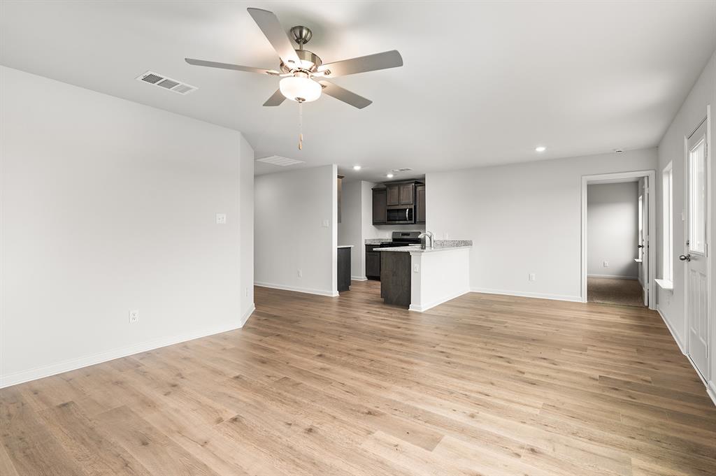
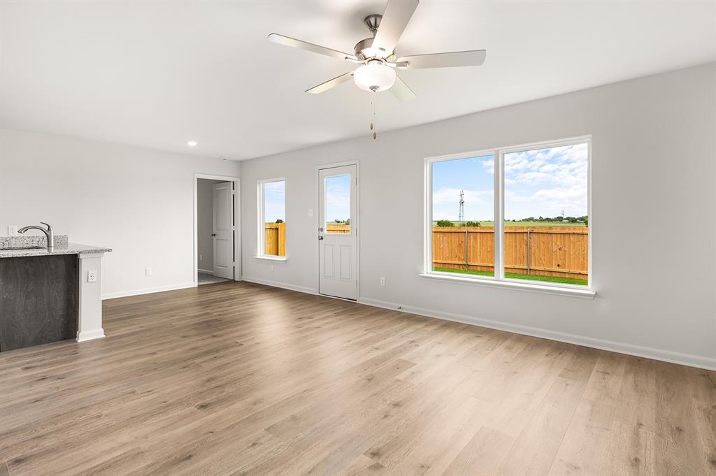
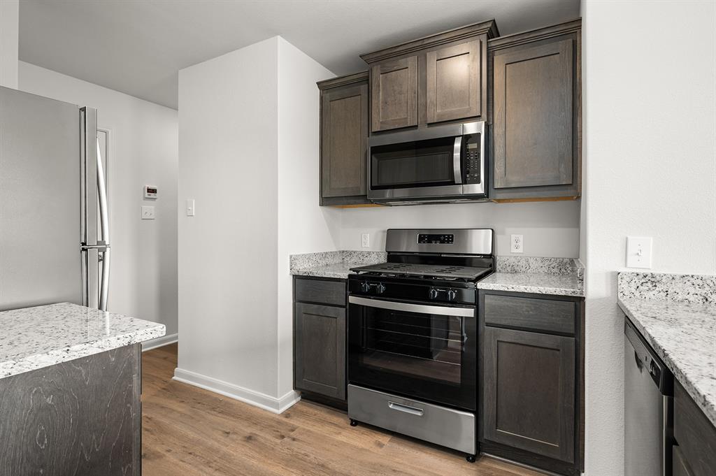
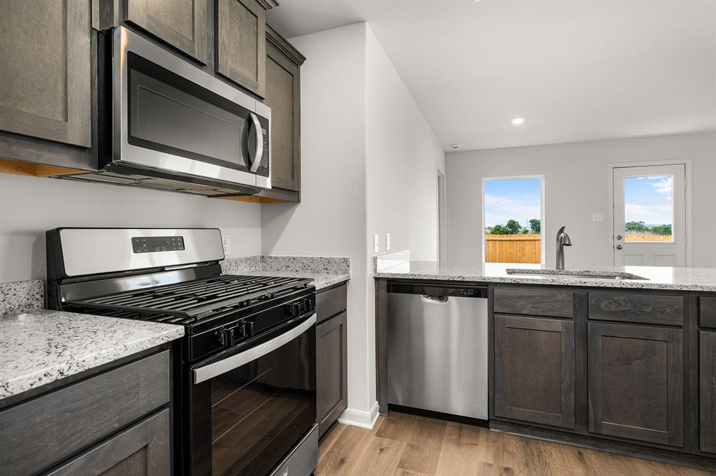
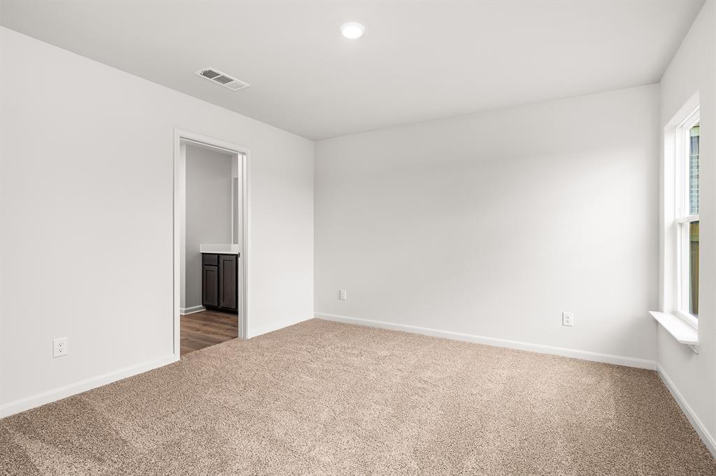
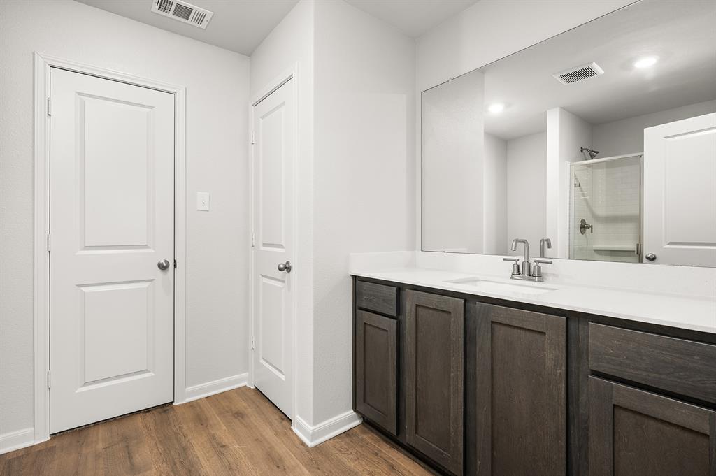
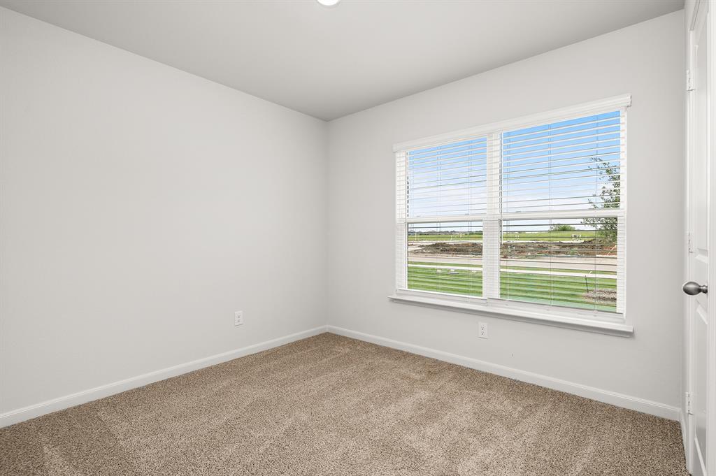
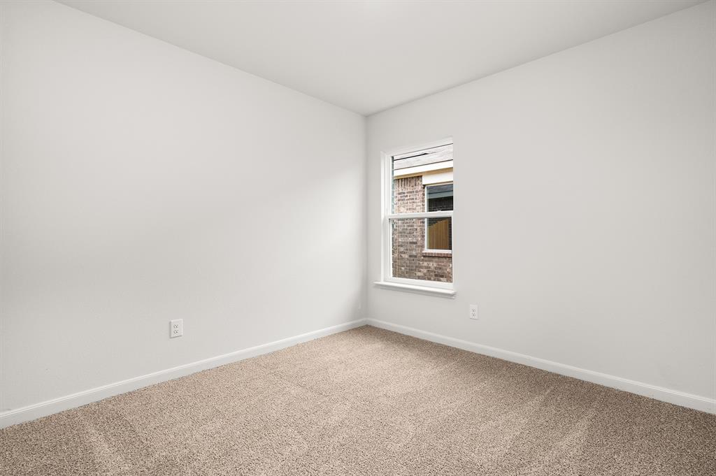
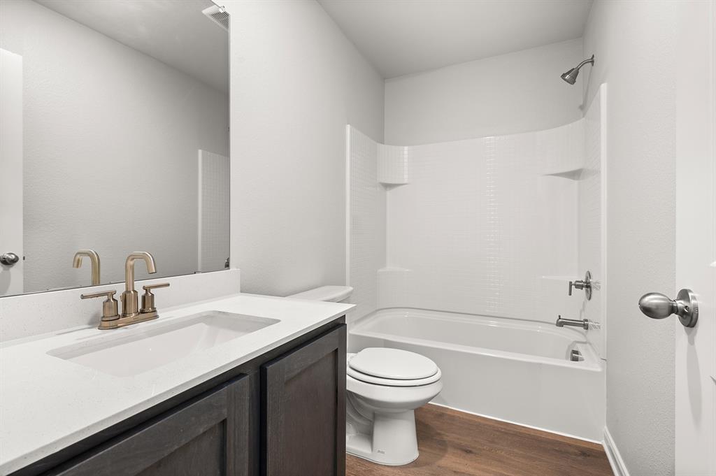
Welcome to the Rio Grande, a thoughtfully designed floor plan that combines comfort, functionality, and style. The open-concept layout is perfect for everyday living, with a spacious primary suite that includes a private bath with a tub-shower combo and a generous walk-in closet. The beautifully appointed kitchen features sleek granite countertops, Whirlpool® appliances, and rich wood cabinetry, all part of our CompleteHome package that adds both elegance and efficiency. Step outside to a fully fenced backyard, offering the perfect space for grilling, relaxing, or play. Located just down the road from the community playground, gazebo, and private splashpad, this home offers the ideal balance of private retreat and neighborhood charm.
Details
| MLS # | 21354130 |
|---|---|
| Listing Type | For Sale |
| Style | House |
| HOA Dues | $443 |
| Sub-Type | Resale |
| Status | Active |
| Year | 2026 |
| Days On Site | 18 |
| Listing Provided By | LGI Homes | Mona Hill |
Features
| Bed(s) | 3 |
|---|---|
| Bath(s) | 2 Total |
| SQ Feet | 1,218 |
| Garage | 2 |
| Story(s) | 1 |
| Acreage | 0.16 |
Interior
| Room Count | 9 |
|---|---|
| Cooling | Ceiling Fan(s), Central Air, Electric |
| Heating | Central, Natural Gas |
| Interior Features | Cable TV Available, Granite Counters, High Speed Internet Available, Open Floorplan, Pantry, Walk-In Closet(s), Wired for Data |
| Appliances | Dishwasher, Disposal, Gas Range, Gas Water Heater, Ice Maker, Microwave, Plumbed For Gas in Kitchen, Refrigerator, Tankless Water Heater, Vented Exhaust Fan |
Exterior
| Roof | Composition, Shingle |
|---|---|
| Security Features | Carbon Monoxide Detector(s), Prewired, Smoke Detector(s) |
| Construction Materials | Brick, Siding |
| Foundation Details | Slab |
Parking
| Garage Yn | 1 |
|---|---|
| Attached Garage Yn | 1 |
| Parking Features | Driveway, Garage, Garage Door Opener, Garage Faces Front, Garage Single Door |
Utilities
| Utilities | Cable Available, City Sewer, City Water, Community Mailbox, Curbs, Electricity Available, Individual Gas Meter, Individual Water Meter, Natural Gas Available, Sidewalk |
|---|
Location
| Community Features | Park, Playground, Pool, Sidewalks, Other |
|---|
Taxes
| Tax Lot | 3 |
|---|---|
| Tax Block | 39 |
Area Information
| State | TX |
|---|---|
| County | Johnson |
| City | Venus |
| Zip Code | 76084 |
| Area | Johnson |
| Community Name | Patriot Estates |
| School District | Venus ISD |
| Elementary School | Venus |
| High School | Venus |
| Listing VS Median (in Patriot Estates) | |
Price: $285,900 low | high Med: $305,900 sqft: 1,218 low | high Med: 1,379 $ / sqft: $235 low | high Med: $222 On site: 18 low | high Med: 13 | |
Market Activity 76084
Request a showing
Request a showing
Contact
Learn More About This Property

| State | TX |
|---|---|
| County | Johnson |
| City | Venus |
| Zip Code | 76084 |
| Area | Johnson |
| Community Name | Patriot Estates |
| School District | Venus ISD |
| Elementary School | Venus |
| High School | Venus |
| Listing VS Median (in Patriot Estates) | |
Price: $285,900 low | high Med: $305,900 sqft: 1,218 low | high Med: 1,379 $ / sqft: $235 low | high Med: $222 On site: 18 low | high Med: 13 | |
Listing Updated: August 13, 2026 at 3:59:00 PM PDT