





Description
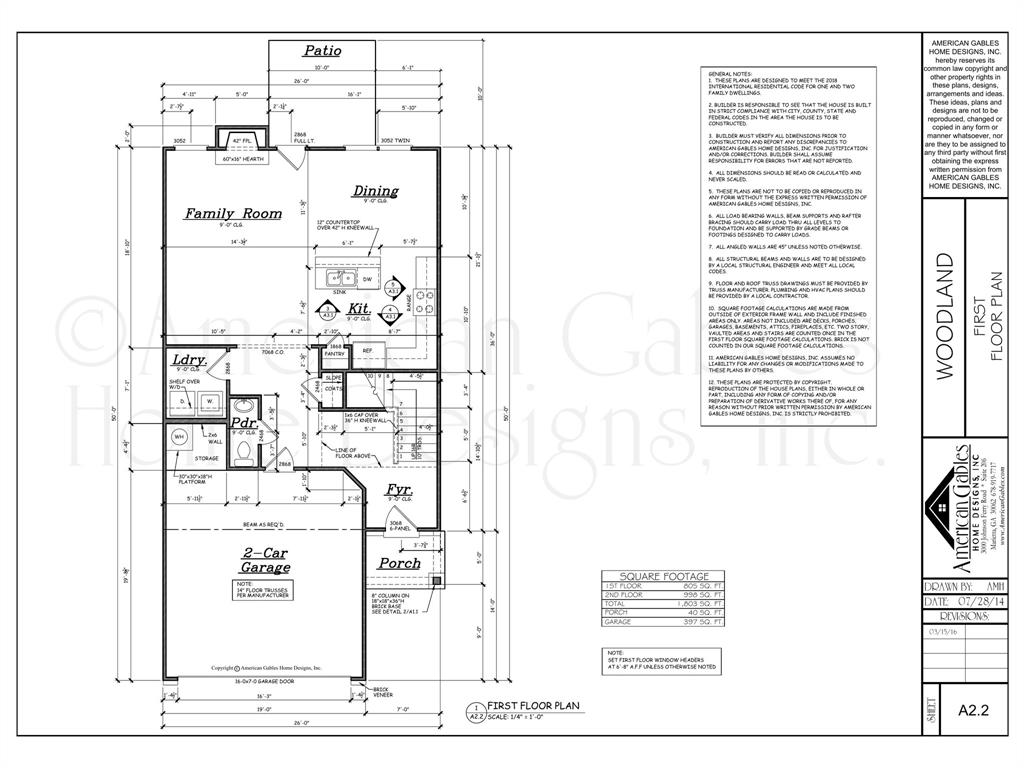
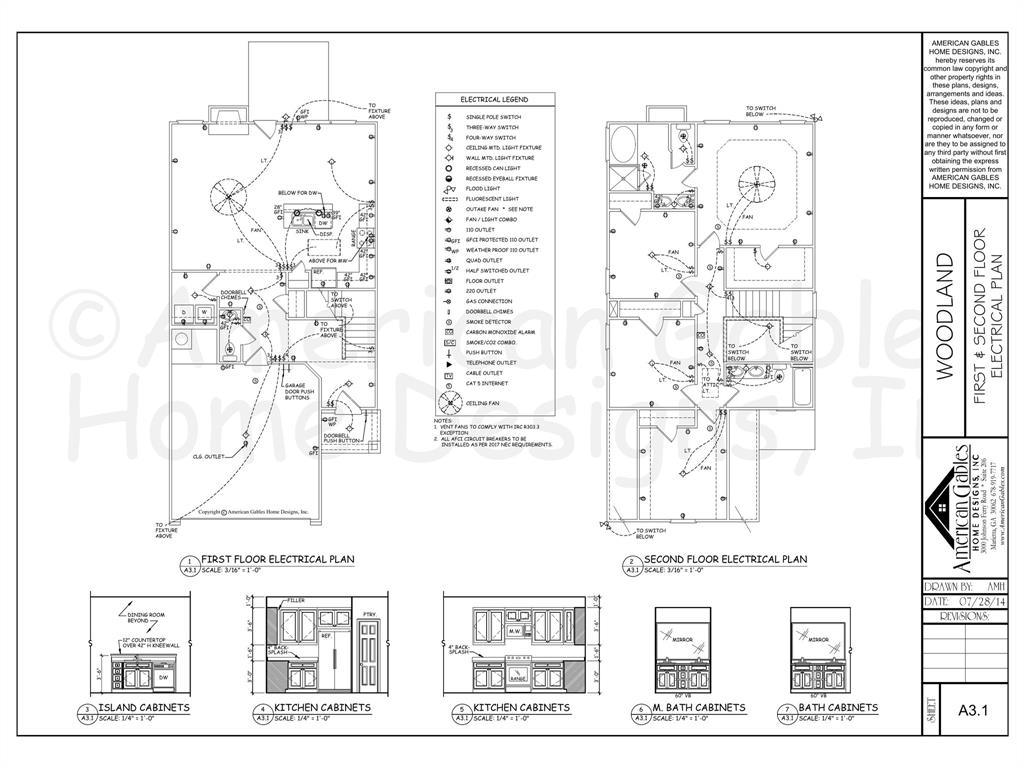
Welcome to the Woodland Plan, a beautifully designed two-story home offering 1,803 square feet of thoughtfully crafted living space. This 4-bedroom, 2.5-bathroom home features an open-concept layout with a spacious family room, dining area, and designer kitchen complete with quartz countertops, stainless steel appliances, a large island, pantry, and ample storage. The private owner's suite offers a spa-inspired retreat with a freestanding soaking tub, separate shower featuring full wall tile, dual vanities, and a walk-in closet. Three additional bedrooms provide plenty of space for family, guests, or a home office. Built with comfort and efficiency in mind, this home includes spray foam insulation and energy-efficient features designed to help reduce utility costs year-round. Enjoy outdoor living on the covered rear patio, perfect for entertaining or relaxing after a long day. With timeless curb appeal showcasing brick accents, board-and-batten details, and charming gabled architecture, this home delivers the perfect blend of style, functionality, and modern finishes. A spacious 2-car garage and inviting front porch complete this exceptional home.
Details
| MLS # | 21311469 |
|---|---|
| Listing Type | For Sale |
| Style | House |
| Sub-Type | Resale |
| Status | Active |
| Year | 2026 |
| Days On Site | 55 |
| Listing Provided By | CAPROCK Real Estate Advisors LLC | Josh Long |
Features
| Bed(s) | 4 |
|---|---|
| Bath(s) | 2 Total |
| SQ Feet | 1,803 |
| Garage | 2 |
| Story(s) | 2 |
| Acreage | 0.17 |
Interior
| Room Count | 2 |
|---|---|
| Cooling | Central Air |
| Heating | Central |
| Interior Features | Decorative Lighting, Eat-in Kitchen, Open Floorplan, Pantry |
| Appliances | Dishwasher, Disposal, Electric Oven, Tankless Water Heater |
| Fireplace Features | Living Room |
Exterior
| Roof | Shingle |
|---|---|
| Foundation Details | Slab |
| Lot Features | Interior Lot |
Parking
| Garage Yn | 1 |
|---|---|
| Attached Garage Yn | 1 |
| Parking Features | Concrete, Garage Door Opener |
Utilities
| Utilities | City Sewer, City Water, Co-op Electric |
|---|
Taxes
| Unexempt Taxes | 781 |
|---|---|
| Tax Lot | 2 |
| Tax Block | 21 |
| Tax Legal Description | HOLMES ADDN, BLOCK 21, LOT 2, ACRES 0.171 |
Area Information
| State | TX |
|---|---|
| County | Fannin |
| City | Trenton |
| Zip Code | 75490 |
| Area | Fannin |
| Community Name | Holmes Add |
| School District | Trenton ISD |
| Elementary School | Trenton |
| High School | Trenton |
| Listing VS Median (in Holmes Add) | |
Price: $375,000 low | high Med: $232,500 sqft: 1,803 low | high Med: 1,931 $ / sqft: $208 low | high Med: $126 On site: 55 low | high Med: 66.5 | |
Market Activity 75490
Request a showing
Request a showing
Contact
Learn More About This Property

| State | TX |
|---|---|
| County | Fannin |
| City | Trenton |
| Zip Code | 75490 |
| Area | Fannin |
| Community Name | Holmes Add |
| School District | Trenton ISD |
| Elementary School | Trenton |
| High School | Trenton |
| Listing VS Median (in Holmes Add) | |
Price: $375,000 low | high Med: $232,500 sqft: 1,803 low | high Med: 1,931 $ / sqft: $208 low | high Med: $126 On site: 55 low | high Med: 66.5 | |
