2717 S Shady Lane,Arlington, TX 76001
Arlington, TX 76001





Description
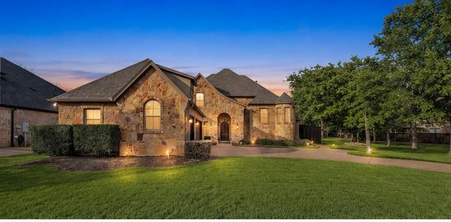
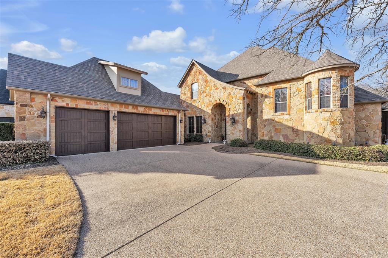
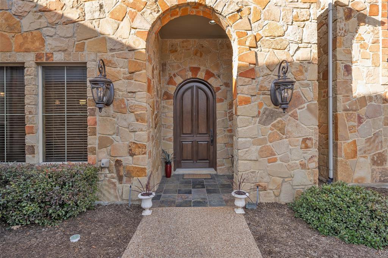
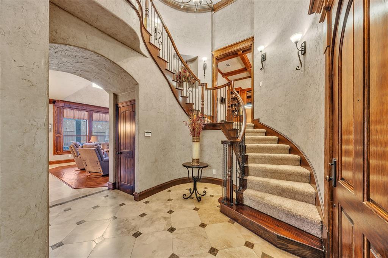
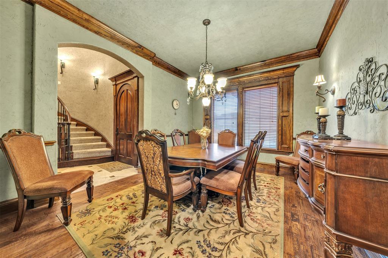
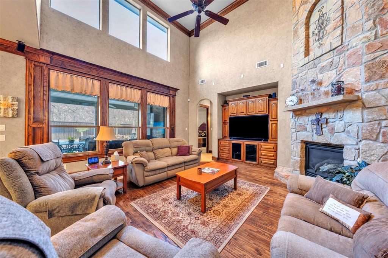
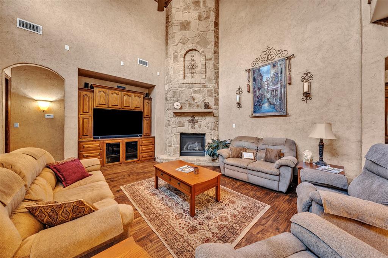
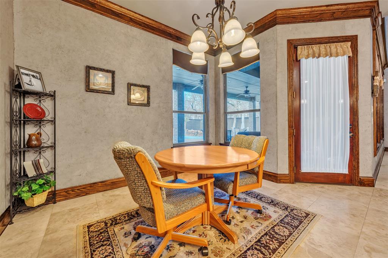
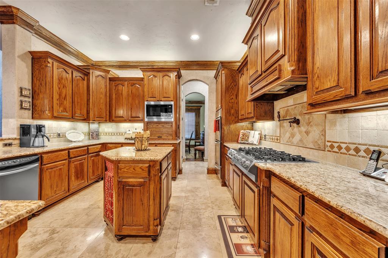
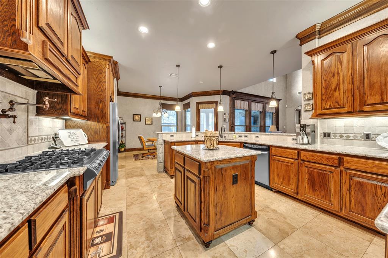
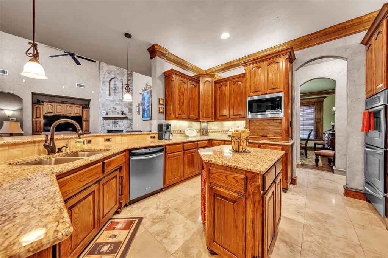
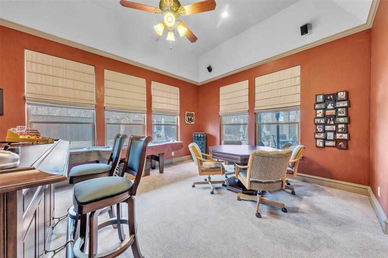
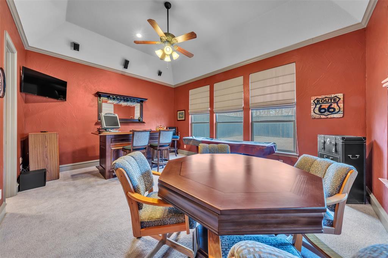
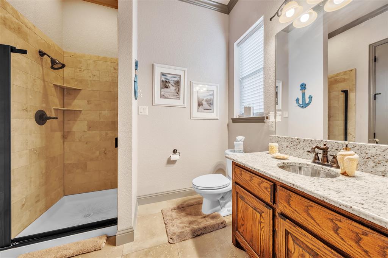
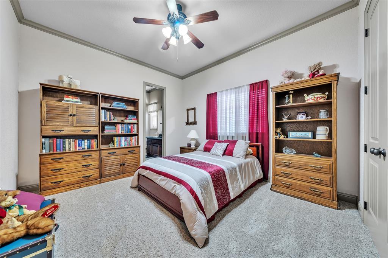
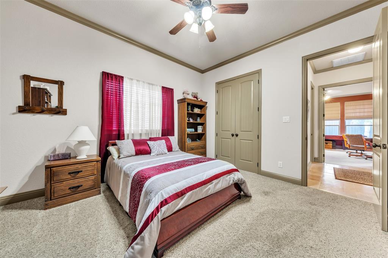
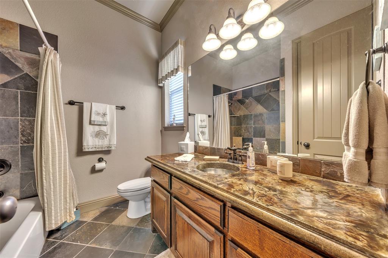
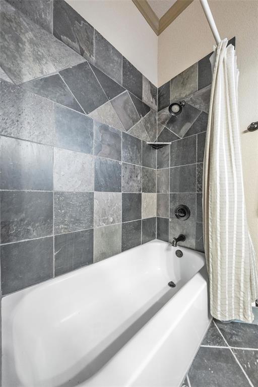
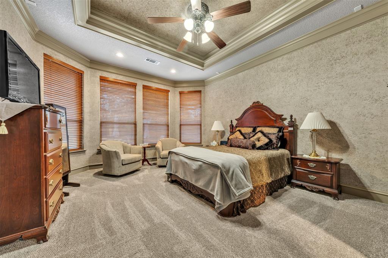
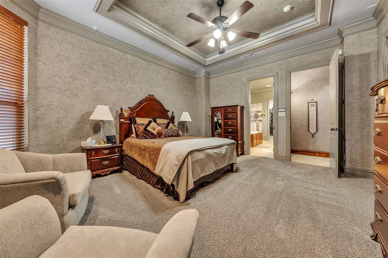
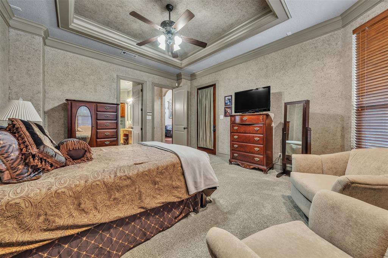
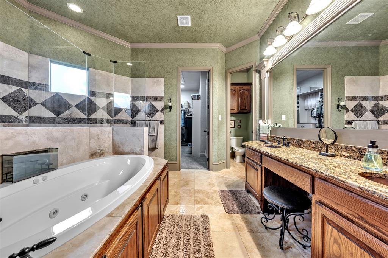
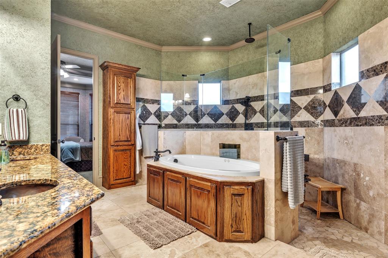
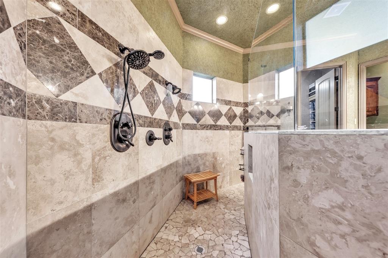
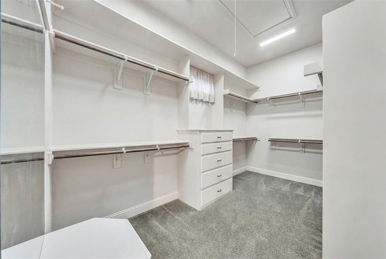
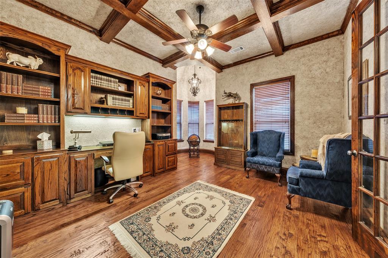
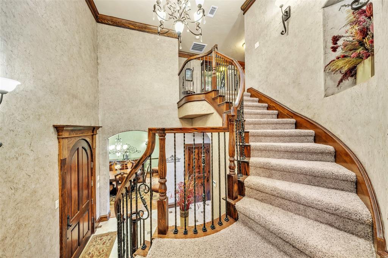
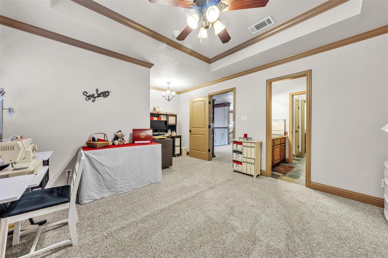
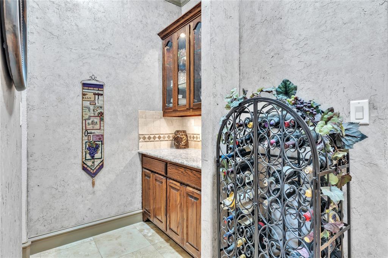
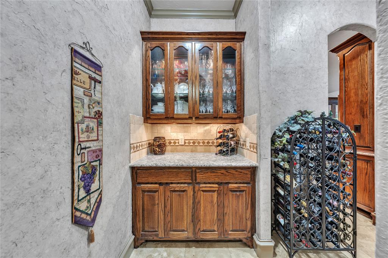
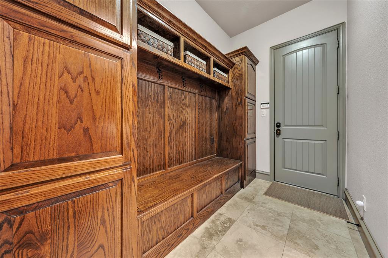

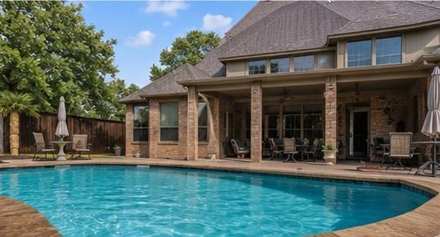
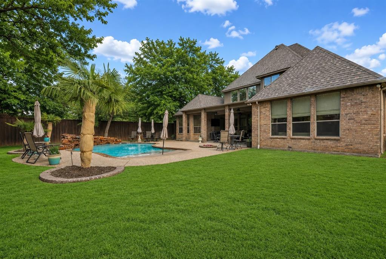
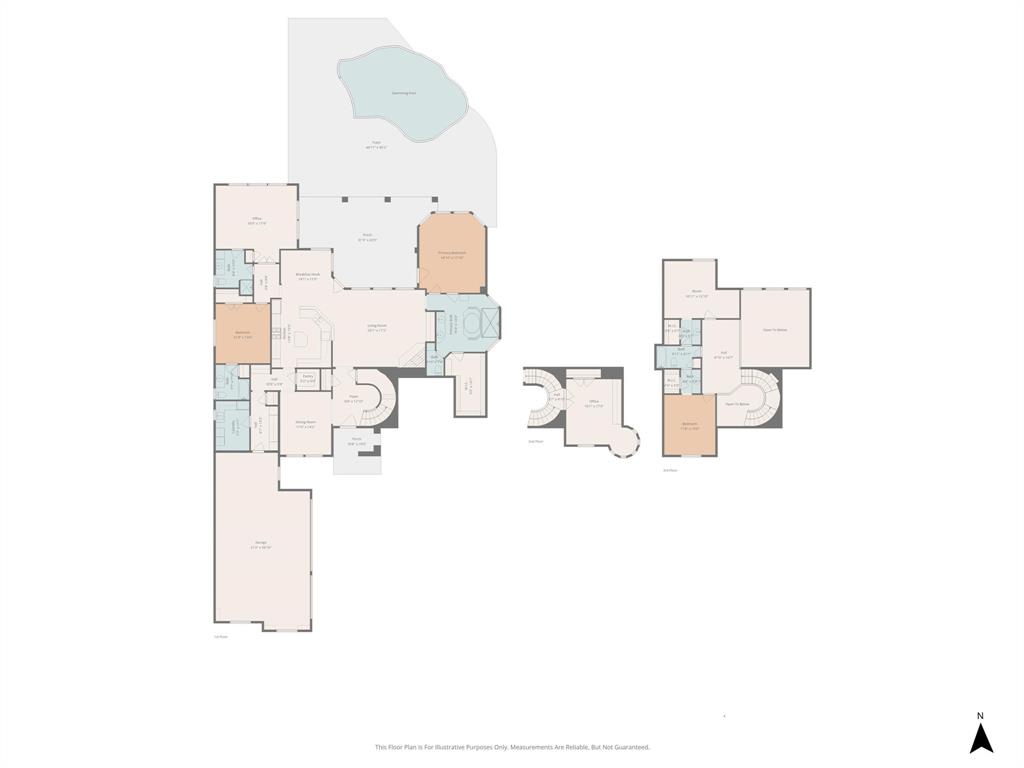
Welcome to this stunning custom home nestled on a quiet street in Arlington. From the moment you arrive, the impressive stone exterior, grand arched entryway, and spacious three-car garage create a striking first impression. Step inside to a dramatic foyer featuring a sweeping staircase, elegant tile flooring, and soaring ceilings that set the tone for the craftsmanship found throughout the home. The spacious living area boasts towering ceilings, rich wood trim, a beautiful stone fireplace, and large windows that fill the space with natural light. The open layout flows seamlessly into the kitchen, where you'll find granite countertops, custom wood cabinetry, a center island, stainless steel appliances, and plenty of space for cooking and entertaining. The primary suite offers a peaceful retreat with tray ceilings, a spacious layout, and a luxurious ensuite bathroom featuring dual vanities, a soaking tub, a large walk-in shower, and an oversized walk-in closet. Additional bedrooms are generously sized and provide comfort and flexibility for family or guests. Step outside to your own backyard oasis complete with a large covered patio, outdoor living space with ceiling fans, and a beautiful resort-style pool with a natural stone waterfall featureperfect for relaxing or hosting gatherings year-round. With timeless architectural details, quality finishes, and exceptional indoor-outdoor living spaces, this home offers the perfect blend of elegance and comfort in a desirable Arlington location. Schedule your private showing today!
Details
| MLS # | 21199211 |
|---|---|
| Listing Type | For Sale |
| Style | House |
| Sub-Type | Resale |
| Status | Active Under Contract |
| Year | 2007 |
| Days On Site | 170 |
| Listing Provided By | Peak Point Real Estate | Pam Hudson |
Features
| Bed(s) | 4 |
|---|---|
| Bath(s) | 4 Total |
| SQ Feet | 3,789 |
| Garage | 3 |
| Pool | Yes |
| Story(s) | 2 |
| Acreage | 0.38 |
Interior
| Room Count | 16 |
|---|---|
| Cooling | Ceiling Fan(s), Central Air, Electric |
| Heating | Central, Natural Gas |
| Interior Features | Built-in Features, Cable TV Available, Chandelier, Decorative Lighting, Double Vanity, Granite Counters, High Speed Internet Available, Kitchen Island, Loft, Natural Woodwork, Vaulted Ceiling(s), Walk-In Closet(s) |
| Appliances | Dishwasher, Disposal, Electric Oven, Gas Cooktop, Gas Water Heater, Microwave, Double Oven |
| Fireplace Features | Gas Logs, Gas Starter, Living Room, Stone |
Exterior
| Exterior Features | Covered Patio/Porch, Rain Gutters, Lighting |
|---|---|
| Roof | Composition |
| Security Features | Security System Owned, Smoke Detector(s) |
| Construction Materials | Brick |
| Foundation Details | Slab |
| Lot Features | Few Trees, Interior Lot, Landscaped, Lrg. Backyard Grass, Sprinkler System, Subdivision |
Parking
| Garage Yn | 1 |
|---|---|
| Attached Garage Yn | 1 |
| Parking Features | Driveway, Garage Faces Front, Garage Faces Side |
Utilities
| Utilities | City Sewer, City Water |
|---|
Taxes
| Unexempt Taxes | 11791 |
|---|---|
| Tax Lot | 2 |
| Tax Legal Description | SHADY LANE ESTATES LOT 2 |
Area Information
| State | TX |
|---|---|
| County | Tarrant |
| City | Arlington |
| Zip Code | 76001 |
| Area | Tarrant |
| Community Name | Shady Lane Estates |
| School District | Mansfield ISD |
| Elementary School | Carol Holt |
| High School | Summit |
| Listing VS Median (in Shady Lane Estates) | |
Price: $799,000 low | high Med: $799,000 sqft: 3,789 low | high Med: 3,789 $ / sqft: $211 low | high Med: $211 On site: 170 low | high Med: 170 | |
Market Activity 76001
Request a showing
Request a showing
Contact
Learn More About This Property

| State | TX |
|---|---|
| County | Tarrant |
| City | Arlington |
| Zip Code | 76001 |
| Area | Tarrant |
| Community Name | Shady Lane Estates |
| School District | Mansfield ISD |
| Elementary School | Carol Holt |
| High School | Summit |
| Listing VS Median (in Shady Lane Estates) | |
Price: $799,000 low | high Med: $799,000 sqft: 3,789 low | high Med: 3,789 $ / sqft: $211 low | high Med: $211 On site: 170 low | high Med: 170 | |