
Description
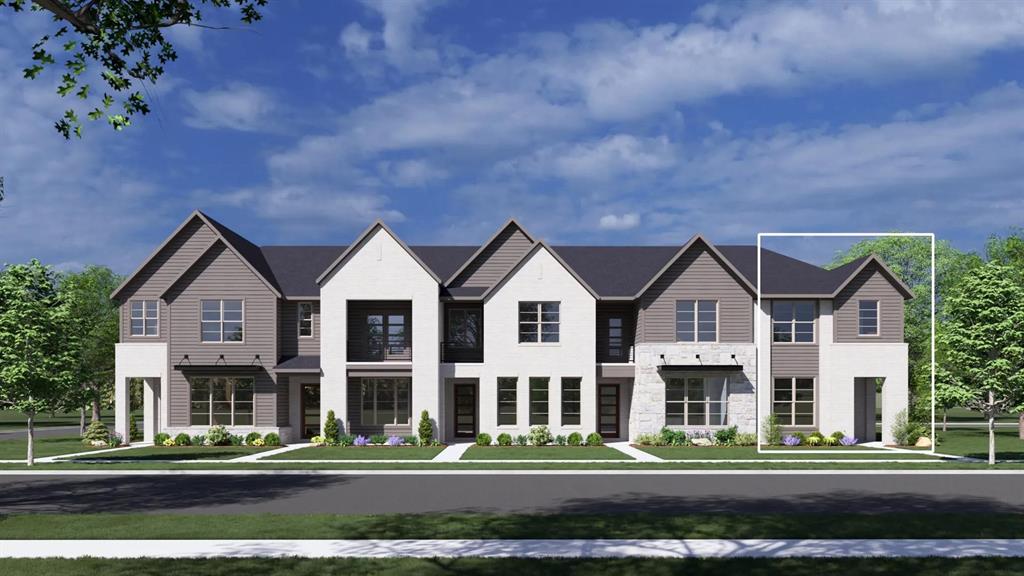
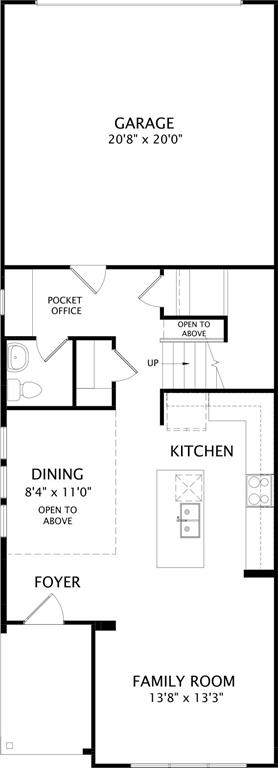
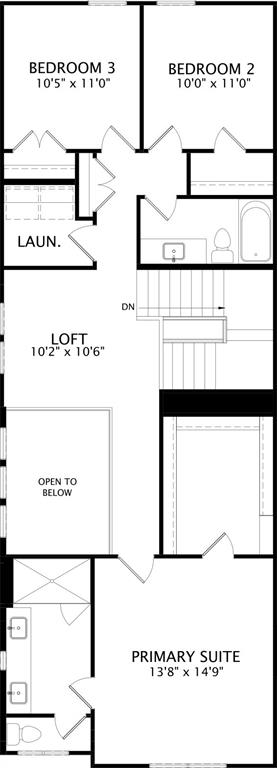
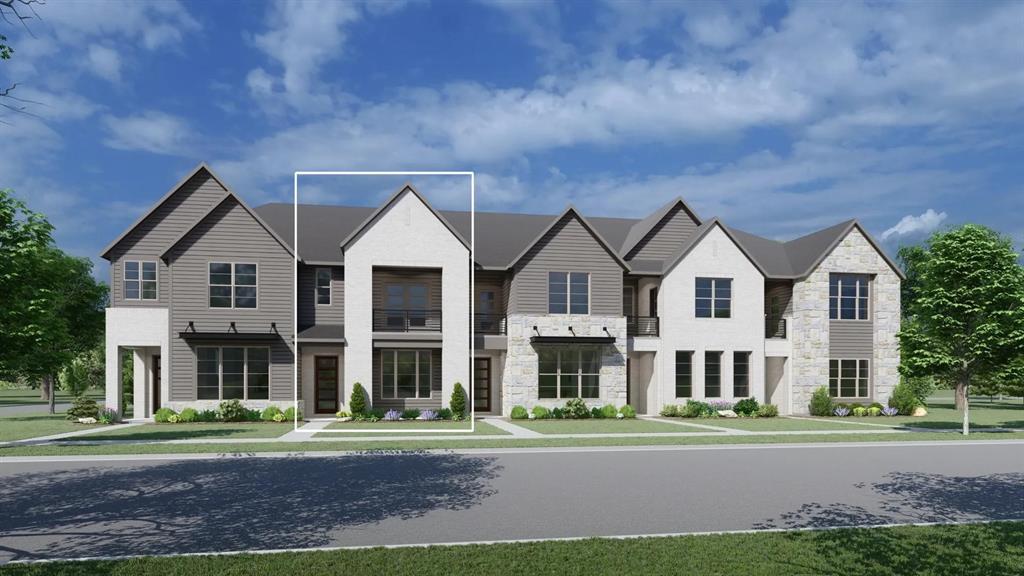
MLS# 21382795 - Built by Drees Custom Homes - Apr 2027 completion! ~ 3BR,2.5BA modern townhome with built-in office in Allen, Texas. The Larson plan by Drees Custom Homes is a beautifully designed 1,937-square-foot townhome offers 3 bedrooms, 2.5 baths, and a spacious 2-car garage, blending contemporary style with everyday comfort. High ceilings and an open-concept floor plan create a bright, welcoming atmosphere, while a cozy pocket office provides the perfect work-from-home space. The secluded dining room is ideal for hosting family and friends. Situated on a desirable corner homesite, this home features tall windows that fill the interior with abundant natural light. Designed for entertaining and gathering with loved ones, the Larson offers spacious living areas perfect for family celebrations. Enjoy low-maintenance living in Allen, TX, close to top-rated schools, shopping, dining, parks, and major employers.
Details
| MLS # | 21382795 |
|---|---|
| Listing Type | For Sale |
| Style | Town House |
| HOA Dues | $360 |
| Sub-Type | Resale |
| Status | Active |
| Year | 2026 |
| Days On Site | 31 |
| Listing Provided By | HomesUSA.com | Ben Caballero |
Features
| Bed(s) | 3 |
|---|---|
| Bath(s) | 3 Total |
| SQ Feet | 1,937 |
| Garage | 2 |
| Story(s) | 2 |
| Acreage | 0.05 |
Interior
| Room Count | 9 |
|---|---|
| Cooling | Central Air, Electric |
| Heating | Central, Natural Gas |
| Interior Features | Cable TV Available, Decorative Lighting, High Speed Internet Available, Open Floorplan, Pantry |
| Appliances | Dishwasher, Disposal, Gas Range, Microwave, Plumbed For Gas in Kitchen, Tankless Water Heater |
Exterior
| Exterior Features | Covered Patio/Porch |
|---|---|
| Roof | Shingle |
| Security Features | Carbon Monoxide Detector(s), Fire Sprinkler System, Smoke Detector(s) |
| Construction Materials | Brick, Fiber Cement, Rock/Stone |
| Foundation Details | Slab |
Parking
| Garage Yn | 1 |
|---|---|
| Attached Garage Yn | 1 |
| Parking Features | Garage Faces Rear |
Utilities
| Utilities | City Sewer, City Water |
|---|
Location
| Community Features | Curbs, Greenbelt, Jogging Path/Bike Path |
|---|
Area Information
| State | TX |
|---|---|
| County | Collin |
| City | Allen |
| Zip Code | 75013 |
| Area | Collin |
| Community Name | Chelsea Commons |
| School District | Allen ISD |
| Elementary School | Marion |
| High School | Allen |
| Listing VS Median (in Chelsea Commons) | |
Price: $524,990 low | high Med: $492,990 sqft: 1,937 low | high Med: 2,003 $ / sqft: $271 low | high Med: $247 On site: 31 low | high Med: 55.5 | |
Market Activity 75013
Request a showing
Request a showing
Contact
Learn More About This Property

| State | TX |
|---|---|
| County | Collin |
| City | Allen |
| Zip Code | 75013 |
| Area | Collin |
| Community Name | Chelsea Commons |
| School District | Allen ISD |
| Elementary School | Marion |
| High School | Allen |
| Listing VS Median (in Chelsea Commons) | |
Price: $524,990 low | high Med: $492,990 sqft: 1,937 low | high Med: 2,003 $ / sqft: $271 low | high Med: $247 On site: 31 low | high Med: 55.5 | |
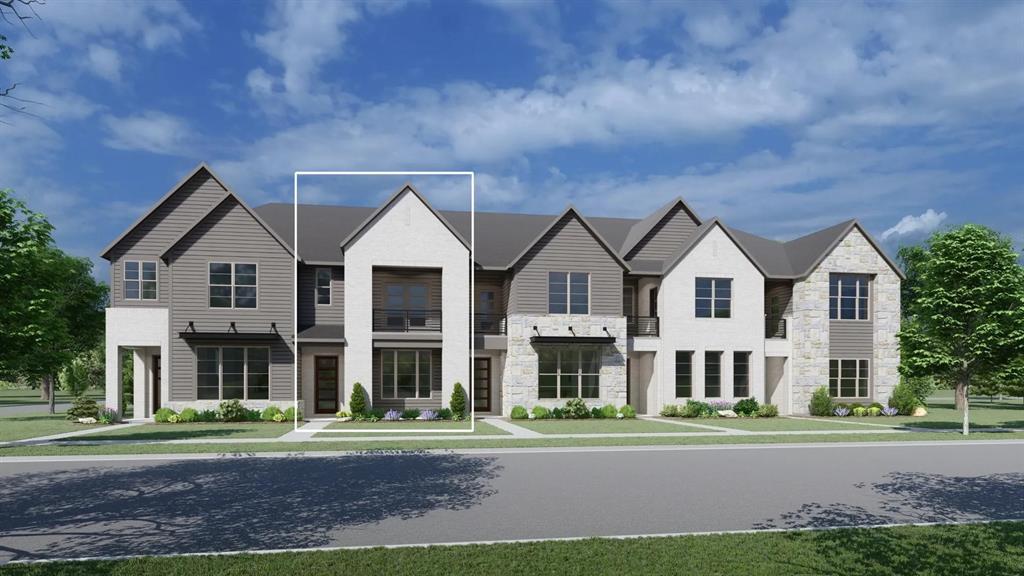 | $524,9902509 Huxley MewsAllen, TX 75013 |
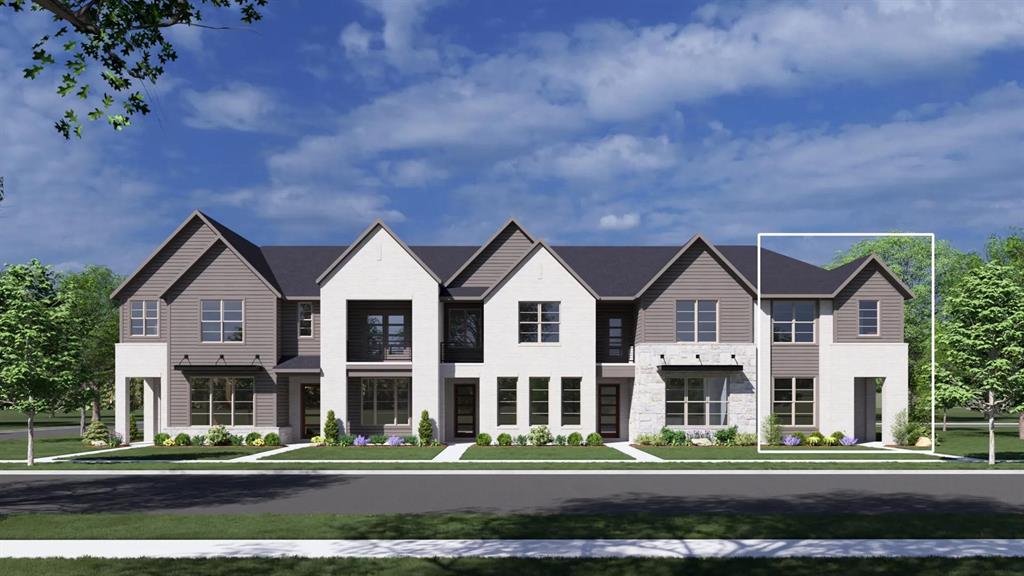
 | $524,9902513 Huxley MewsAllen, TX 75013 |
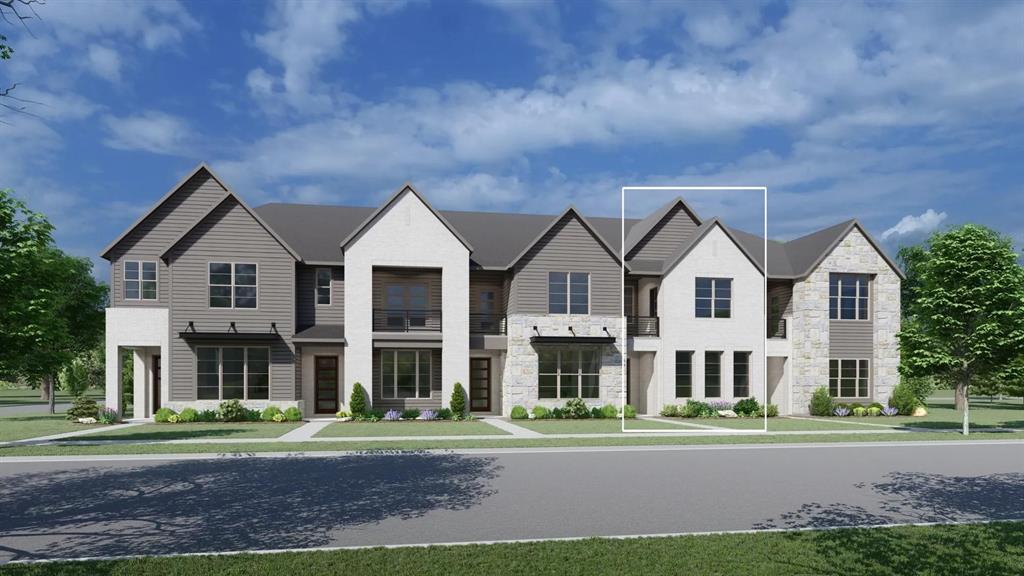
 | $524,9902515 Huxley MewsAllen, TX 75013 |
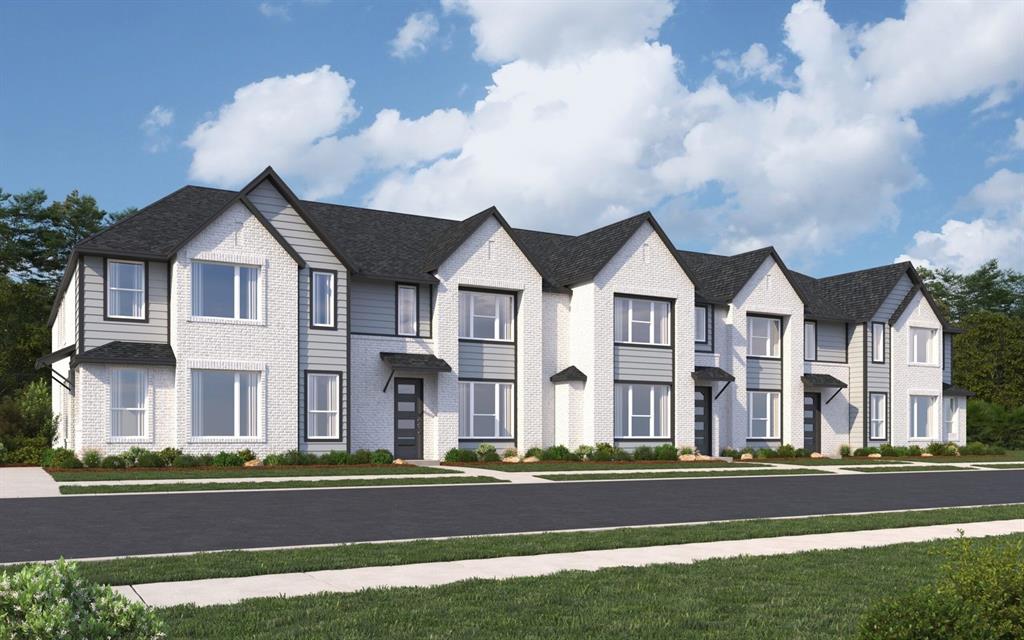
 | $499,9902511 Huxley MewsAllen, TX 75013 |
 | $424,9902523 Brunswick WayAllen, TX 75013 |