New Listing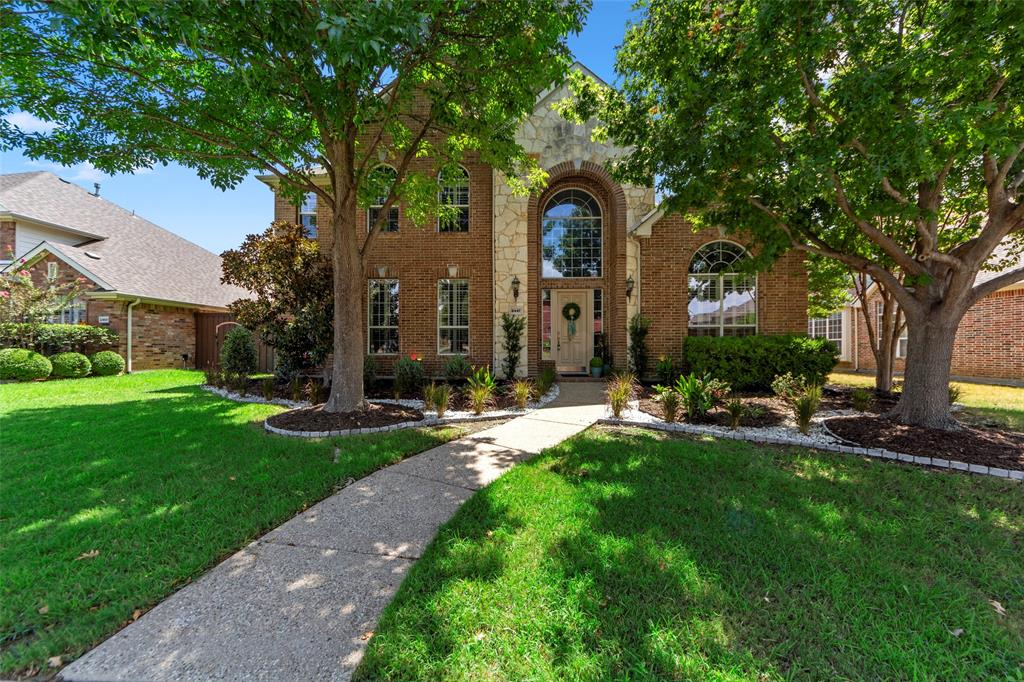


Description
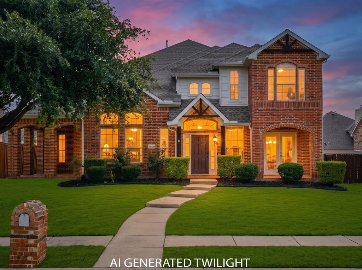
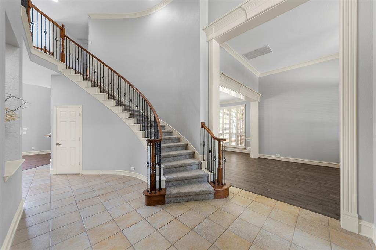
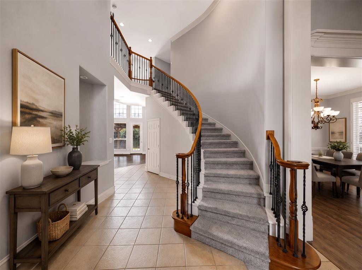
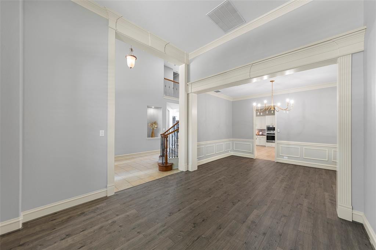
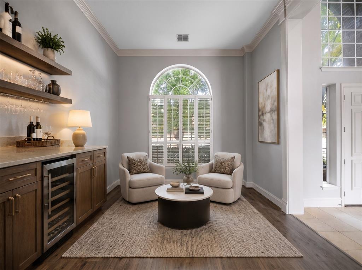
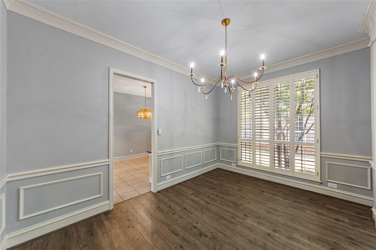
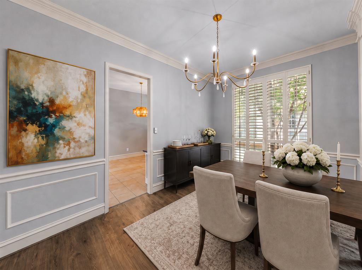
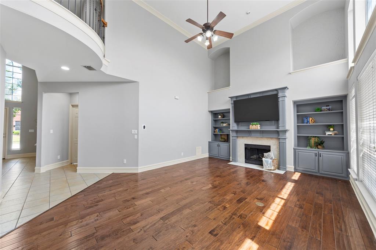
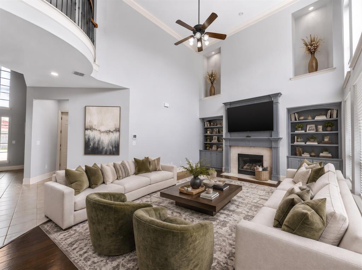
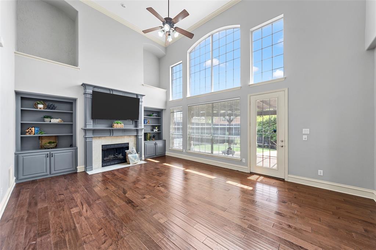
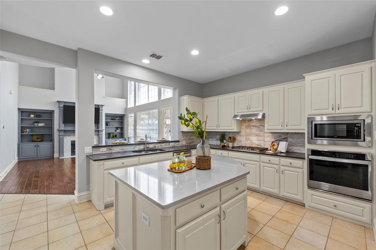
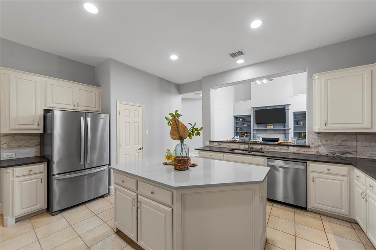
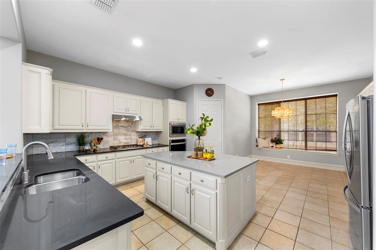
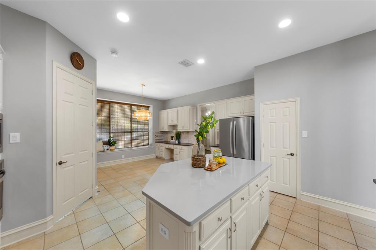
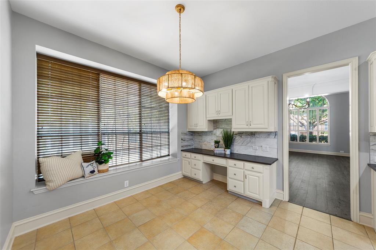
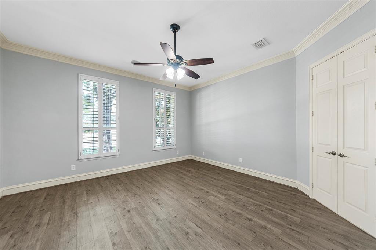
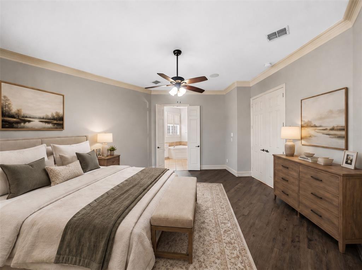
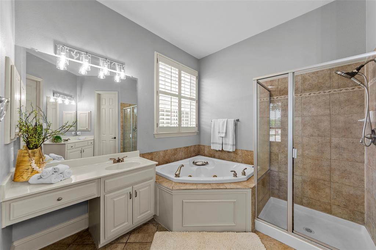
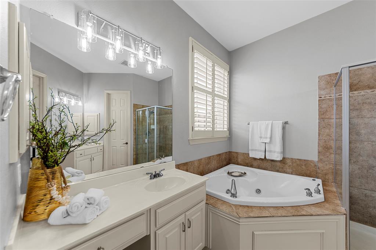
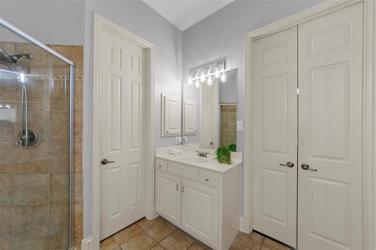
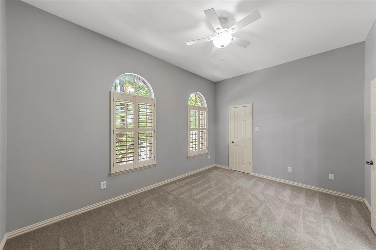
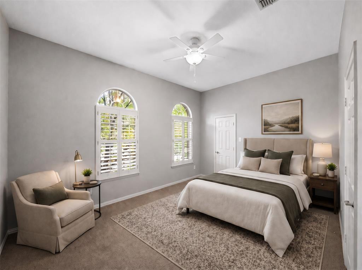
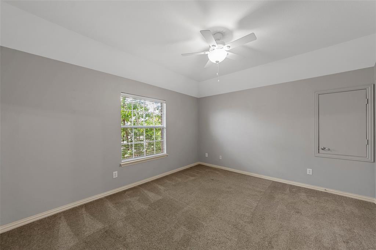
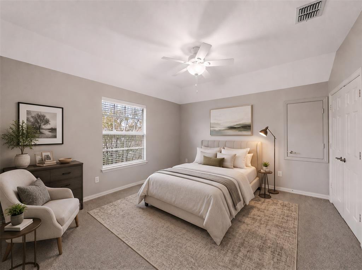
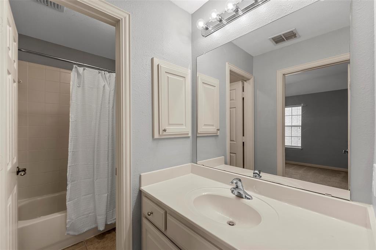
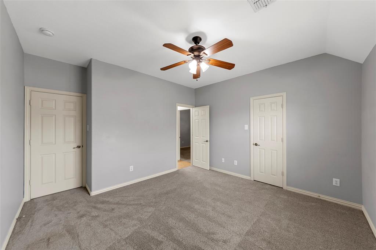
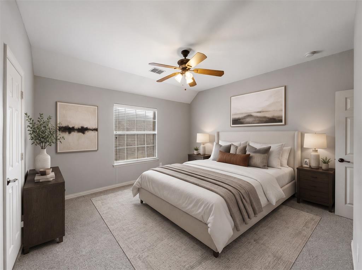
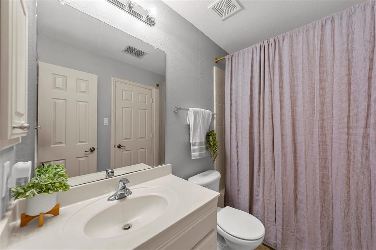
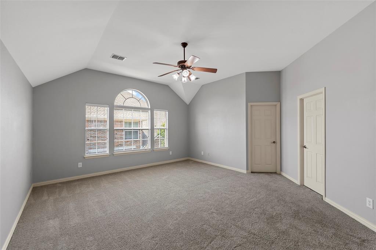
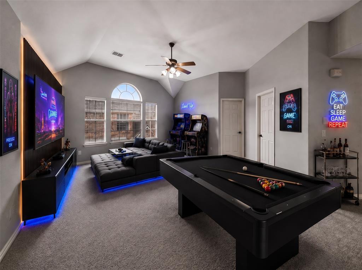
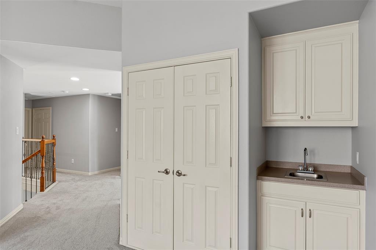
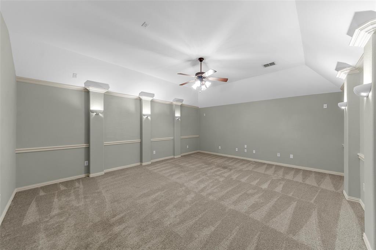
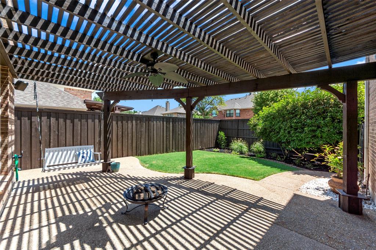
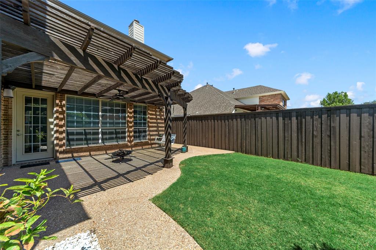
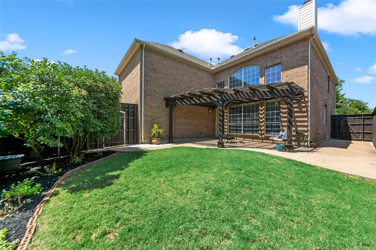
Space to breathe and room to gather. A Drees built floor plan laid out for real life, in the golf course community of The Fairways in West Frisco. The family room rises to a vaulted ceiling above a fireplace, filled with natural light and finished with millwork and trim you notice the moment you walk in.The kitchen anchors the home: an island, breakfast bar, quartz counters, gas cooktop, stainless appliances, and a pantry built for real cooking, open to a stacked formal dining and living room for easy hosting.Downstairs, the primary suite offers privacy from the rest of the home, with a garden tub, separate shower, and a sitting area that makes mornings feel unhurried. Upstairs, three more bedrooms each come with a walk-in closet and access to an ensuite bathroom, joined by a game room and a media room built for movie nights and football Sundays. Fresh paint throughout carries the same clean and cohesive feel room to room. A rare three car garage, uncommon for this neighborhood, adds everyday convenience most homes here don't offer. Outside, a covered patio looks over a private backyard, a quiet place to close out the day.The Fairways brings a golf course, community pool, clubhouse, and playground close to home, along with easy access to major thoroughfares, top shopping, The Star, Universal Kids Resort, the new PGA of America headquarters, and Frisco ISD schools. Come see how it feels to have room for everyone and the exceptional central location to a booming growth corridor in West Frisco.
Details
| MLS # | 21352274 |
|---|---|
| Listing Type | For Sale |
| Style | House |
| HOA Dues | $500 |
| Sub-Type | Resale |
| Status | Active |
| Year | 2003 |
| Days On Site | 6 |
| Listing Provided By | Compass RE Texas, LLC | Stacy Cate |
Features
| Bed(s) | 4 |
|---|---|
| Bath(s) | 4 Total |
| SQ Feet | 3,754 |
| Garage | 3 |
| Story(s) | 2 |
| Acreage | 0.16 |
Interior
| Room Count | 10 |
|---|---|
| Cooling | Central Air, Electric |
| Heating | Central, Natural Gas |
| Interior Features | Built-in Features, Chandelier, Decorative Lighting, Eat-in Kitchen, Flat Screen Wiring, High Speed Internet Available, Kitchen Island, Open Floorplan, Pantry, Vaulted Ceiling(s), Walk-In Closet(s) |
| Window Features | Shutters, Window Coverings |
| Appliances | Dishwasher, Electric Oven, Gas Oven, Microwave, Refrigerator |
| Fireplace Features | Den, Gas Logs, Metal |
Exterior
| Exterior Features | Covered Patio/Porch, Rain Gutters |
|---|---|
| Roof | Composition |
| Security Features | Carbon Monoxide Detector(s), Smoke Detector(s) |
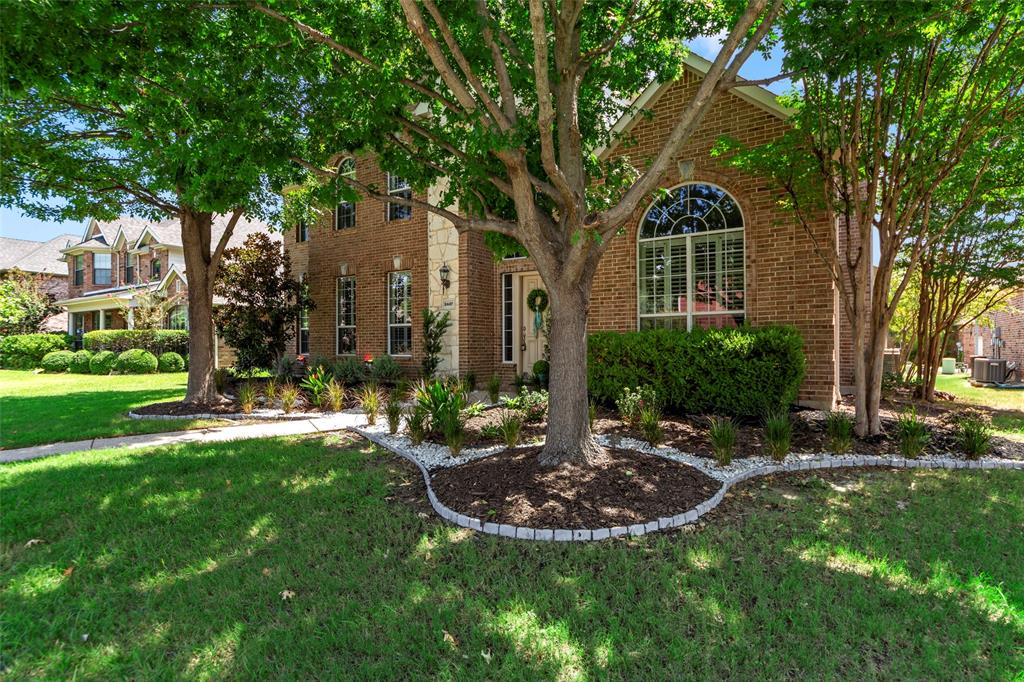
| Construction Materials | Brick, Rock/Stone |
| Foundation Details | Slab |
| Lot Features | Interior Lot, Landscaped, Sprinkler System, Subdivision |
Parking
| Garage Yn | 1 |
|---|---|
| Attached Garage Yn | 1 |
| Parking Features | Alley Access, Garage Door Opener, Garage Double Door, Garage Faces Rear |
Utilities
| Utilities | City Sewer, City Water |
|---|
Location
| Community Features | Club House, Community Pool, Golf, Greenbelt, Playground, Sidewalks |
|---|
Taxes
| Tax Lot | 16 |
|---|---|
| Tax Block | Q |
Area Information
| State | TX |
|---|---|
| County | Denton |
| City | Frisco |
| Zip Code | 75033 |
| Area | Denton |
| Community Name | The Fairways Ph 2 |
| School District | Frisco ISD |
| Elementary School | Purefoy |
| High School | Wakeland |
| Listing VS Median (in The Fairways Ph 2) | |
Price: $599,900 low | high Med: $748,000 sqft: 3,754 low | high Med: 3,303 $ / sqft: $160 low | high Med: $226 On site: 6 low | high Med: 191 | |
Market Activity 75033
Request a showing
Request a showing
Contact
Learn More About This Property

| State | TX |
|---|---|
| County | Denton |
| City | Frisco |
| Zip Code | 75033 |
| Area | Denton |
| Community Name | The Fairways Ph 2 |
| School District | Frisco ISD |
| Elementary School | Purefoy |
| High School | Wakeland |
| Listing VS Median (in The Fairways Ph 2) | |
Price: $599,900 low | high Med: $748,000 sqft: 3,754 low | high Med: 3,303 $ / sqft: $160 low | high Med: $226 On site: 6 low | high Med: 191 | |