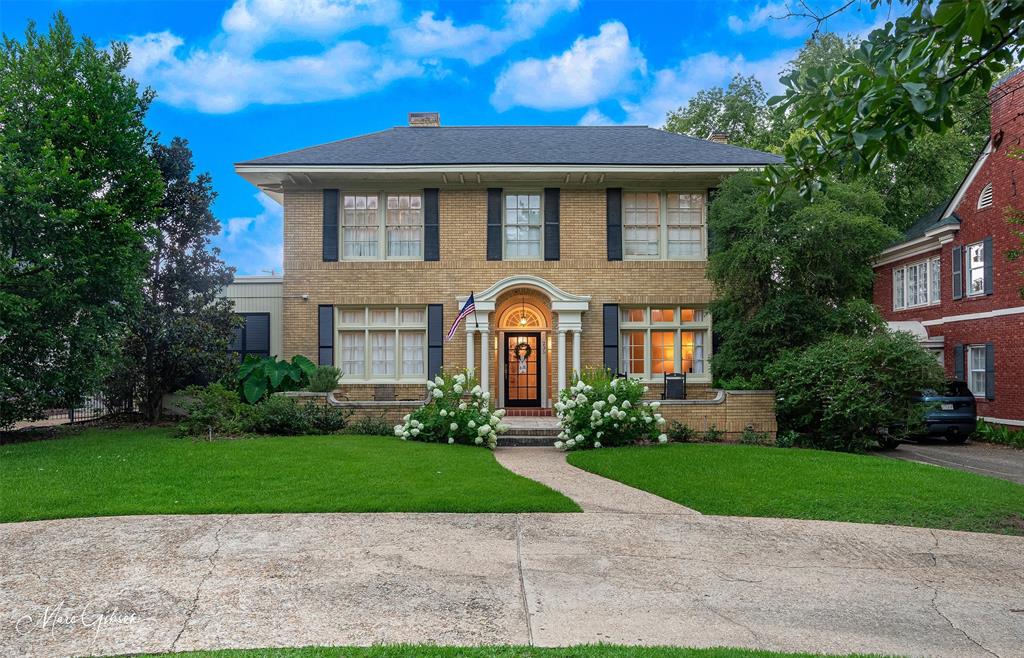
235 Gladstone Boulevard,Shreveport, LA 71104
Shreveport, LA 71104

Description
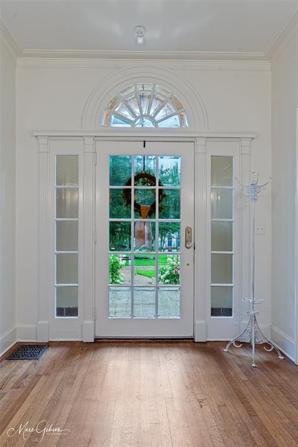
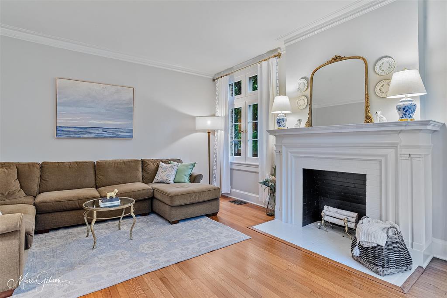
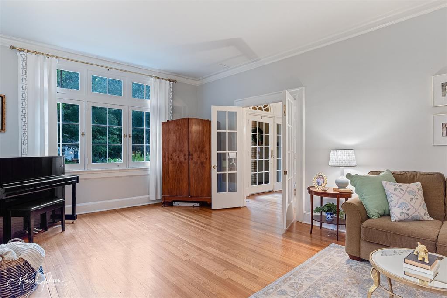
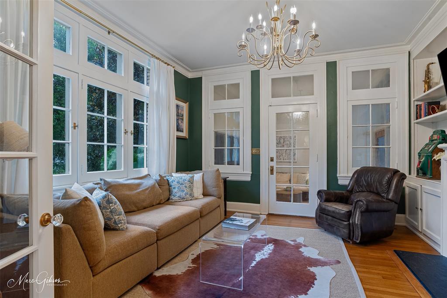
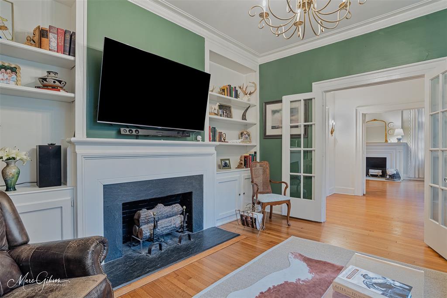
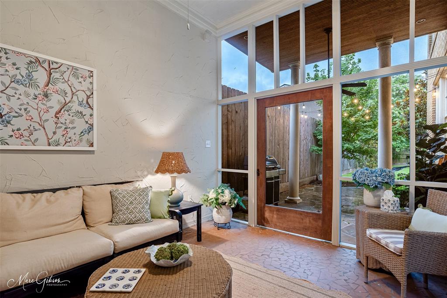
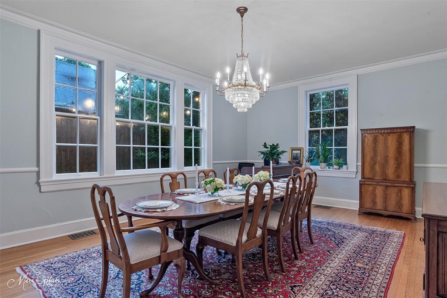
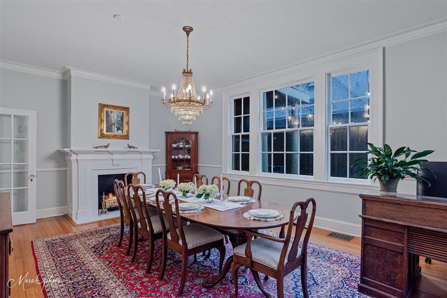
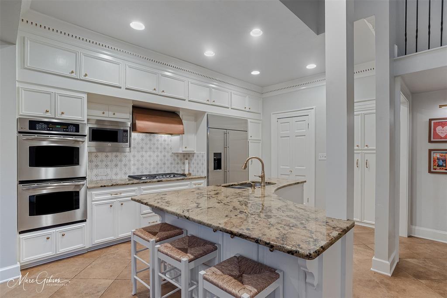
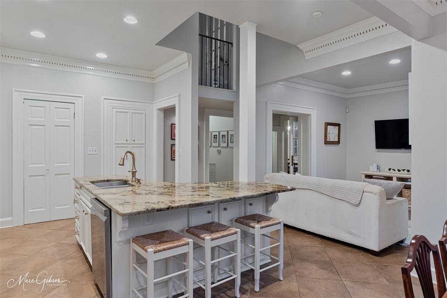
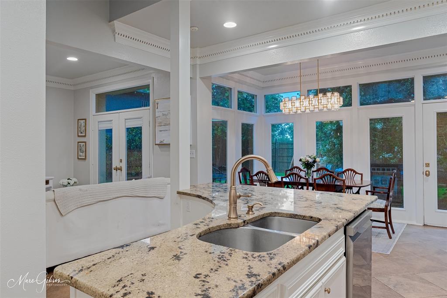
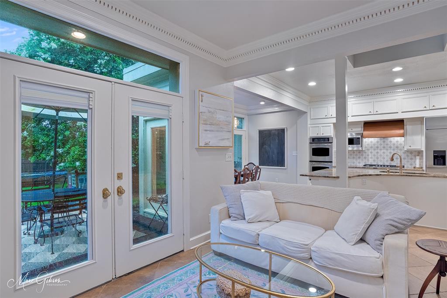
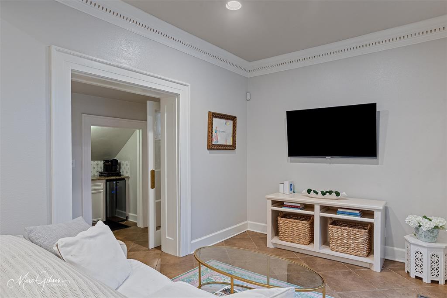
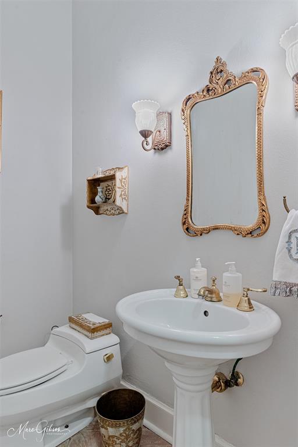
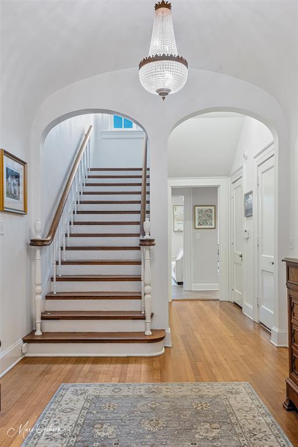
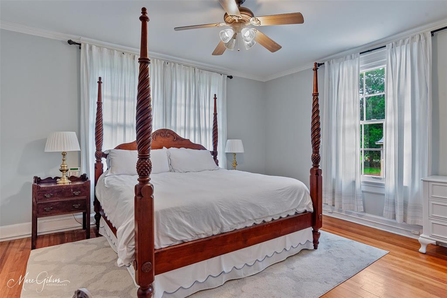
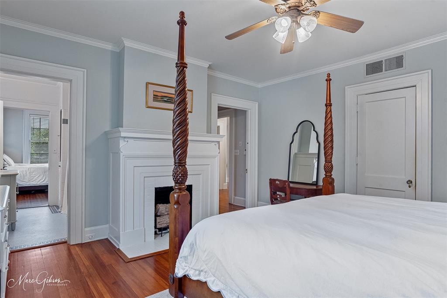
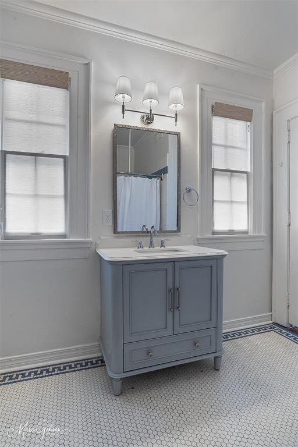
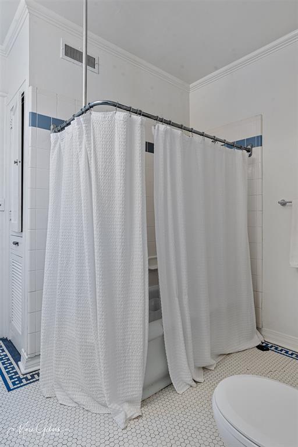
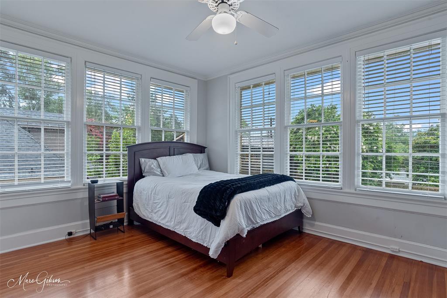
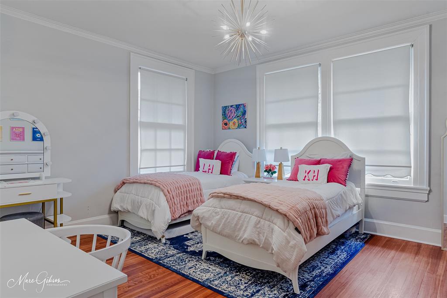
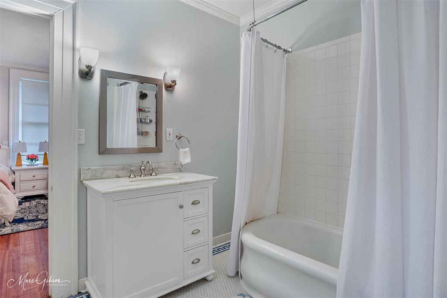
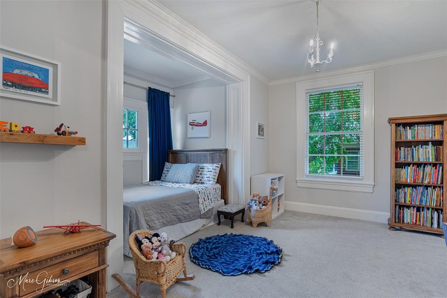
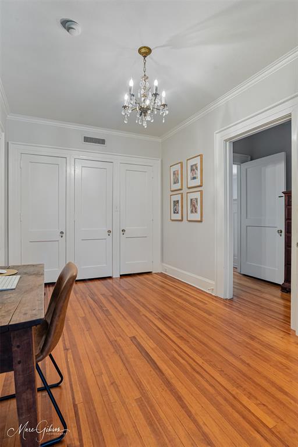
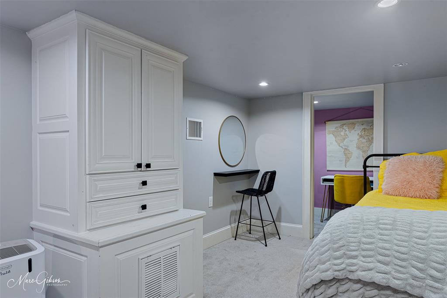
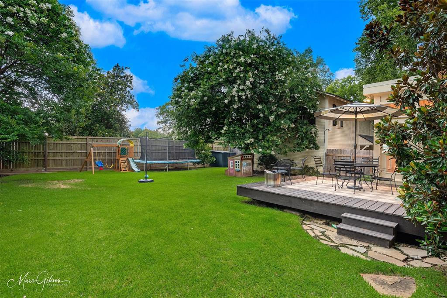
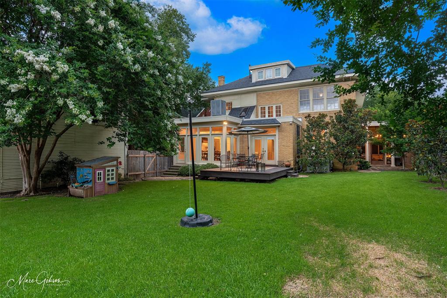
Designed by Architect-Edward Neil, situated on the prestigious Highland Parade route and part of the Gladstone Area Partnership, this distinguished residence blends timeless craftsmanship with contemporary amenities. Featuring 5 bedrooms and 2.5 baths across approximately 4039 sq ft, the home showcases an formal, light-filled floorplan, rich millwork, and premium finishes throughout. The chef’s kitchen includes double ovens, while the primary suite offers two walk-in closets. Elegant entertaining spaces open to professionally landscaped outdoor living areas and front courtyard, ideal for entertaining. Additional highlights include a detached 305 sqft flex space just over the garage. The property offers easy access to local shops, dining, and parks. A rare opportunity to own an architect-designed home in one of the area’s most sought-after routes. Some of Edward's desigs include C. E. Byrd High School, the Scottish Rite Cathedral, the Calanthean Temple, and Cathedral of St. John Berchmans. Become the fith owner of this lovely home.
Details
| MLS # | 21312690 |
|---|---|
| Listing Type | For Sale |
| Style | House |
| HOA Dues | $100 |
| Sub-Type | Resale |
| Status | Active |
| Year | 1923 |
| Days On Site | 61 |
| Listing Provided By | Ramsey-Hoffpauir Associates Co | Courtney Lowry |
Features
| Bed(s) | 5 |
|---|---|
| Bath(s) | 3 Total |
| SQ Feet | 4,039 |
| Garage | 1 |
| Acreage | 0.26 |
Interior
| Room Count | 5 |
|---|---|
| Cooling | Central Air |
| Heating | Central |
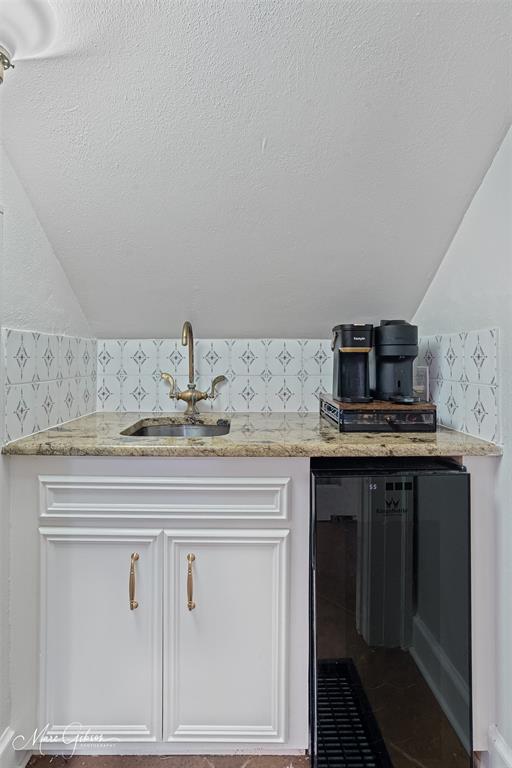
| Interior Features | Built-in Wine Cooler, Chandelier, Eat-in Kitchen, Flat Screen Wiring, Granite Counters, High Speed Internet Available, Kitchen Island, Pantry, Wet Bar |
| Appliances | Built-in Refrigerator, Dishwasher, Disposal, Electric Oven, Microwave, Double Oven |
| Fireplace Features | Decorative, Den, Dining Room, Family Room, Gas, Primary Bedroom |
Exterior
| Exterior Features | Courtyard |
|---|---|
| Roof | Flat, Shingle |
| Construction Materials | Brick |
| Foundation Details | Pillar/Post/Pier |
Parking
| Garage Yn | 1 |
|---|---|
| Attached Garage Yn | 0 |
| Parking Features | Circular Driveway, Shared Driveway |
Utilities
| Utilities | City Sewer, City Water, Individual Gas Meter, Individual Water Meter |
|---|
Taxes
| Tax Lot | 17 |
|---|
Area Information
| State | LA |
|---|---|
| County | Caddo |
| City | Shreveport |
| Zip Code | 71104 |
| Area | Caddo |
| Community Name | GLADSTONE SUB |
| School District | Caddo PSB |
| Listing VS Median (in GLADSTONE SUB) | |
Price: $598,000 low | high Med: $431,250 sqft: 4,039 low | high Med: 3,428 $ / sqft: $148 low | high Med: $121 On site: 61 low | high Med: 221 | |
Market Activity 71104
Request a showing
Request a showing
Contact
Learn More About This Property

| State | LA |
|---|---|
| County | Caddo |
| City | Shreveport |
| Zip Code | 71104 |
| Area | Caddo |
| Community Name | GLADSTONE SUB |
| School District | Caddo PSB |
| Listing VS Median (in GLADSTONE SUB) | |
Price: $598,000 low | high Med: $431,250 sqft: 4,039 low | high Med: 3,428 $ / sqft: $148 low | high Med: $121 On site: 61 low | high Med: 221 | |
