Price Reduced Listing








Description
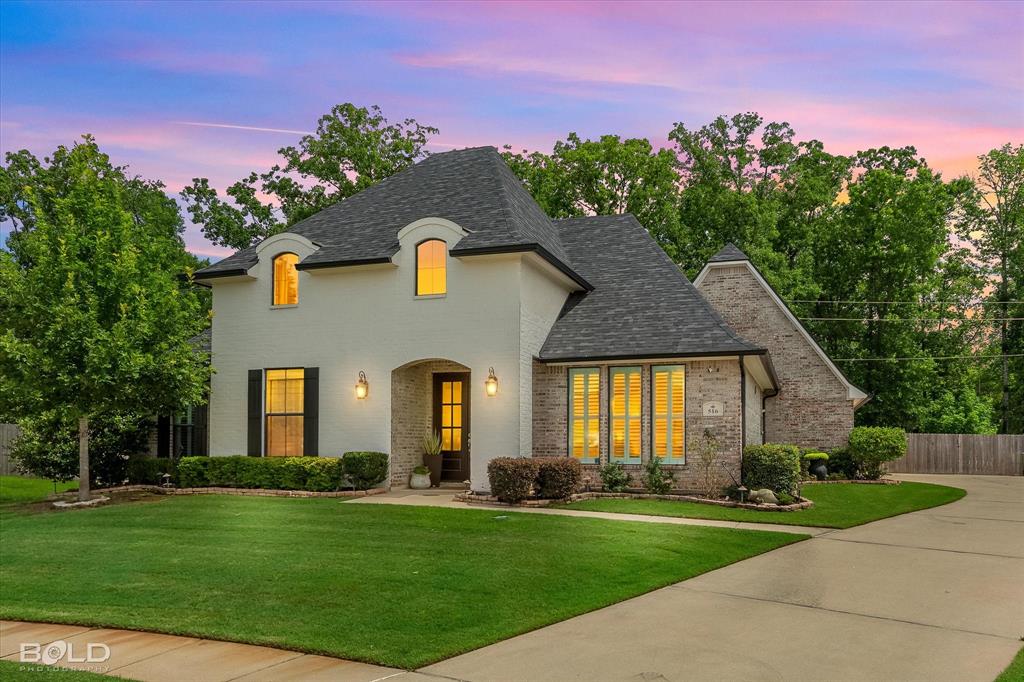
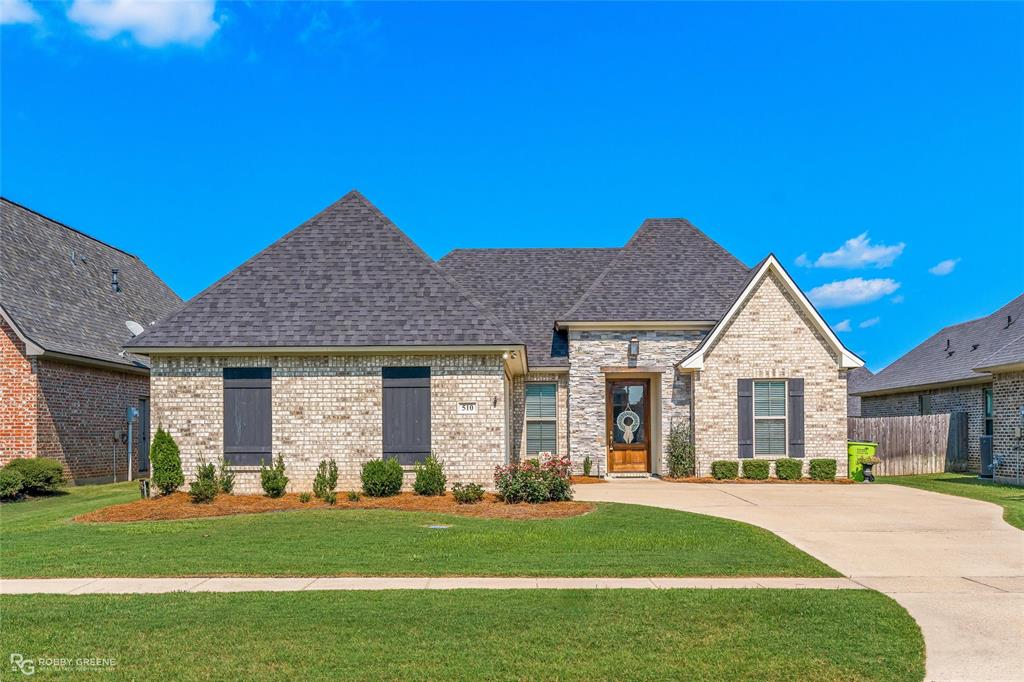
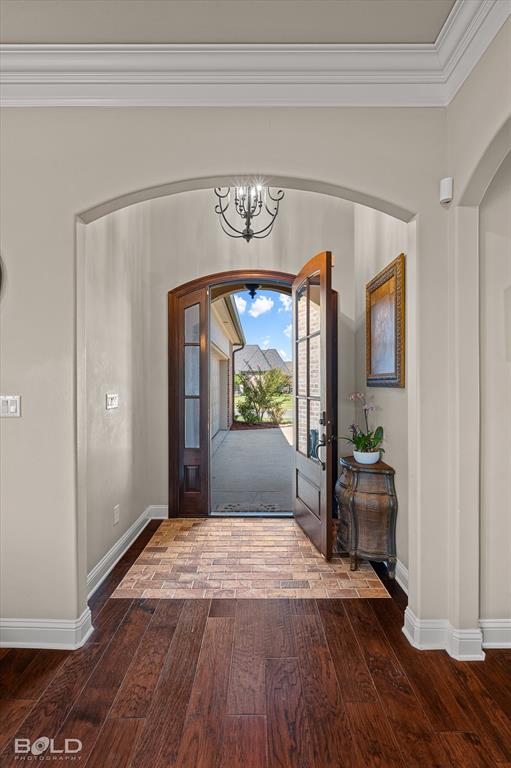
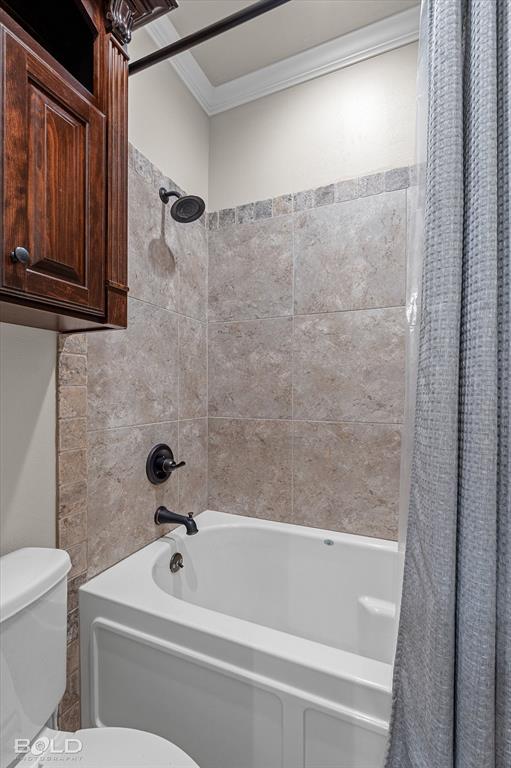
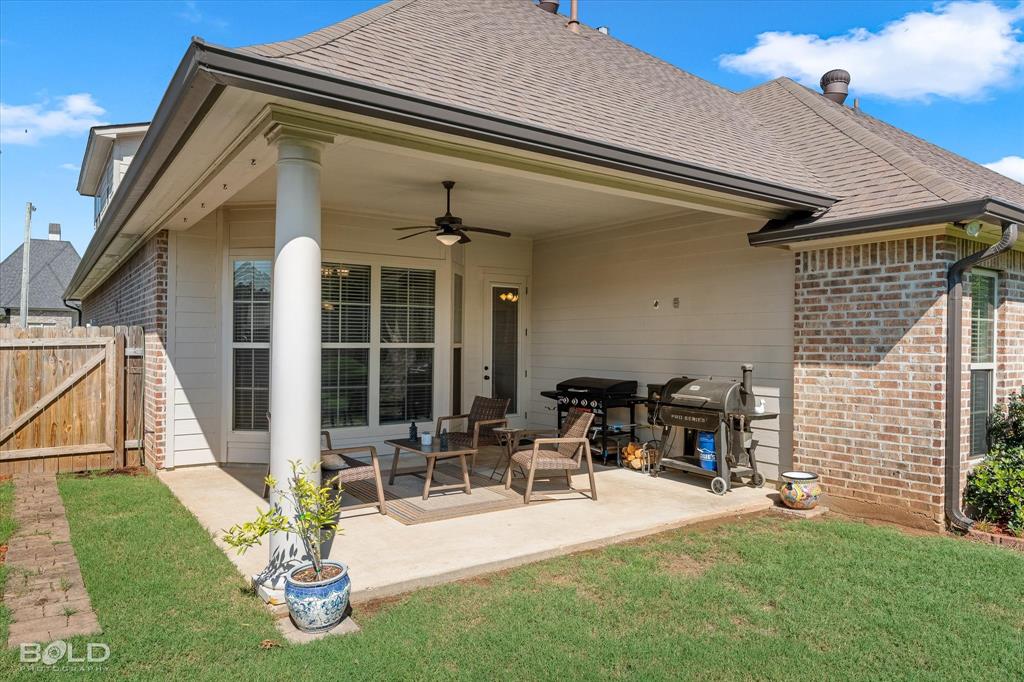
ACTIVE KICK-OUT WITH 72 HOUR FIRST RIGHT OF REFUSAL. Continue to SHOW. Welcome home to this beautifully maintained, move-in-ready property offering the perfect combination of space, comfort, and versatility in the desirable Benton School District. With 4 bedrooms, 3 full baths, and approximately 2,453 square feet, this thoughtfully designed home provides plenty of room for everyday living and entertaining. The remote primary suite is a true retreat, offering space for a sitting area, a relaxing ensuite bath, and a spacious walk-in closet. Two additional bedrooms and a full bath are located downstairs, while the private upstairs bedroom with its own full bath is ideal for guests, a home office, media room, or bonus space. The kitchen is made for gathering, featuring granite countertops, a gas range and oven, generous cabinetry, and a large center island with sink and breakfast bar seating. A charming dining area with a beautiful bay window brings in natural light and creates the perfect spot for morning coffee or family meals. Outside, the covered patio opens to a large, fully fenced backyard with mature shade trees, providing plenty of room to relax, entertain, play, or enjoy time with your pets. A front-entry swing garage, attractive finishes, and a convenient location near schools, shopping, and dining add even more to love. Beautifully cared for, incredibly functional, and ready for its next ownerscome see what makes this Benton home so special!
Details
| MLS # | 21329389 |
|---|---|
| Listing Type | For Sale |
| Style | House |
| HOA Dues | $240 |
| Sub-Type | Resale |
| Status | Active Under Contract |
| Year | 2013 |
| Days On Site | 43 |
| Listing Provided By | Diamond Realty & Associates | Nancy Harner |
Features
| Bed(s) | 4 |
|---|---|
| Bath(s) | 3 Total |
| SQ Feet | 2,453 |
| Garage | 2 |
| Story(s) | 1 |
| Acreage | 0.27 |
Interior
| Room Count | 9 |
|---|---|
| Cooling | Central Air |
| Heating | Central |
| Interior Features | Cable TV Available, Decorative Lighting, Granite Counters, High Speed Internet Available, Kitchen Island, Natural Woodwork, Open Floorplan, Pantry, Walk-In Closet(s) |
| Appliances | Disposal, Gas Range |
| Fireplace Features | Gas Logs |
Parking
| Garage Yn | 1 |
|---|---|
| Attached Garage Yn | 1 |
| Parking Features | Garage, Garage Door Opener, Garage Faces Side, Garage Single Door |
Utilities
| Utilities | City Sewer, City Water |
|---|
Taxes
| Unexempt Taxes | 3343 |
|---|---|
| Tax Lot | 14 |
| Tax Legal Description | LOT 14 BELMERE #1 |
Area Information
| State | LA |
|---|---|
| County | Bossier |
| City | Benton |
| Zip Code | 71006 |
| Area | Bossier |
| Community Name | Belmere |
| School District | Bossier PSB |
| Elementary School | Bossier ISD schools |
| High School | Bossier ISD schools |
| Listing VS Median (in Belmere) | |
Price: $419,900 low | high Med: $476,250 sqft: 2,453 low | high Med: 2,264 $ / sqft: $171 low | high Med: $210 On site: 43 low | high Med: 117 | |
Market Activity 71006
Request a showing
Request a showing
Contact
Learn More About This Property

| State | LA |
|---|---|
| County | Bossier |
| City | Benton |
| Zip Code | 71006 |
| Area | Bossier |
| Community Name | Belmere |
| School District | Bossier PSB |
| Elementary School | Bossier ISD schools |
| High School | Bossier ISD schools |
| Listing VS Median (in Belmere) | |
Price: $419,900 low | high Med: $476,250 sqft: 2,453 low | high Med: 2,264 $ / sqft: $171 low | high Med: $210 On site: 43 low | high Med: 117 | |