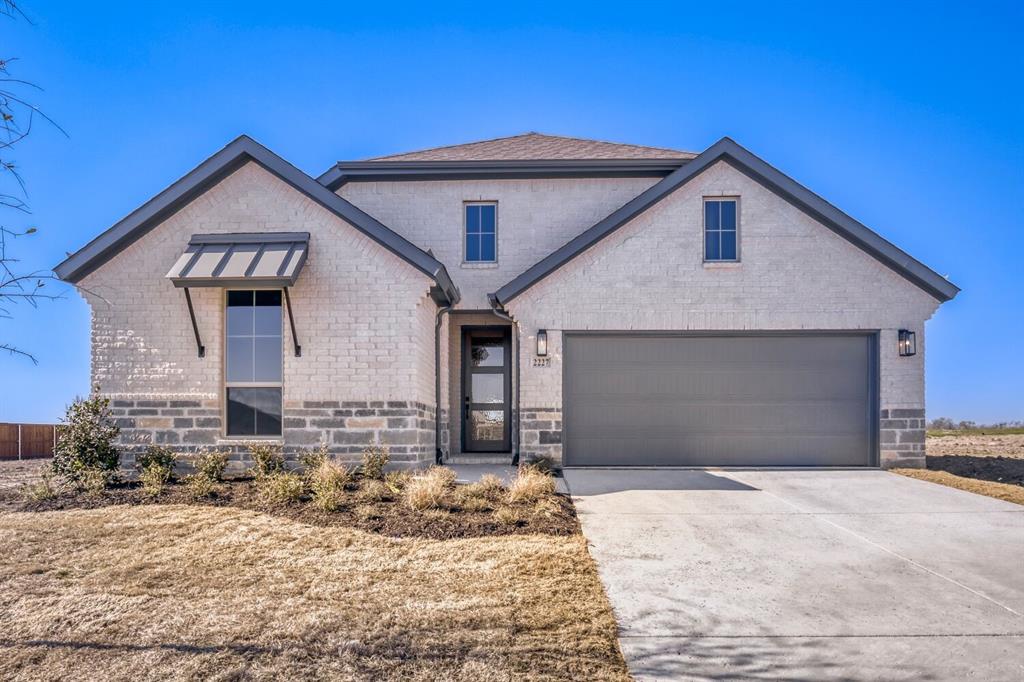
2227 Prickly Cactus Drive,Forney, TX 75126
Forney, TX 75126

Description
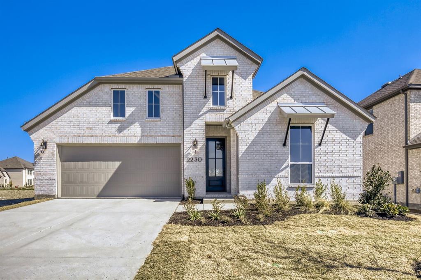
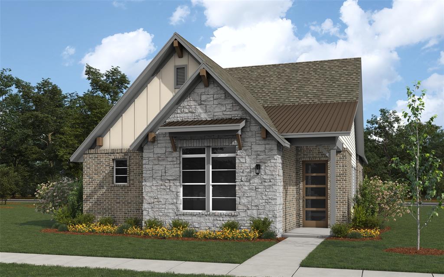
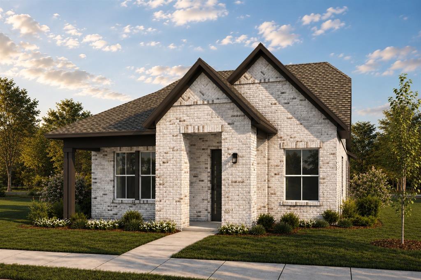
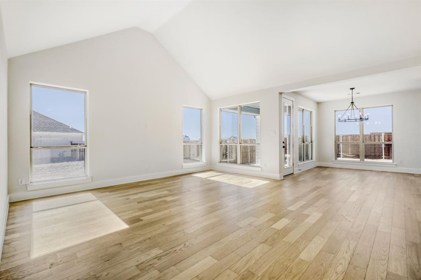
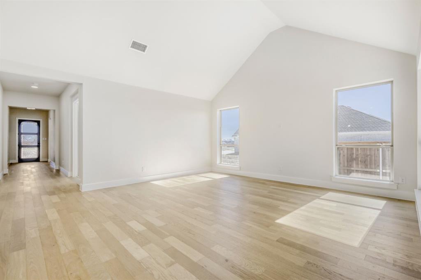
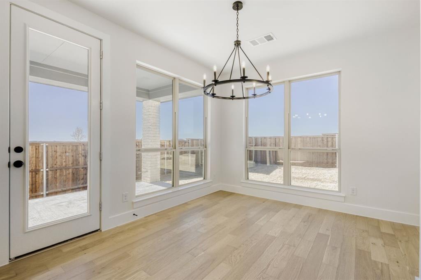
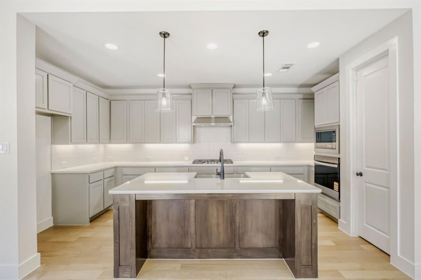
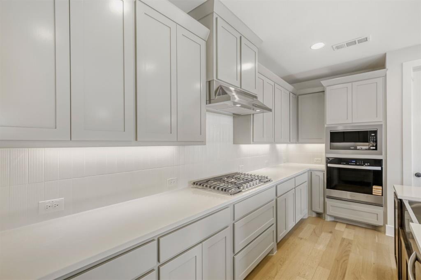
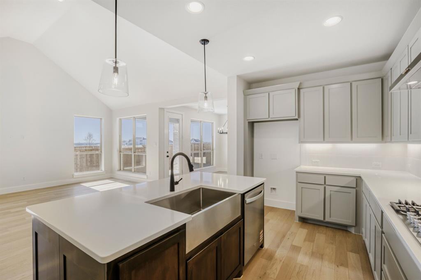
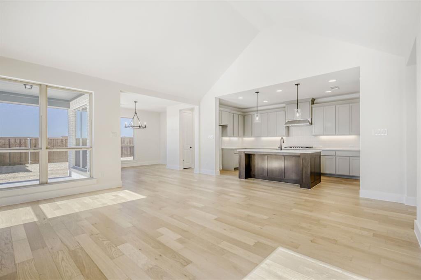
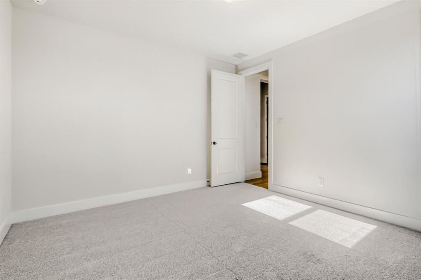
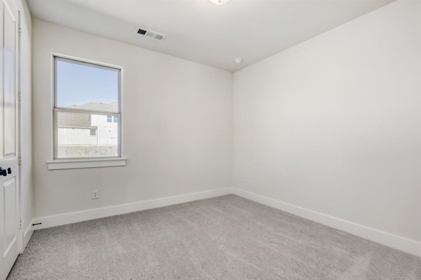
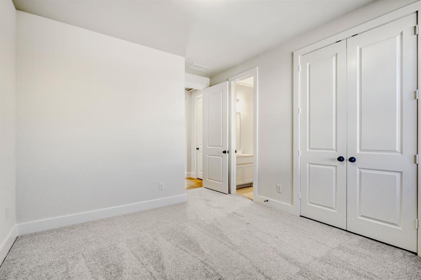
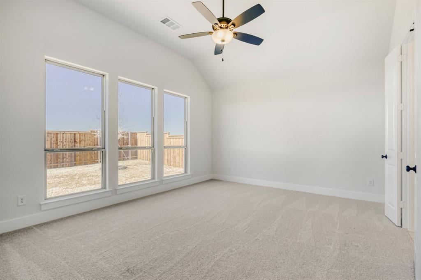
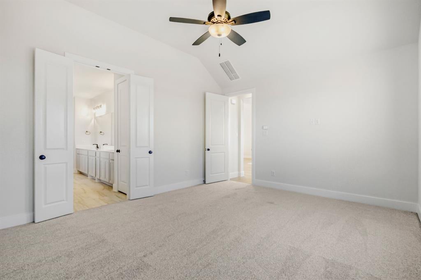
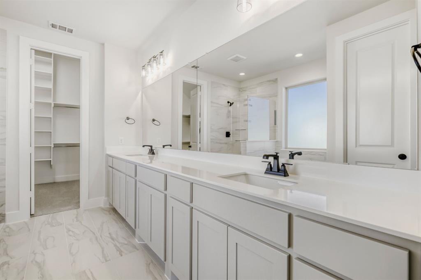
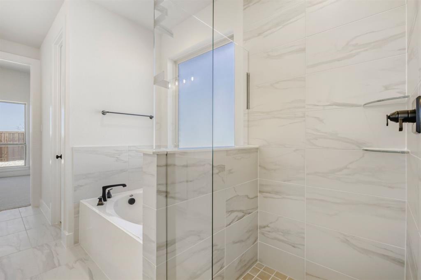
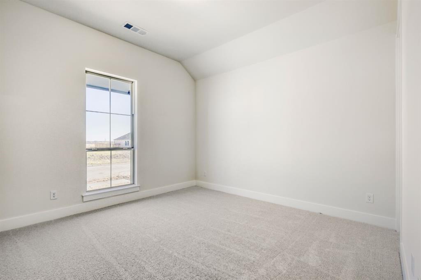
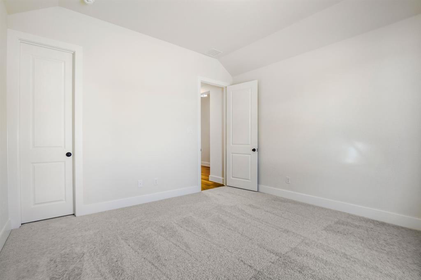
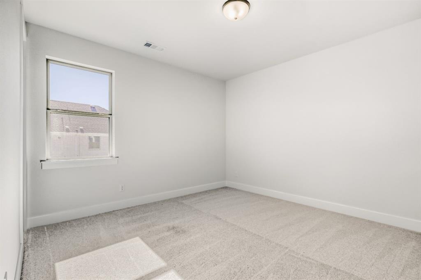
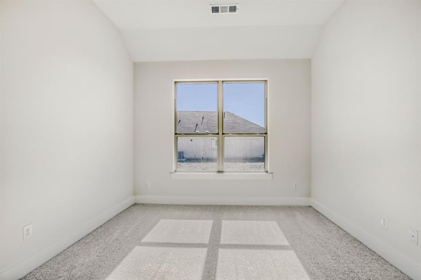
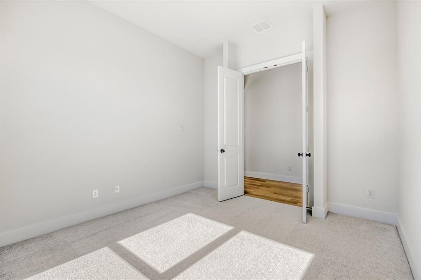
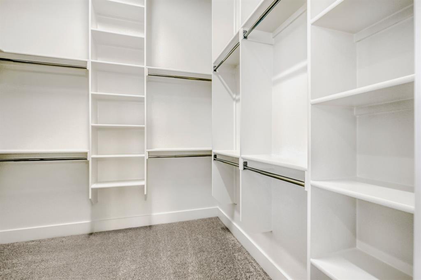
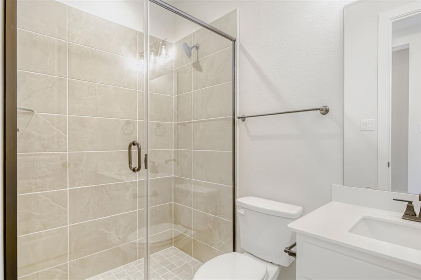
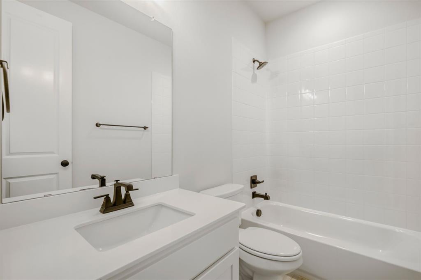
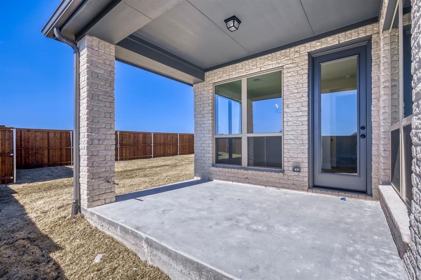
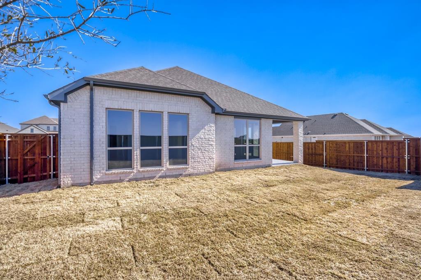
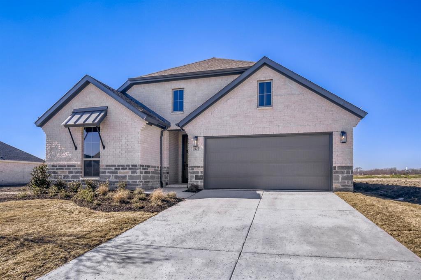
An amazing one-story home that lives large. It features four bedrooms and three baths. Two are toward the front of the home with sizable bedrooms at 12X13 feet. The guest bedroom is private to the rest of the home and features an ensuite bath. The heart of the home is the kitchen with numerous cabinets. The center island is the perfect place for food preparation. The family room features 14-foot ceilings. Across the back of the home are floor to ceiling windows providing natural light throughout. The main bath features an extensive countertop with dual vanities as well as a separate tub and shower with a linen closet. For those who work at home or want a private library, the study is the perfect spot with double French doors. On days when you want to relax or retire at night, this home features a spacious outdoor living covered patio conveniently located off of the dining area for easy access.
Details
| MLS # | 21137635 |
|---|---|
| Listing Type | For Sale |
| Style | House |
| HOA Dues | $195 |
| Sub-Type | Resale |
| Status | Active |
| Year | 2026 |
| Days On Site | 244 |
| Listing Provided By | American Legend Homes | CCB Realty Stanley |
Features
| Bed(s) | 4 |
|---|---|
| Bath(s) | 3 Total |
| SQ Feet | 2,399 |
| Garage | 2 |
| Story(s) | 1 |
| Acreage | 0.16 |
Interior
| Room Count | 8 |
|---|---|
| Cooling | Attic Fan, Ceiling Fan(s), Central Air, Zoned |
| Heating | Central, Zoned |
| Interior Features | Decorative Lighting, Double Vanity, Flat Screen Wiring, High Speed Internet Available, Kitchen Island, Open Floorplan, Smart Home System, Vaulted Ceiling(s), Walk-In Closet(s) |
| Appliances | Dishwasher, Disposal, Gas Cooktop, Gas Oven, Tankless Water Heater, Vented Exhaust Fan |
Exterior
| Exterior Features | Covered Patio/Porch, Rain Gutters, Outdoor Living Center |
|---|---|
| Roof | Composition |
| Security Features | Prewired, Smoke Detector(s) |
| Construction Materials | Brick |
| Foundation Details | Slab |
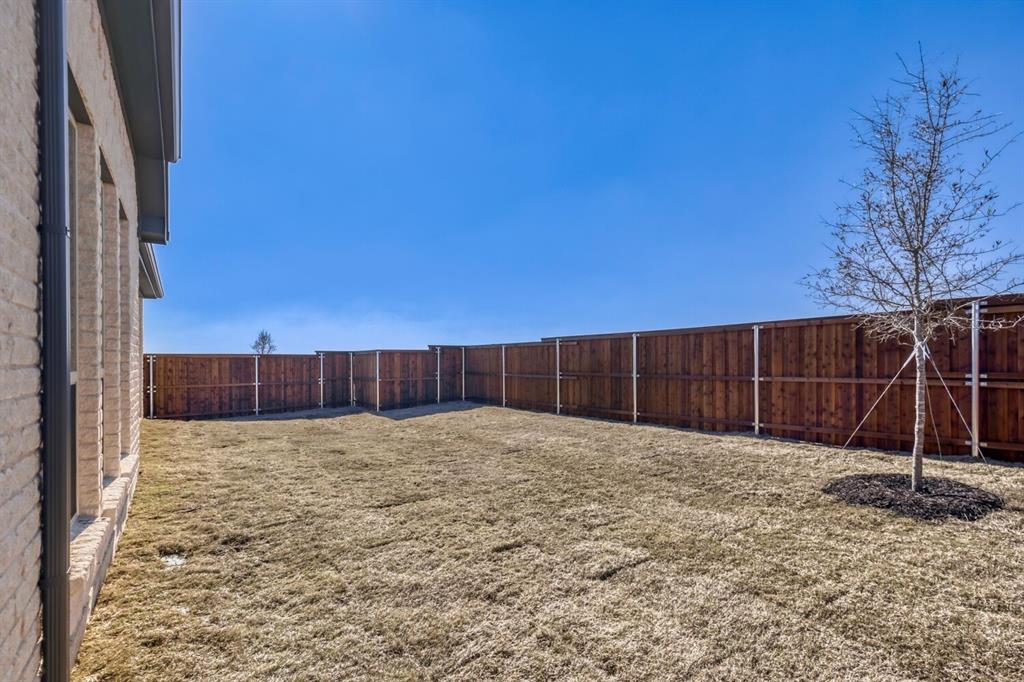
| Lot Features | Interior Lot, Landscaped, Lrg. Backyard Grass, Sprinkler System, Subdivision |
Parking
| Garage Yn | 1 |
|---|---|
| Attached Garage Yn | 1 |
| Parking Features | Garage, Garage Door Opener, Garage Faces Front |
Utilities
| Utilities | Cable Available, City Sewer, City Water, Community Mailbox, Concrete, Curbs, Sidewalk, Underground Utilities |
|---|
Location
| Community Features | Club House, Greenbelt, Jogging Path/Bike Path, Lake, Park, Playground, Pool, Other |
|---|
Taxes
| Tax Lot | 4 |
|---|---|
| Tax Block | K |
Area Information
| State | TX |
|---|---|
| County | Kaufman |
| City | Forney |
| Zip Code | 75126 |
| Area | Kaufman |
| Community Name | Meraki |
| School District | Forney ISD |
| Elementary School | Claybon |
| High School | North Forney |
| Listing VS Median (in Meraki) | |
Price: $433,000 low | high Med: $449,900 sqft: 2,399 low | high Med: 2,529 $ / sqft: $180 low | high Med: $178 On site: 244 low | high Med: 168 | |
Market Activity 75126
Request a showing
Request a showing
Contact
Learn More About This Property

| State | TX |
|---|---|
| County | Kaufman |
| City | Forney |
| Zip Code | 75126 |
| Area | Kaufman |
| Community Name | Meraki |
| School District | Forney ISD |
| Elementary School | Claybon |
| High School | North Forney |
| Listing VS Median (in Meraki) | |
Price: $433,000 low | high Med: $449,900 sqft: 2,399 low | high Med: 2,529 $ / sqft: $180 low | high Med: $178 On site: 244 low | high Med: 168 | |