





Description
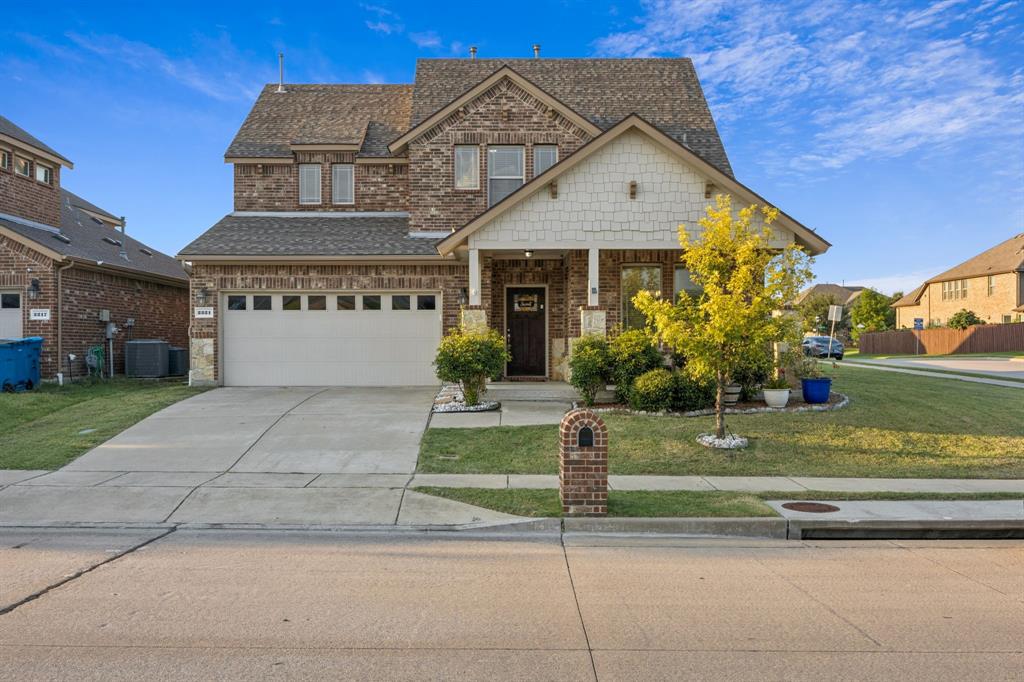
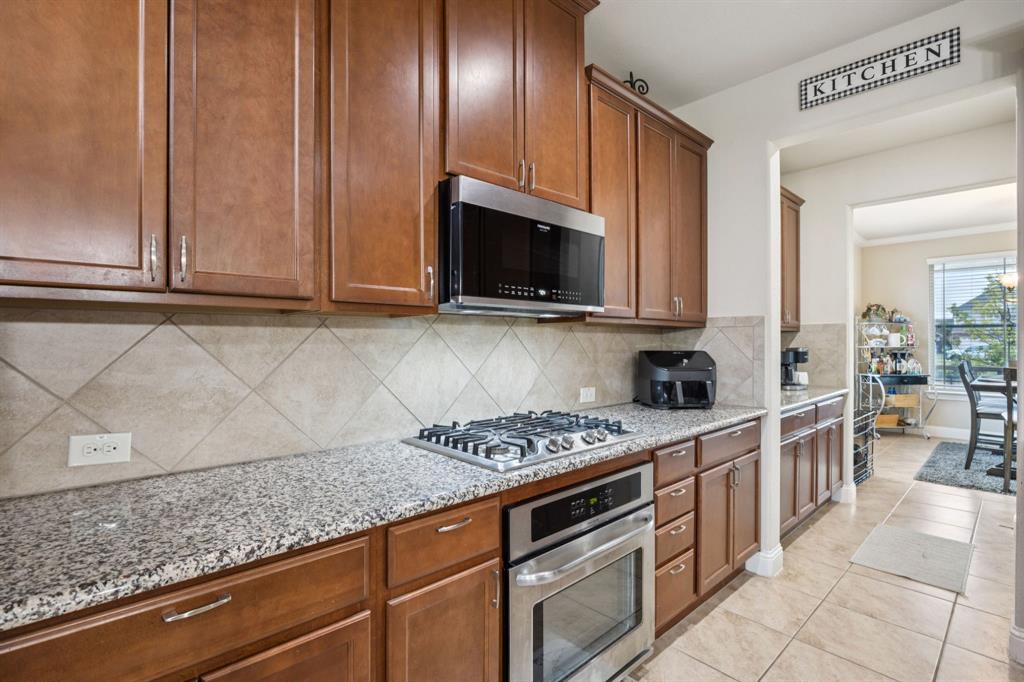
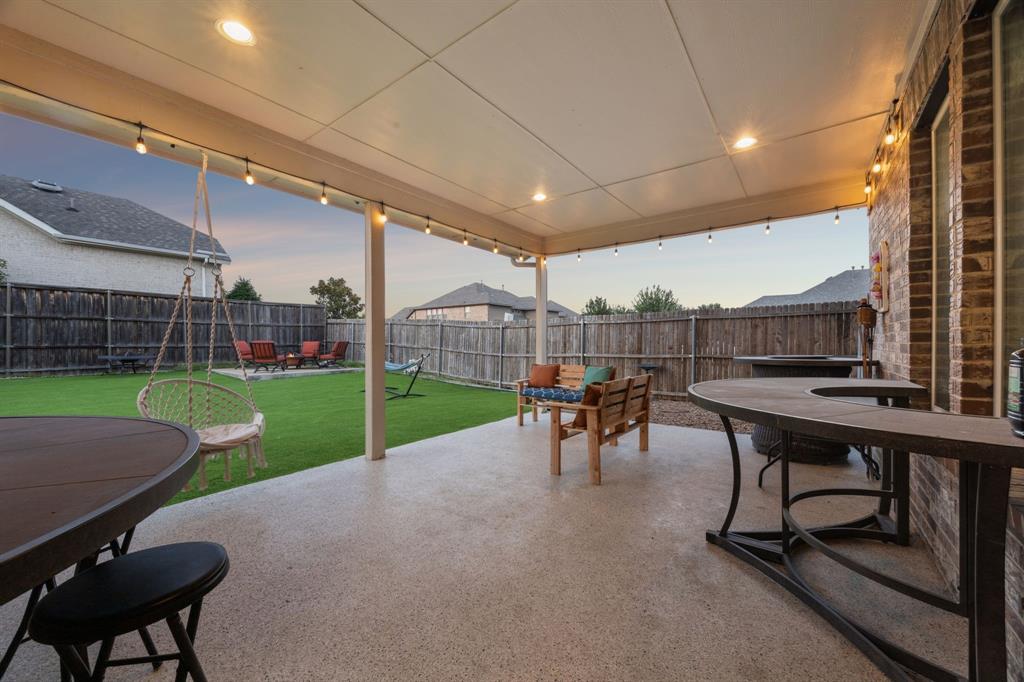
Welcome to this beautifully maintained home featuring an open-concept floor plan designed for both everyday living and effortless entertaining. The spacious kitchen is the heart of the home, showcasing a massive eat-in island, abundant cabinetry, a large walk-in pantry, and generous counter space. It opens seamlessly to the inviting family room and formal dining room, where charming front neighborhood views create a warm and welcoming atmosphere. The private primary suite is conveniently located on the main floor, offering comfort and privacy. Upstairs, you’ll find three spacious secondary bedrooms, a versatile game room, and a dedicated media roomperfect for movie nights, recreation, or additional living space. Step outside to an oversized covered patio overlooking a level backyard with an additional seating area, creating the ideal setting for outdoor entertaining, family gatherings, or relaxing evenings. Recent updates include brand-new laminate flooring in all bedrooms and new carpet, both installed in July 2026, providing a fresh, move-in-ready feel.
Details
| MLS # | 21341491 |
|---|---|
| Listing Type | For Sale |
| Style | House |
| HOA Dues | $385 |
| Sub-Type | Resale |
| Status | Under Contract |
| Year | 2015 |
| Days On Site | 30 |
| Listing Provided By | Coldwell Banker Apex, REALTORS | Marcela Escutia |
Features
| Bed(s) | 4 |
|---|---|
| Bath(s) | 4 Total |
| SQ Feet | 3,025 |
| Garage | 2 |
| Story(s) | 2 |
| Acreage | 0.20 |
Interior
| Room Count | 8 |
|---|---|
| Cooling | Central Air |
| Heating | Central |
| Interior Features | Decorative Lighting, Eat-in Kitchen, Granite Counters, Kitchen Island, Open Floorplan, Pantry, Vaulted Ceiling(s), Walk-In Closet(s) |
| Appliances | Built-in Gas Range, Dishwasher, Disposal, Electric Oven, Gas Cooktop, Microwave |
| Fireplace Features | Decorative, Electric, Living Room |
Exterior
| Exterior Features | Covered Patio/Porch, Rain Gutters, Lighting |
|---|---|
| Roof | Composition |
| Construction Materials | Brick, Rock/Stone, Siding |
| Foundation Details | Slab |
| Lot Features | Corner Lot |
Parking
| Garage Yn | 1 |
|---|---|
| Attached Garage Yn | 1 |
| Parking Features | Driveway |
Utilities
| Utilities | Cable Available, City Sewer, City Water |
|---|
Taxes
| Unexempt Taxes | 12823 |
|---|---|
| Tax Lot | 34 |
| Tax Block | A |
| Tax Legal Description | SPRINGFIELD COMMONS PH 2 BLK A LT 34 |
Area Information
| State | TX |
|---|---|
| County | Dallas |
| City | Rowlett |
| Zip Code | 75089 |
| Area | Dallas |
| Community Name | Springfield Commons Ph 2 |
| School District | Garland ISD |
| Elementary School | Choice Of School |
| High School | Choice Of School |
| Listing VS Median (in Springfield Commons Ph 2) | |
Price: $450,000 low | high Med: $424,950 sqft: 3,025 low | high Med: 2,468 $ / sqft: $149 low | high Med: $179 On site: 30 low | high Med: 24.5 | |
Market Activity 75089
Request a showing
Request a showing
Contact
Learn More About This Property

| State | TX |
|---|---|
| County | Dallas |
| City | Rowlett |
| Zip Code | 75089 |
| Area | Dallas |
| Community Name | Springfield Commons Ph 2 |
| School District | Garland ISD |
| Elementary School | Choice Of School |
| High School | Choice Of School |
| Listing VS Median (in Springfield Commons Ph 2) | |
Price: $450,000 low | high Med: $424,950 sqft: 3,025 low | high Med: 2,468 $ / sqft: $149 low | high Med: $179 On site: 30 low | high Med: 24.5 | |