 Price Reduced Listing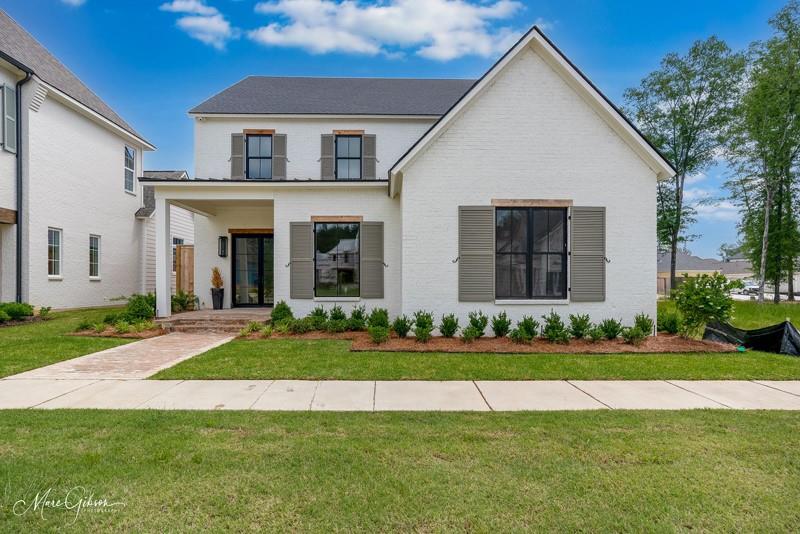
2121 Pecan Square Avenue,Shreveport, LA 71106
Shreveport, LA 71106















Description
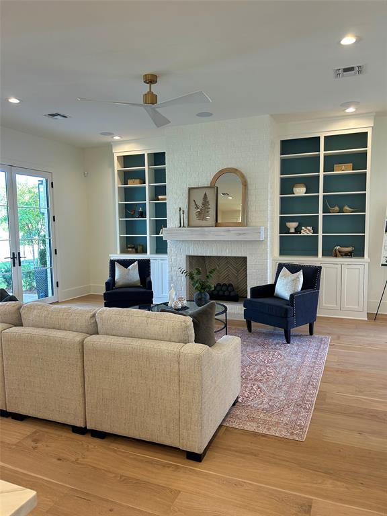
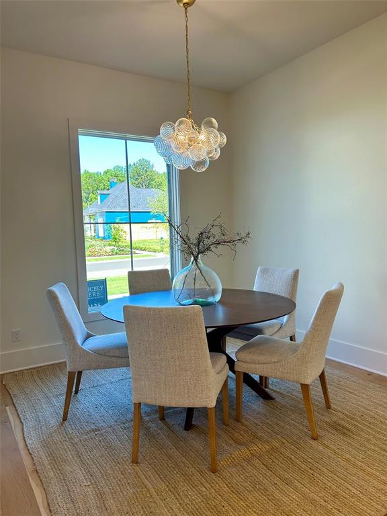
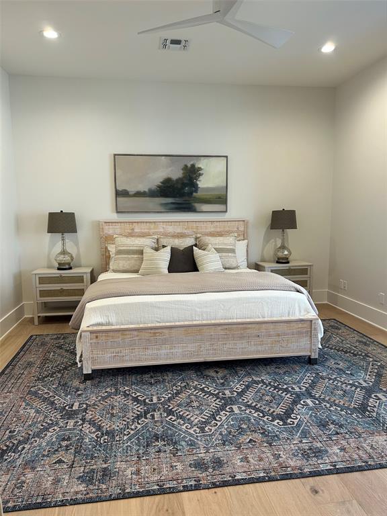
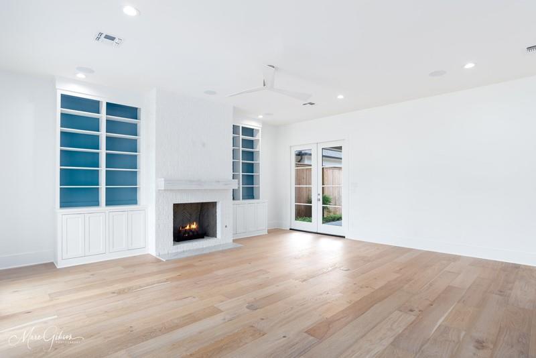
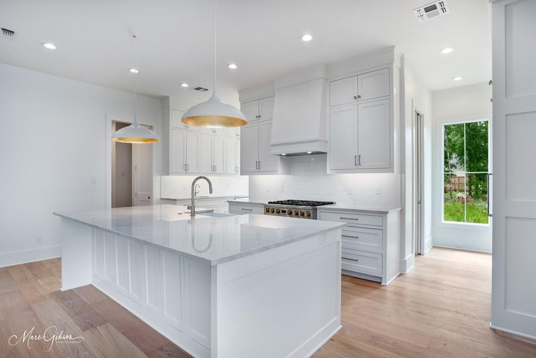
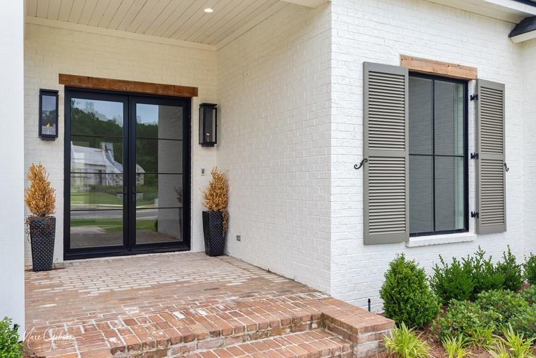
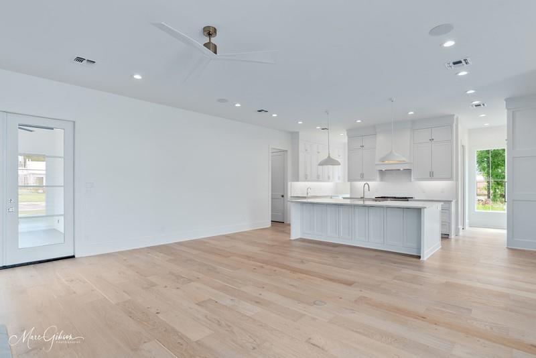
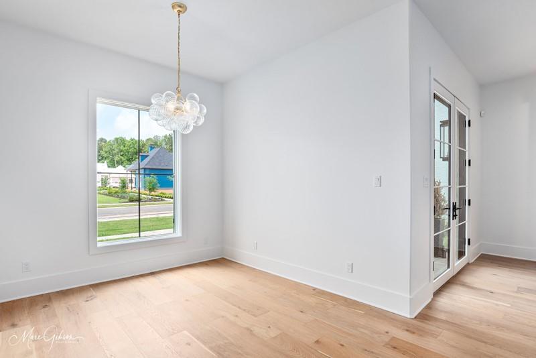
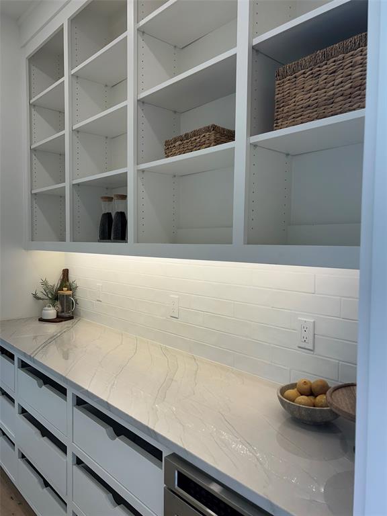
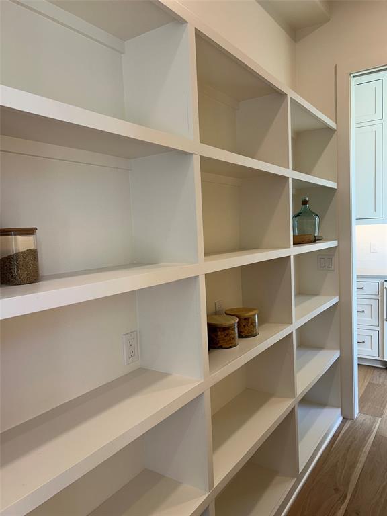
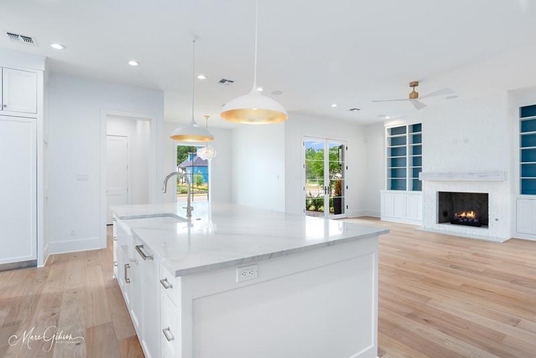
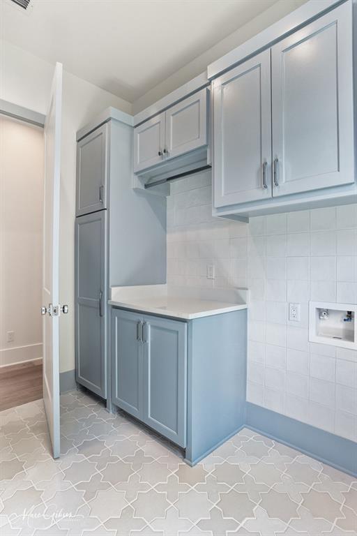
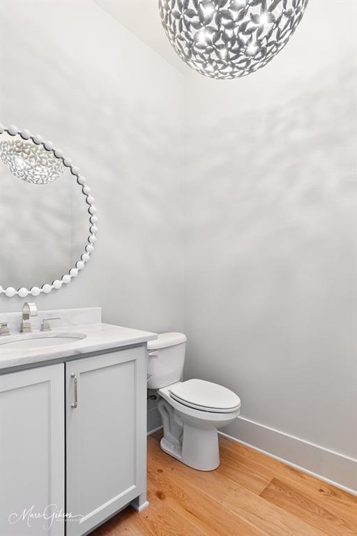
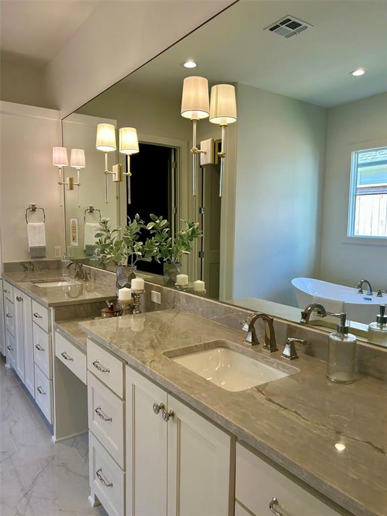
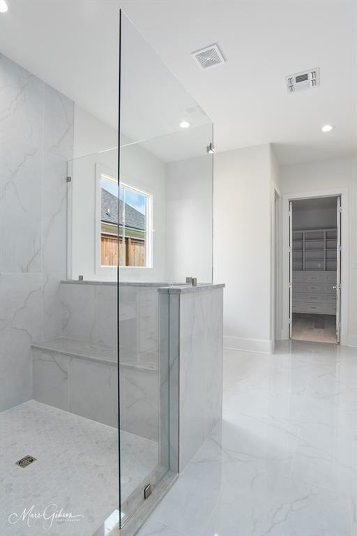
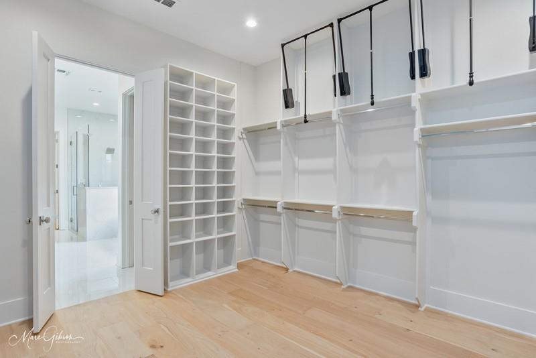
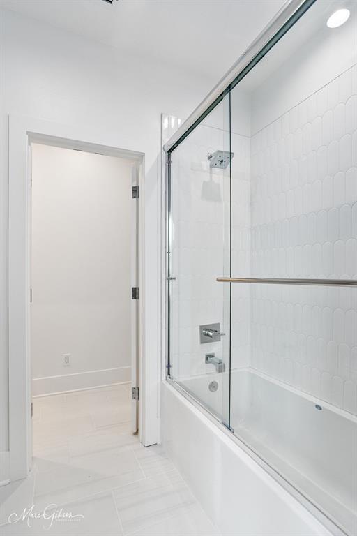
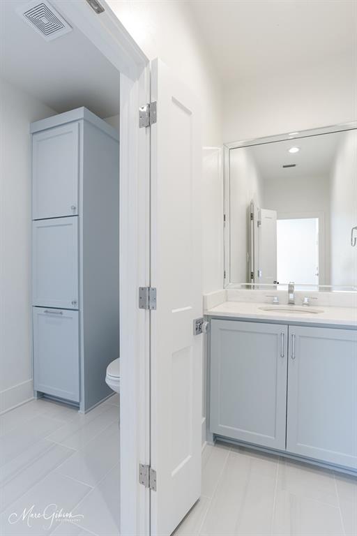
PRICE REDUCTION on executive home. Move-in-ready new construction home in prime Provenance Neighborhood location. Built to capture the views of the scenic park, this exquisite home is a true showpiece. Step through elegant glass doors into a beautifully designed open floor plan featuring a sophisticated living area with a fireplace and custom built-ins. The dining space offers serene park views, creating the perfect ambiance for every meal. The chef’s kitchen is a masterpiece, boasting GE Monogram appliances, a paneled dishwasher, refrigerator, freezer, and bar fridge that seamlessly blend with sleek European cabinetry. A butler’s pantry provides ample storage for snacks, linens, and more, while the stylish bar area features a hammered sink and additional refrigeration for effortless entertaining. A secondary bedroom and bath at the front of the home enjoy abundant natural light and picturesque park views. The luxurious primary suite is a private retreat, complete with a spa-inspired bathroom featuring a spacious shower, built-in hamper drawers, and a soaking tub. The walk-in closet is a dream, offering dedicated spaces for shoesfrom sandals to bootsand pull-down rods for seasonal organization. Upstairs, two additional bedrooms accompany a sprawling den, playroom, plus a versatile flex space perfect for an office, gym, craft room, or even a ballet studio. Outside, the side porch is a private oasis with garden beds and lush turf, ideal for relaxation. This home must be seen to be fully appreciatedschedule your visit today!
Details
| MLS # | 20610684 |
|---|---|
| Listing Type | For Sale |
| Style | House |
| HOA Dues | $1,560 |
| Sub-Type | Resale |
| Status | Active |
| Year | 2024 |
| Days On Site | 838 |
| Listing Provided By | Provenance Realty Group LLC | Cheryl Dunson |
Features
| Bed(s) | 4 |
|---|---|
| Bath(s) | 5 Total |
| SQ Feet | 3,748 |
| Garage | 2 |
| Story(s) | 2 |
| Acreage | 0.15 |
Interior
| Room Count | 4 |
|---|---|
| Interior Features | Built-in Wine Cooler, Double Vanity, Kitchen Island, Open Floorplan, Pantry, Wet Bar |
| Appliances | Dishwasher, Gas Range, Microwave, Refrigerator, Other |
| Fireplace Features | Living Room |
Exterior
| Roof | Asphalt |
|---|---|
| Foundation Details | Slab |
| Lot Features | Adjacent to Greenbelt, Landscaped, Level, Park View, Sprinkler System |
Parking
| Garage Yn | 1 |
|---|---|
| Attached Garage Yn | 1 |
| Parking Features | Alley Access, Garage, Garage Door Opener, Garage Double Door, Garage Faces Rear |
Utilities
| Utilities | City Sewer, City Water |
|---|
Location
| Community Features | Community Pool, Fitness Center, Jogging Path/Bike Path, Lake, Park, Playground, Sidewalks, Other |
|---|
Taxes
| Tax Lot | 486 |
|---|---|
| Tax Legal Description | Lot 486, Phase Iv, Unit A, Provenance |
Area Information
| State | LA |
|---|---|
| County | Caddo |
| City | Shreveport |
| Zip Code | 71106 |
| Area | Caddo |
| Community Name | Provenance |
| School District | Caddo PSB |
| Elementary School | Caddo ISD Schools |
| High School | Caddo ISD Schools |
Request a showing
Request a showing
Contact
Learn More About This Property

| State | LA |
|---|---|
| County | Caddo |
| City | Shreveport |
| Zip Code | 71106 |
| Area | Caddo |
| Community Name | Provenance |
| School District | Caddo PSB |
| Elementary School | Caddo ISD Schools |
| High School | Caddo ISD Schools |

