
Description
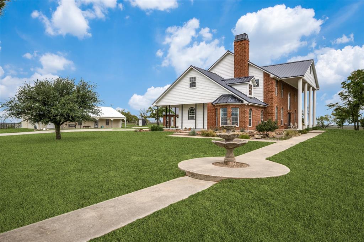
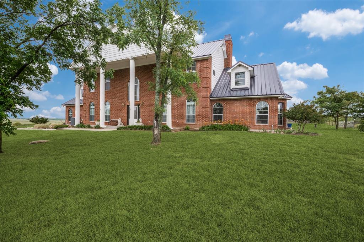
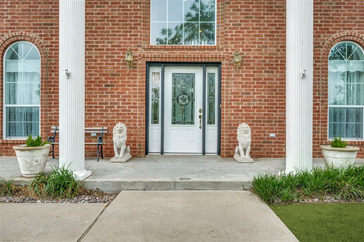
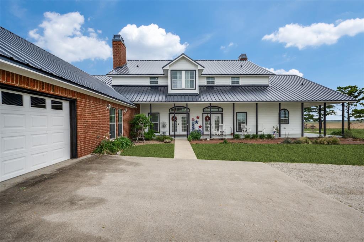
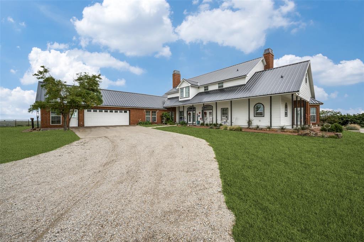
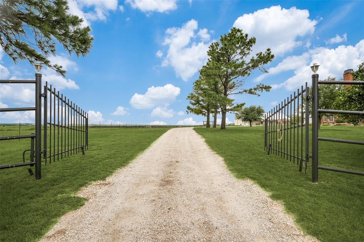
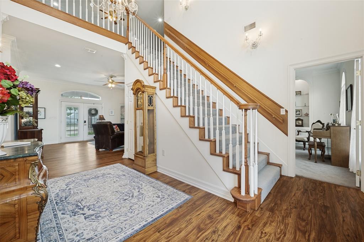
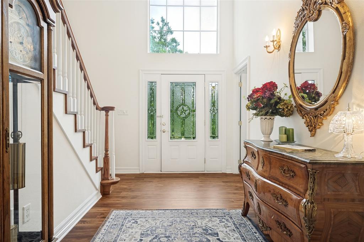
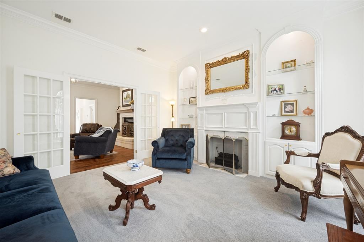
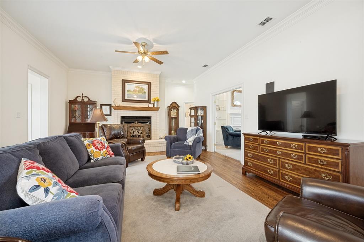
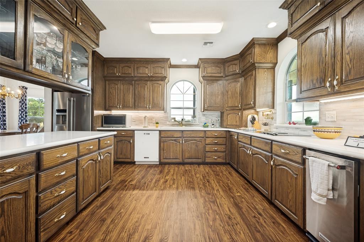
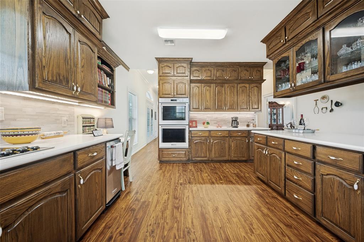
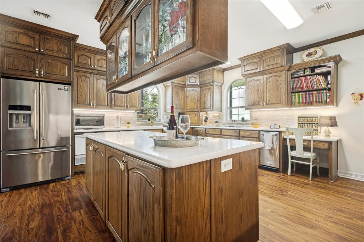
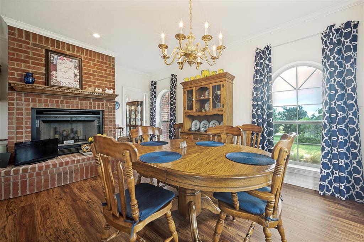
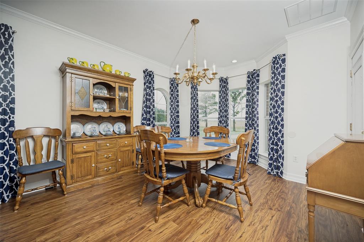
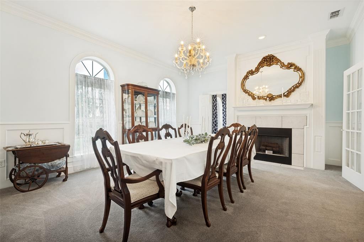
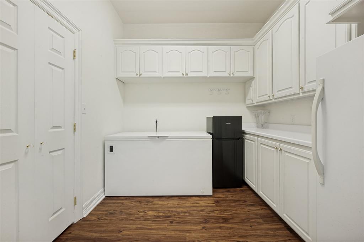
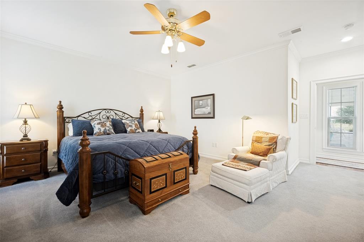
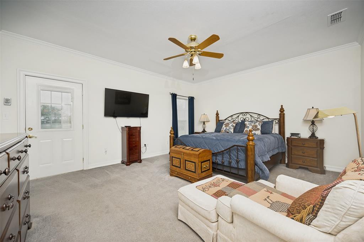
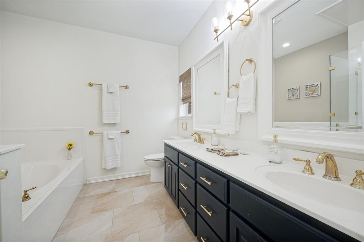
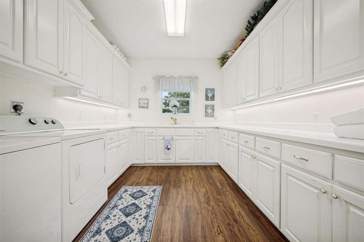
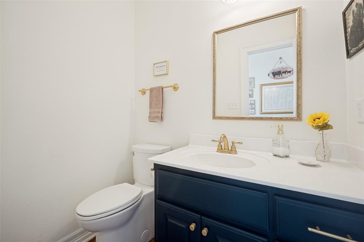
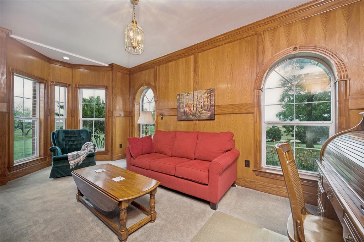
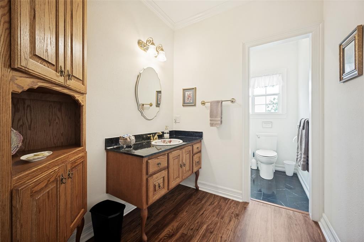
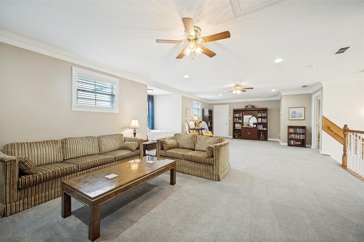
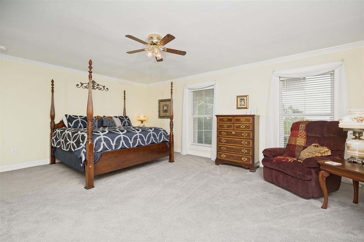
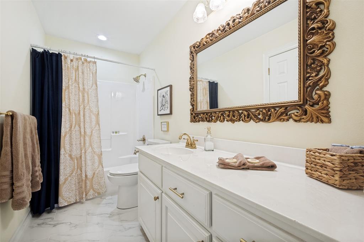
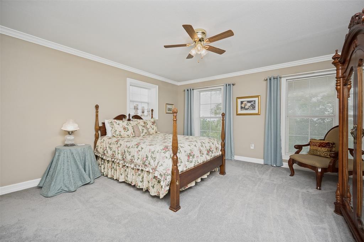
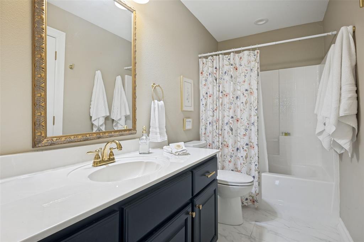
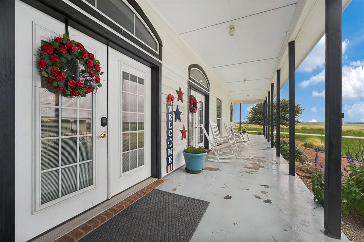
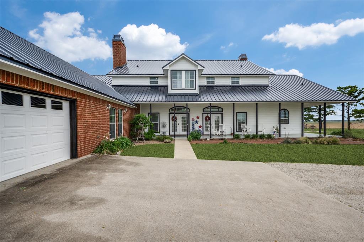
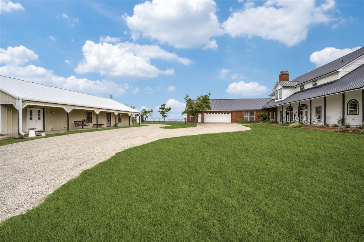
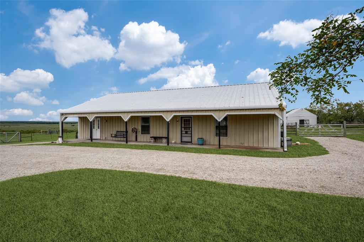
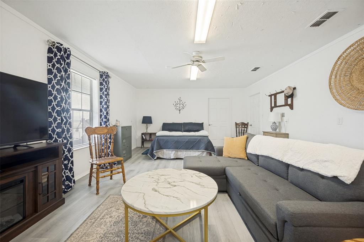
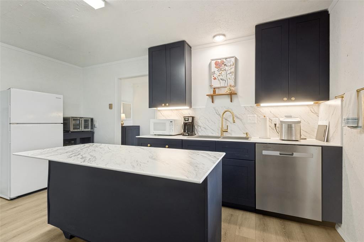
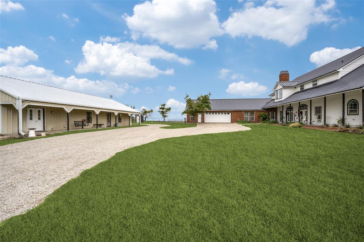
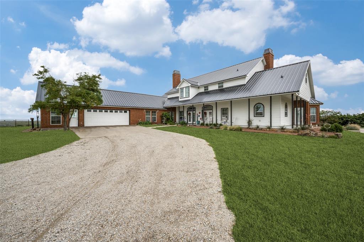
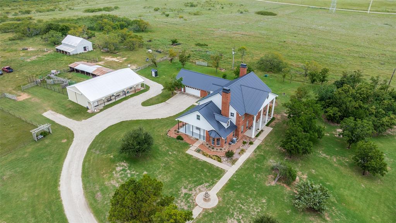
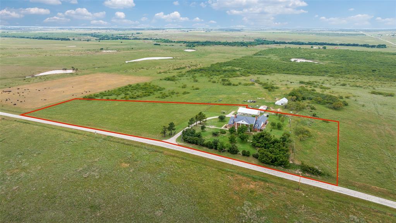
Commanding a scenic hilltop setting with sweeping countryside views, this remarkable 2018 Colonial-style estate blends timeless elegance with the privacy and tranquility of refined country living. Set on approximately 6.14 picturesque acres, the property features beautifully landscaped grounds, expansive covered porches, fenced pasture, wildlife gardens, and inviting outdoor living spaces designed for relaxation and entertaining. Inside, exceptional craftsmanship and a thoughtfully designed floor plan offer three spacious bedrooms, four-and-a-half baths, multiple living areas with fireplaces, and a gourmet kitchen with extensive custom cabinetry, abundant workspace, matching appliances, and a cozy breakfast area overlooking the scenic grounds. Additional highlights include a luxurious private primary suite, executive office with custom-free-standing shelving, oversized garage with storm cellar, guest quarters with a full kitchen and bath, and an expansive workshop with ample storage and room for equipment or recreational vehicles, creating a rare opportunity to enjoy luxury, comfort, and peaceful country living.
Details
| MLS # | 21273855 |
|---|---|
| Listing Type | For Sale |
| Style | House |
| Sub-Type | Resale |
| Status | Active |
| Year | 2018 |
| Days On Site | 95 |
| Listing Provided By | Sue Swint Realty | Kristy Whiddon |
Features
| Bed(s) | 3 |
|---|---|
| Bath(s) | 5 Total |
| SQ Feet | 4,810 |
| Garage | 2 |
| Story(s) | 2 |
| Acreage | 6.14 |
Interior
| Room Count | 16 |
|---|---|
| Cooling | Electric, Heat Pump |
| Heating | Electric, Heat Pump |
| Interior Features | Chandelier, Decorative Lighting, Double Vanity, Eat-in Kitchen, High Speed Internet Available, Walk-In Closet(s), Second Primary Bedroom |
| Window Features | Window Coverings |
| Appliances | Dishwasher, Disposal, Electric Cooktop, Electric Oven, Electric Water Heater, Microwave, Double Oven, Refrigerator, Vented Exhaust Fan |
| Fireplace Features | Den, Dining Room, Living Room, Wood Burning |
Exterior
| Exterior Features | Covered Patio/Porch, Garden(s), Rain Gutters, Lighting, Storm Cellar |
|---|---|
| Roof | Metal |
| Security Features | Burglar, Carbon Monoxide Detector(s), Security System, Smoke Detector(s) |
| Construction Materials | Brick, Siding |
| Foundation Details | Slab |
| Lot Features | Acreage, Agricultural, Cleared, Few Trees, Landscaped, Lrg. Backyard Grass, Pasture, Sloped |
Parking
| Garage Yn | 1 |
|---|---|
| Attached Garage Yn | 1 |
| Parking Features | Additional Parking, Driveway, Garage, Garage Door Opener, Garage Double Door, Garage Faces Side, Garage Single Door, Inside Entrance, Kitchen Level, RV Garage, Storage, Workshop in Garage |
Utilities
| Utilities | Asphalt, Co-op Electric, Electricity Available, Septic, Well |
|---|
Taxes
| Unexempt Taxes | 9243 |
|---|---|
| Tax Block | 3300 |
| Tax Legal Description | AB 532 T E & L BLK 3300 2094 FM 1288 S |
Area Information
| State | TX |
|---|---|
| County | Clay |
| City | Bellevue |
| Zip Code | 76228 |
| Area | Clay |
| School District | Bellevue ISD |
| Elementary School | Bellevue |
| High School | Bellevue |
| Listing VS Median (in 76228) | |
Price: $950,000 low | high Med: $302,000 sqft: 4,810 low | high Med: 1,998 $ / sqft: $198 low | high Med: $151 On site: 95 low | high Med: 251 | |
Request a showing
Request a showing
Contact
Learn More About This Property

| State | TX |
|---|---|
| County | Clay |
| City | Bellevue |
| Zip Code | 76228 |
| Area | Clay |
| School District | Bellevue ISD |
| Elementary School | Bellevue |
| High School | Bellevue |
| Listing VS Median (in 76228) | |
Price: $950,000 low | high Med: $302,000 sqft: 4,810 low | high Med: 1,998 $ / sqft: $198 low | high Med: $151 On site: 95 low | high Med: 251 | |