 In-Person: 08/29 1:00 PM - 5:00 PM
In-Person: 08/30 1:00 PM - 5:00 PM

2085 Pine Grove Lane,Arlington, TX 76005
Arlington, TX 76005
















Description
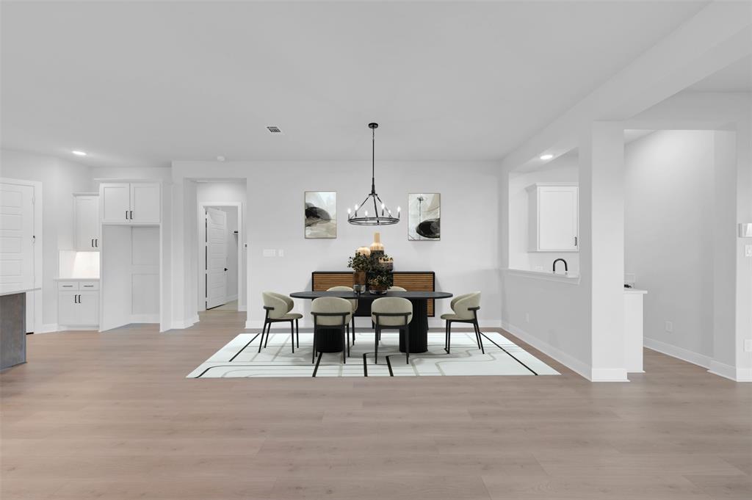
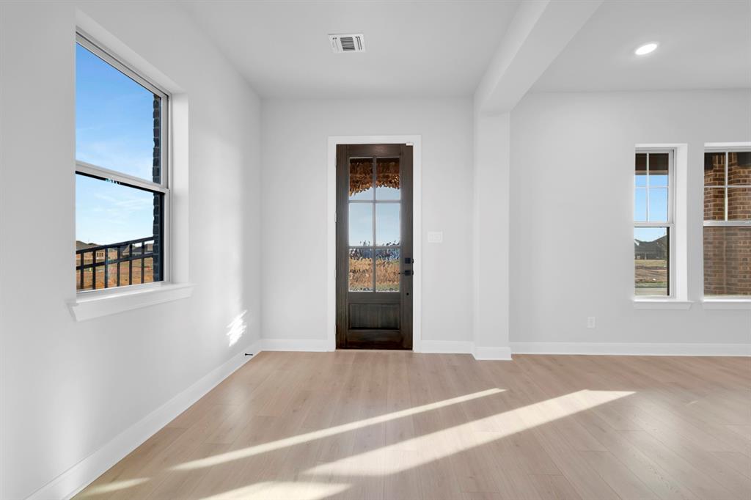
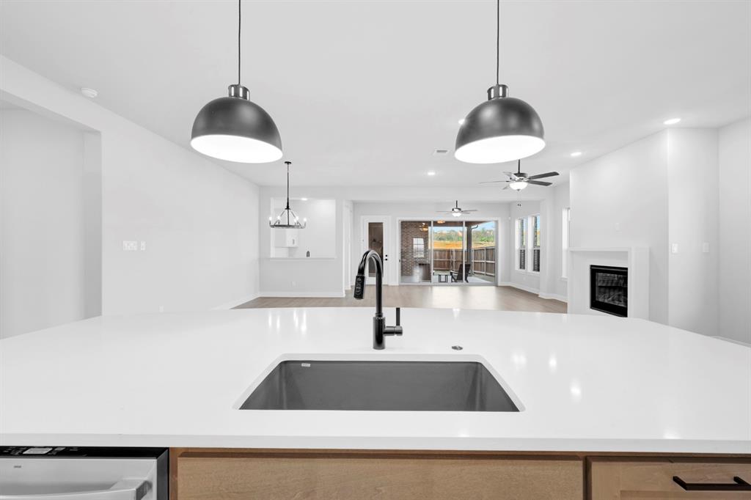
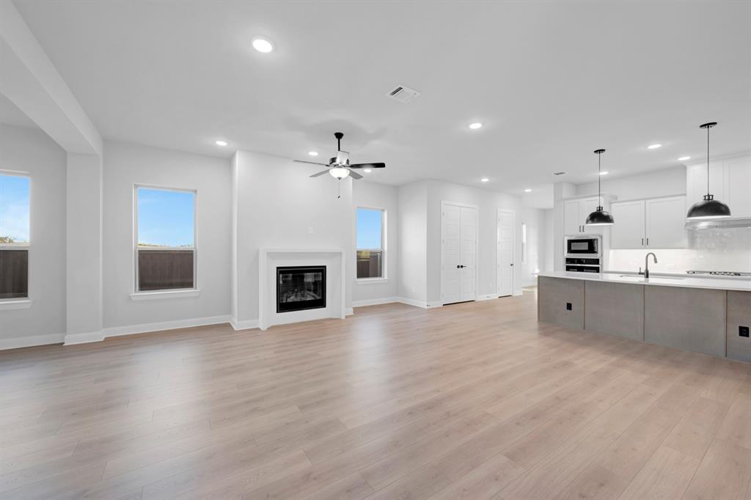
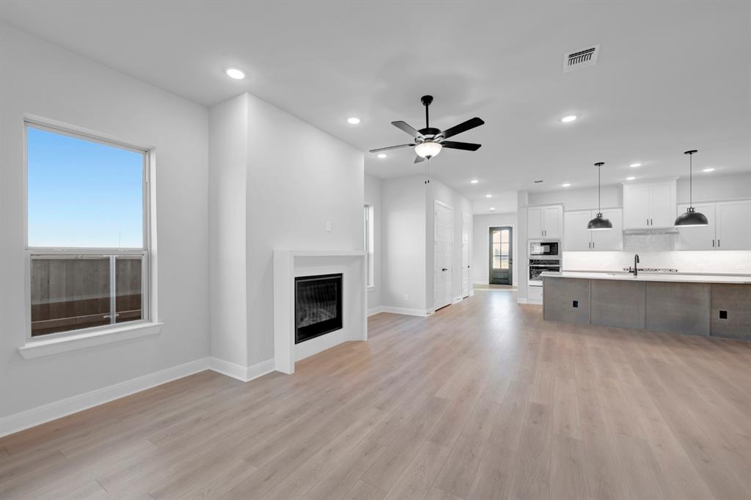
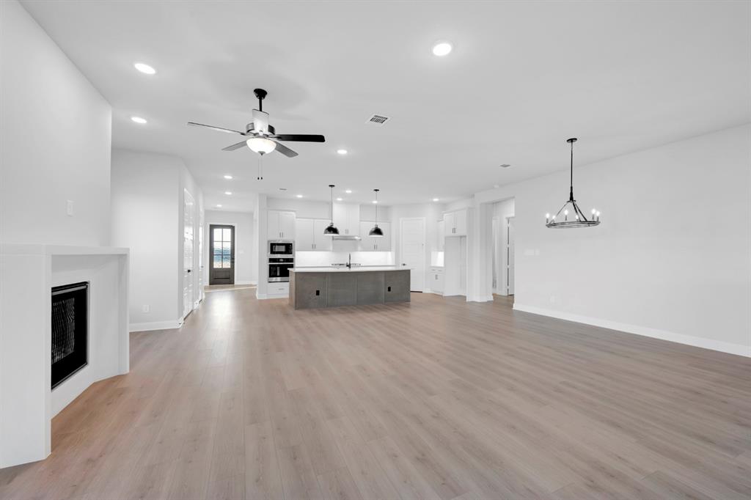
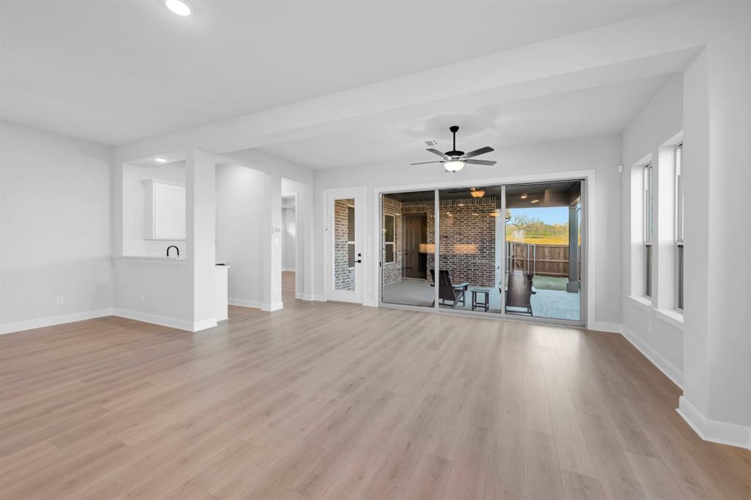
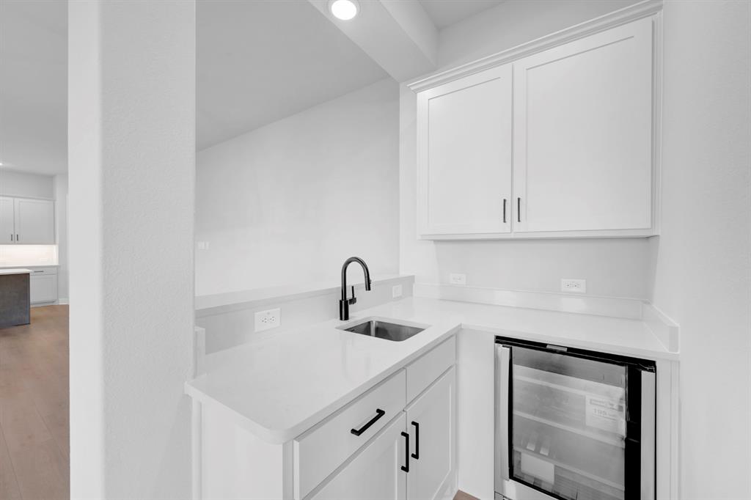
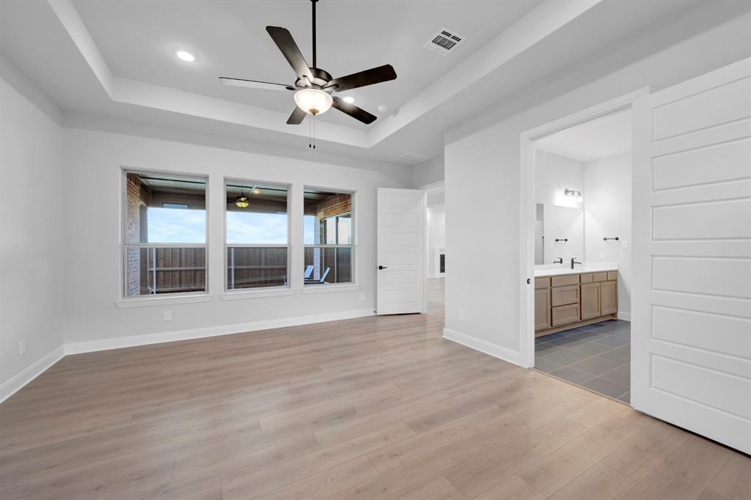
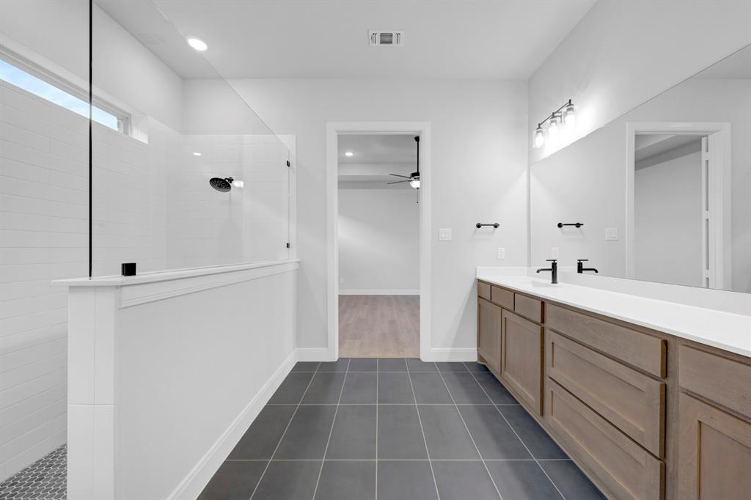
SELF TOUR NOW! Pinebrook Manor welcomes you with timeless design and natural warmth. Expansive sliding glass doors open to a large patio, seamlessly connecting the living areas to the outdoors, while a wet bar off the sunroom makes hosting effortless. A cozy yet sleek fireplace adds warmth and style to the main living space, perfect for gatherings year round. The beautifully upgraded kitchen features quartz countertops, white cabinets, and a large island ideal for meal prep or serving guests. The owner’s retreat is a true haven, offering a spacious layout with the perfect nook for reading or enjoying morning coffee while overlooking your backyard oasis. The serene atmosphere continues into the owner’s bath, which features a large oversized shower and a generously sized closet, blending comfort with convenience for everyday living. With a 3-car garage for all your hobbies, plus a spacious backyard ready for even more entertaining, this home truly has it all and is conveniently located near walking and biking trails and the award-winning Magnolia Lifestyle Center.
Details
| MLS # | 21065927 |
|---|---|
| Listing Type | For Sale |
| Style | House |
| HOA Dues | $347 |
| Sub-Type | Resale |
| Status | Active |
| Year | 2025 |
| Days On Site | 338 |
| Listing Provided By | David M. Weekley | Jimmy Rado |
Features
| Bed(s) | 2 |
|---|---|
| Bath(s) | 2 Total |
| SQ Feet | 2,526 |
| Garage | 3 |
| Story(s) | 1 |
| Acreage | 0.17 |
Interior
| Room Count | 10 |
|---|---|
| Cooling | Ceiling Fan(s), Central Air, Electric |
| Heating | Central, Natural Gas |
| Interior Features | Built-in Wine Cooler, Cable TV Available, Decorative Lighting, Flat Screen Wiring, High Speed Internet Available, Wet Bar |
| Appliances | Dishwasher, Disposal, Electric Oven, Gas Cooktop, Gas Water Heater, Microwave, Double Oven, Tankless Water Heater, Vented Exhaust Fan |
Exterior
| Exterior Features | Covered Patio/Porch, Rain Gutters |
|---|---|
| Roof | Composition |
| Security Features | Burglar, Carbon Monoxide Detector(s), Fire Alarm, Prewired, Smoke Detector(s) |
| Construction Materials | Brick, Rock/Stone |
| Foundation Details | Slab |
| Lot Features | Corner Lot, Few Trees, Landscaped, Lrg. Backyard Grass, Sprinkler System, Subdivision |
Parking
| Garage Yn | 1 |
|---|---|
| Attached Garage Yn | 1 |
| Parking Features | Garage Door Opener, Garage Faces Rear |
Utilities
| Utilities | City Sewer, City Water, Sidewalk, Underground Utilities |
|---|
Area Information
| State | TX |
|---|---|
| County | Tarrant |
| City | Arlington |
| Zip Code | 76005 |
| Area | Tarrant |
| Community Name | Viridian Elements 55+ |
| School District | Hurst-Euless-Bedford ISD |
| Elementary School | Viridian |
| High School | Trinity |
Request a showing
Request a showing
Contact
Learn More About This Property

| Open House |
|---|
| In-Person 08/29 1:00 PM - 5:00 PM |
| In-Person 08/30 1:00 PM - 5:00 PM |
| In-Person 09/05 1:00 PM - 5:00 PM |
| In-Person 09/06 1:00 PM - 5:00 PM |
| State | TX |
|---|---|
| County | Tarrant |
| City | Arlington |
| Zip Code | 76005 |
| Area | Tarrant |
| Community Name | Viridian Elements 55+ |
| School District | Hurst-Euless-Bedford ISD |
| Elementary School | Viridian |
| High School | Trinity |