2055 Eastfield Drive,Wills Point, TX 75169
Wills Point, TX 75169











Description
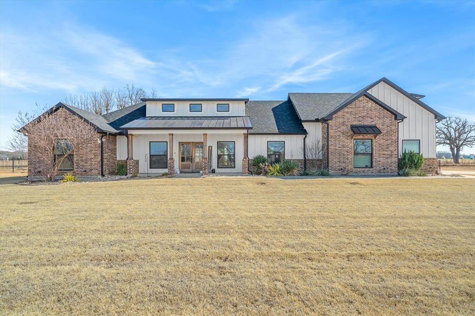
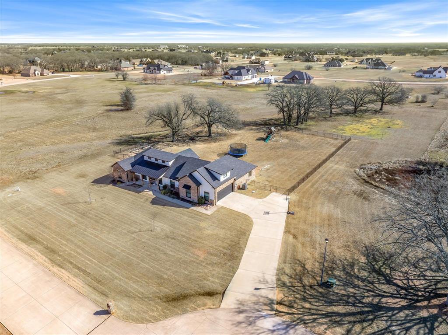
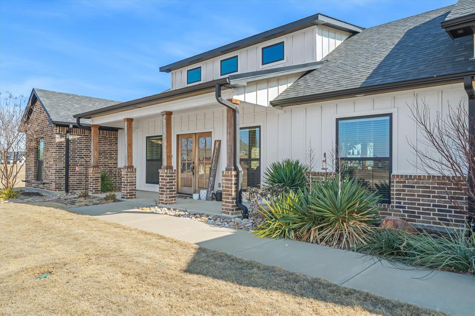
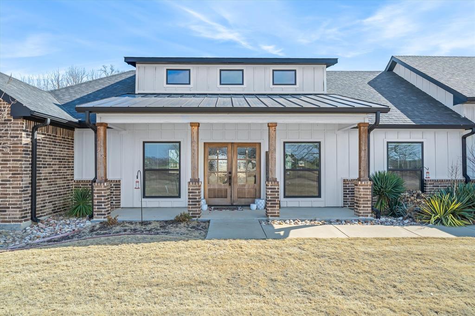
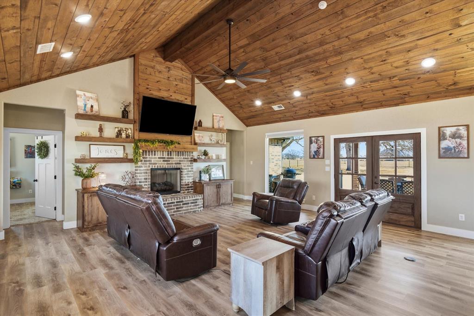
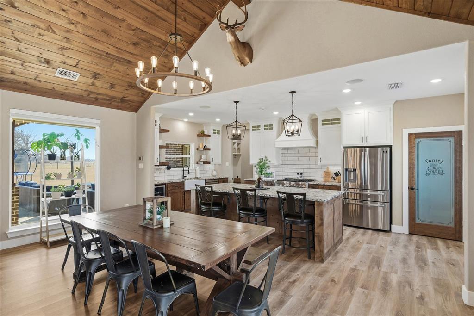
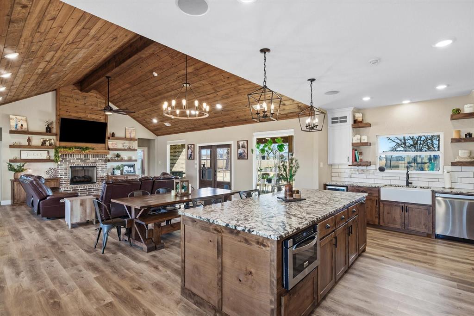
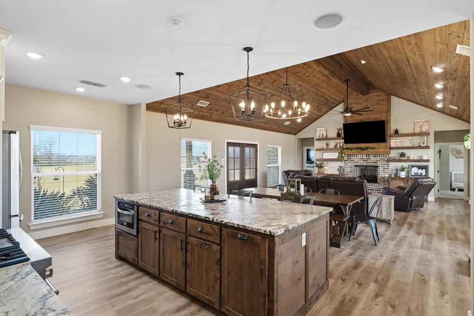
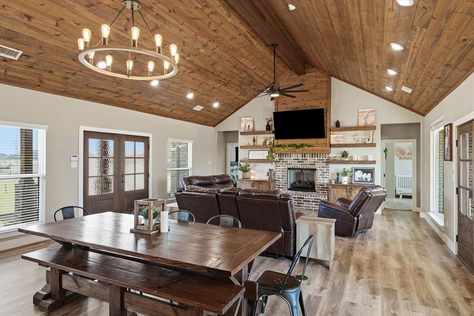
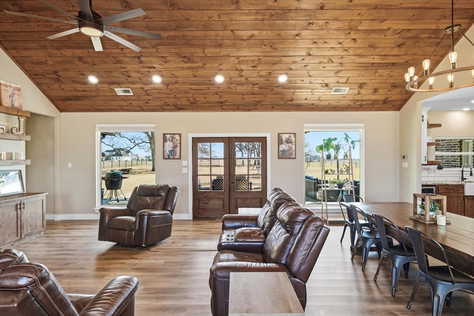
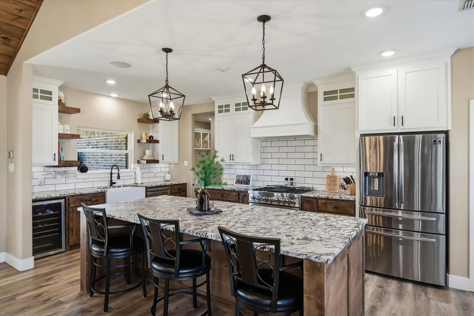
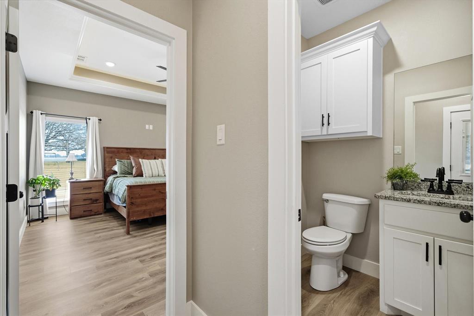
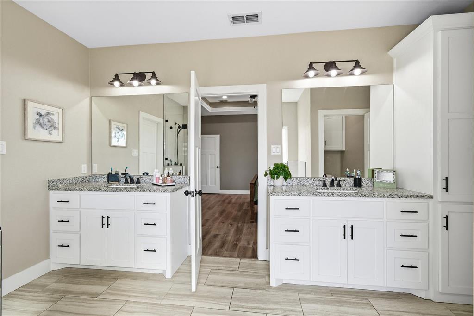
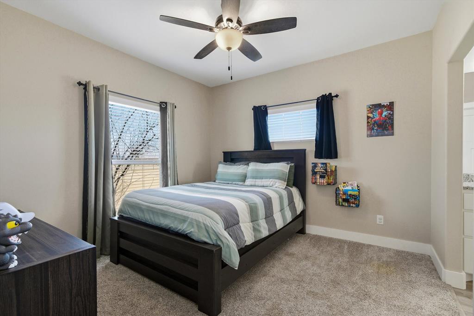
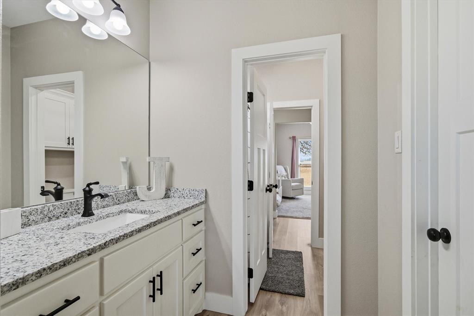
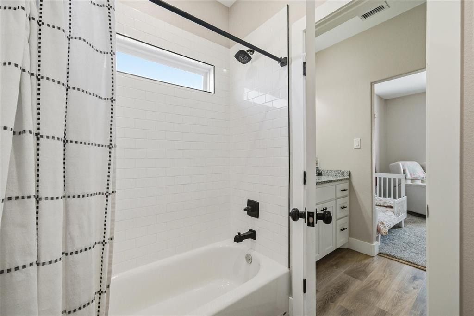
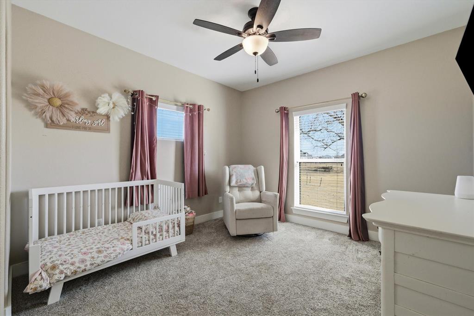
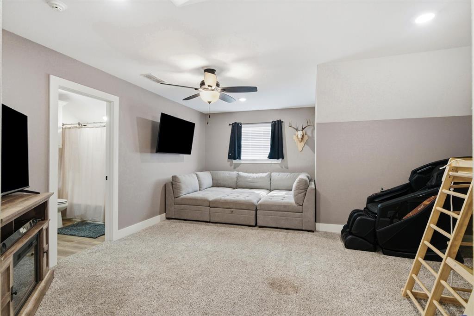
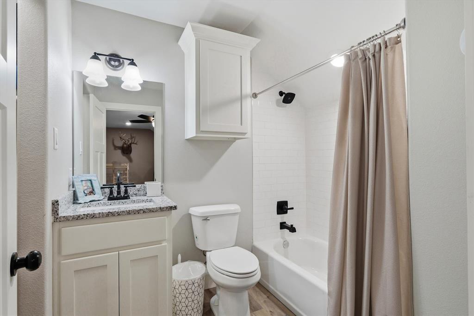
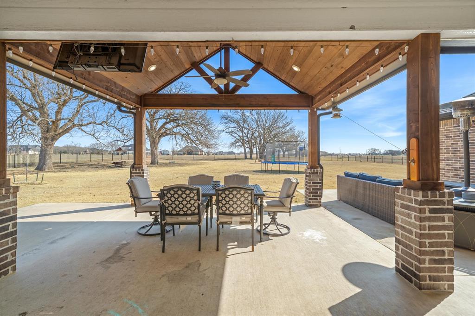
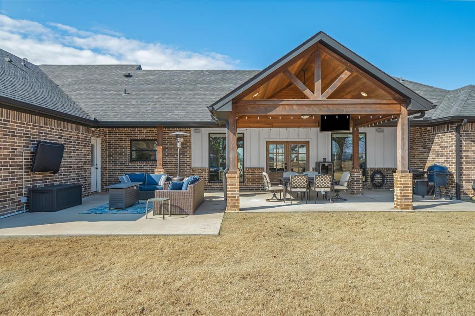
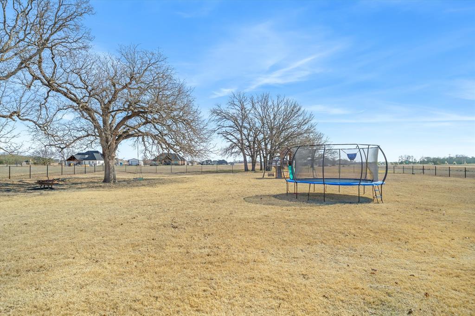
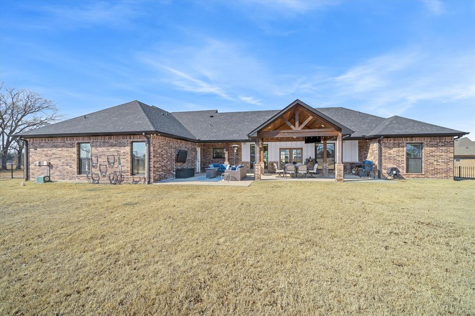
This STUNNING CUSTOM BUILT HOME truly checks every boxspace, style, and an ideal layout for entertaining! Thoughtfully positioned on a 2.3 acre OVERSIZED LOT, one of the largest in this section of the neighborhood, this 3 bedroom, 3.5 bathroom property offers privacy, flexibility, and room to grow, both inside and out! The OPEN FLOOR PLAN is designed for connection and comfort, anchored by a show-stopping custom wood ceiling in the main living area that adds warmth and architectural character you've been dreaming of! The spacious kitchen features a large center island ideal for gatherings, meal prep, or casual dining, and flows seamlessly into the living and dining spaces making it perfect for hosting everything from holidays to everyday get-togethers! The primary suite offers a peaceful retreat with a well-appointed bathroom featuring a DOUBLE VANITY, ample storage, and a functional layout designed for ease and relaxation. Guest bedrooms are thoughtfully arranged while a separate half bath provides convenience for visitors without disrupting bedrooms! A versatile bonus room provides endless options and can easily serve as a MOTHER IN LAW SUITE, MEDIA ROOM, OR PRIVATE OFFICE offering flexibility to meet changing needs and lifestyles. Step outside to the HUGE COVERED BACK PORCH, an entertainer’s dream and the perfect extension of the living space! Whether hosting large gatherings, enjoying quiet mornings, or taking in evening sunsets, the expansive backyard and acreage provide a rare sense of space and tranquility. The oversized lot offers endless possibilitiesroom for a pool, shop, garden, or simply open space to enjoy. Schedule your private tour TODAY!
Details
| MLS # | 21176009 |
|---|---|
| Listing Type | For Sale |
| Style | House |
| HOA Dues | $550 |
| Sub-Type | Resale |
| Status | Active |
| Year | 2020 |
| Days On Site | 196 |
| Listing Provided By | Re/MAX Landmark Edgewood | Kaedon Kesterson |
Features
| Bed(s) | 3 |
|---|---|
| Bath(s) | 4 Total |
| SQ Feet | 2,800 |
| Garage | 2 |
| Story(s) | 2 |
| Acreage | 2.30 |
Interior
| Room Count | 2 |
|---|---|
| Cooling | Ceiling Fan(s), Central Air, Electric |
| Heating | Central, Electric |
| Interior Features | Built-in Wine Cooler, Chandelier, Decorative Lighting, Double Vanity, Eat-in Kitchen, Granite Counters, High Speed Internet Available, In-Law Suite Floorplan, Kitchen Island |
| Appliances | Dishwasher, Gas Range, Microwave |
| Fireplace Features | Gas |
Exterior
| Exterior Features | Covered Patio/Porch |
|---|---|
| Roof | Composition |
| Security Features | Other |
| Construction Materials | Brick, Rock/Stone |
| Foundation Details | Slab |
| Lot Features | Cul-De-Sac, Few Trees |
Parking
| Garage Yn | 1 |
|---|---|
| Attached Garage Yn | 1 |
| Parking Features | Concrete, Driveway |
Utilities
| Utilities | Aerobic Septic, Co-op Electric, Co-op Water |
|---|
Location
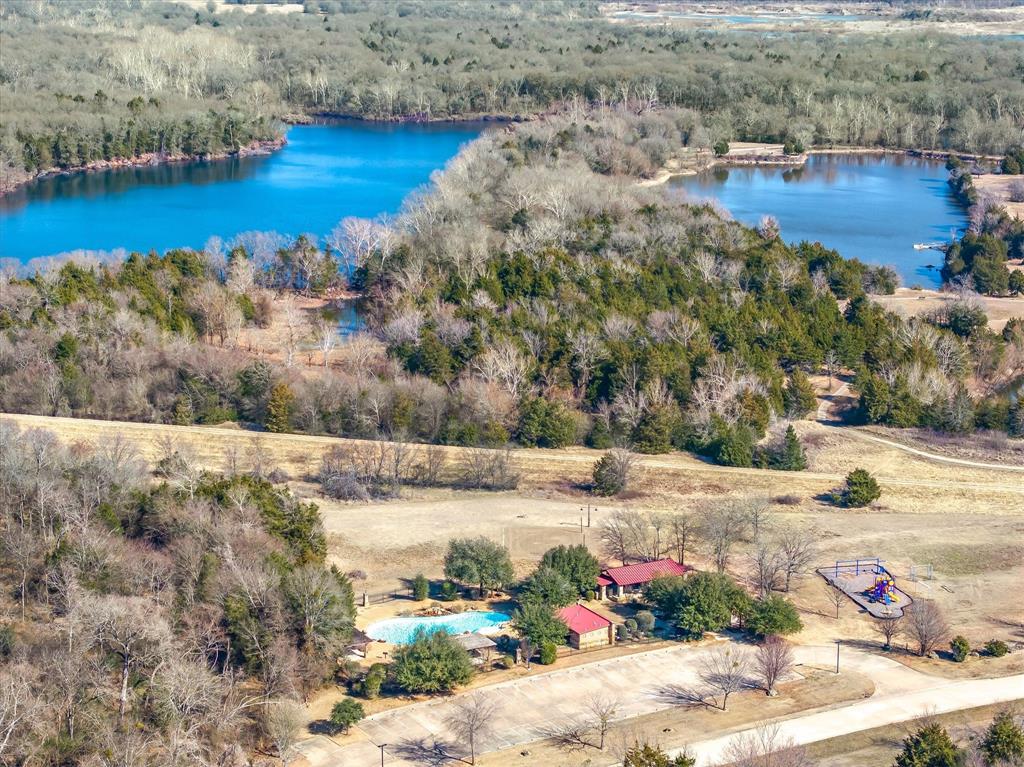
| Community Features | Community Pool, Fishing, Playground, Pool |
|---|
Taxes
| Tax Lot | 39 |
|---|---|
| Tax Block | 10 |
Area Information
| State | TX |
|---|---|
| County | Van Zandt |
| City | Wills Point |
| Zip Code | 75169 |
| Area | Van Zandt |
| Community Name | Shadow Lakes Phase 1 |
| School District | Wills Point ISD |
| Elementary School | Willspoint |
| High School | Willspoint |
| Listing VS Median (in Shadow Lakes Phase 1) | |
Price: $599,900 low | high Med: $599,900 sqft: 2,800 low | high Med: 2,800 $ / sqft: $214 low | high Med: $214 On site: 196 low | high Med: 196 | |
Market Activity 75169
Request a showing
Request a showing
Contact
Learn More About This Property

| State | TX |
|---|---|
| County | Van Zandt |
| City | Wills Point |
| Zip Code | 75169 |
| Area | Van Zandt |
| Community Name | Shadow Lakes Phase 1 |
| School District | Wills Point ISD |
| Elementary School | Willspoint |
| High School | Willspoint |
| Listing VS Median (in Shadow Lakes Phase 1) | |
Price: $599,900 low | high Med: $599,900 sqft: 2,800 low | high Med: 2,800 $ / sqft: $214 low | high Med: $214 On site: 196 low | high Med: 196 | |
