In-Person: 10/12 10:00 AM - 6:00 PM
In-Person: 10/12 10:00 AM - 6:00 PM
204 Crestside Drive,Blue Ridge, TX 75424
Blue Ridge, TX 75424

Description
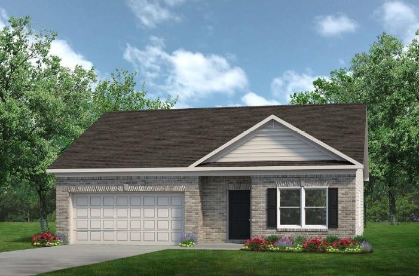
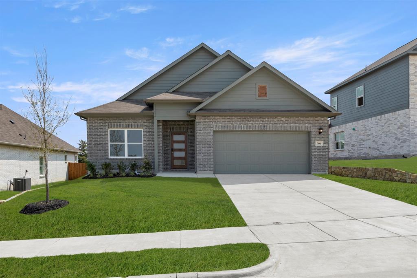
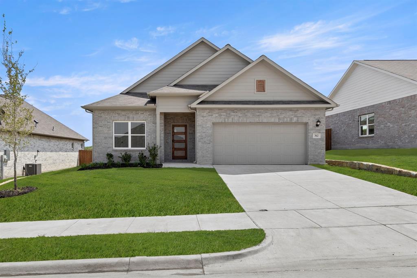
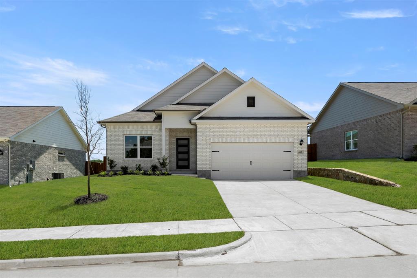
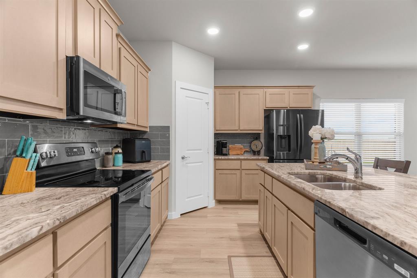
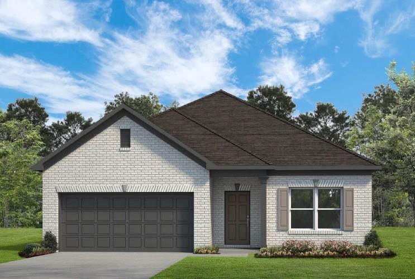
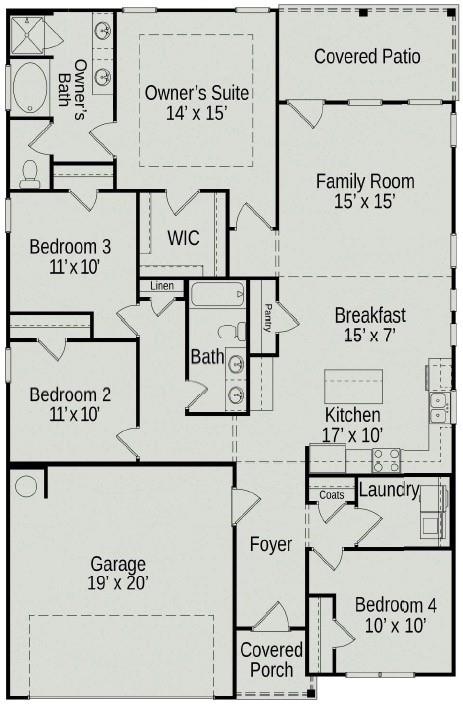
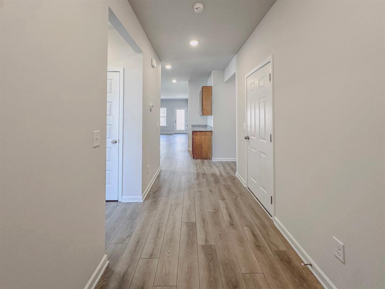
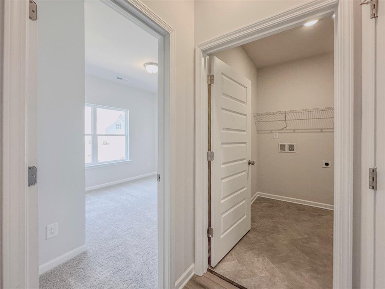
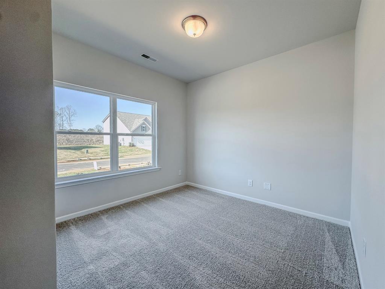
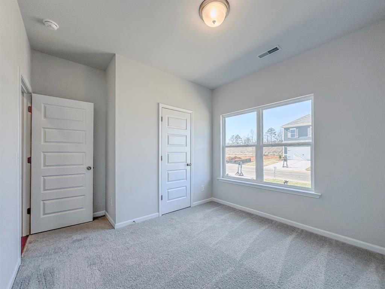
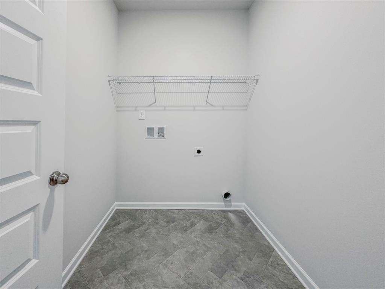
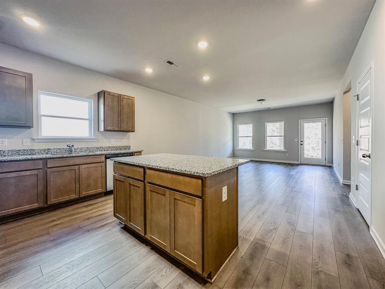
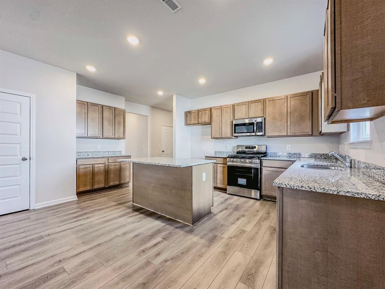
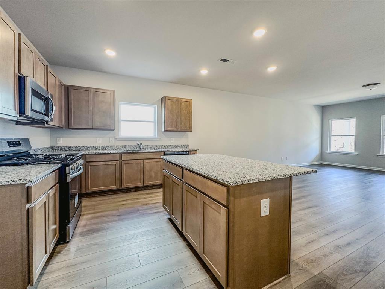
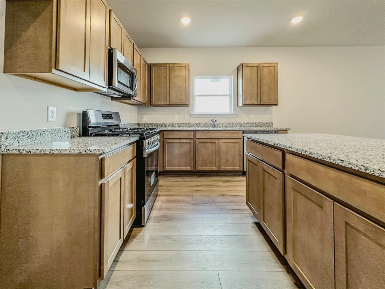
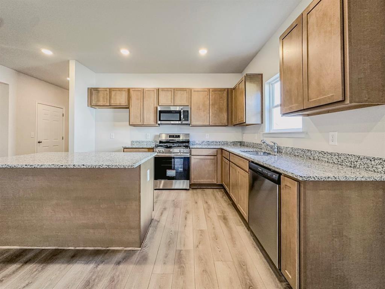
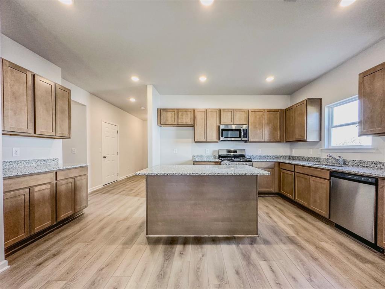
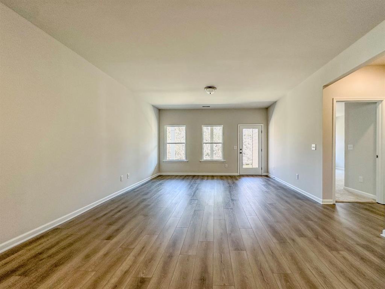
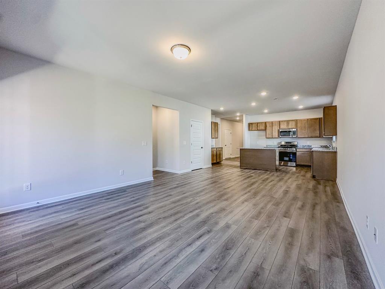
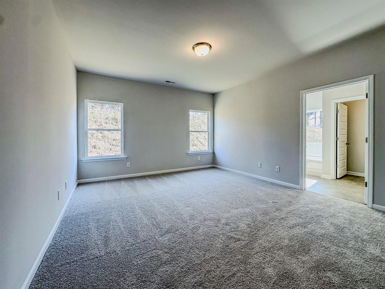
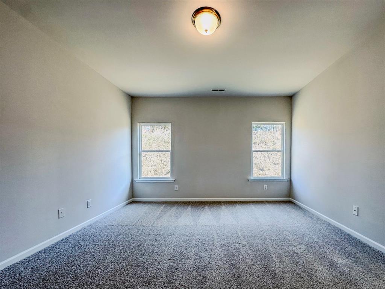
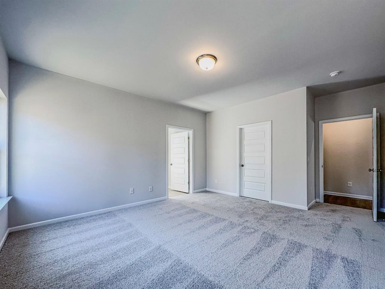
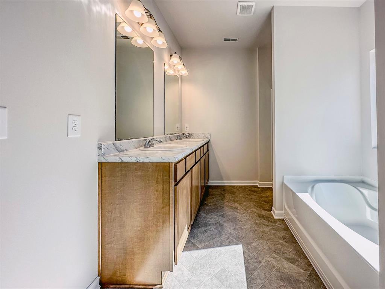
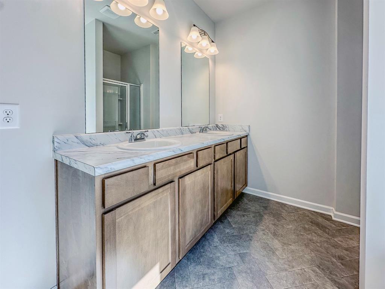
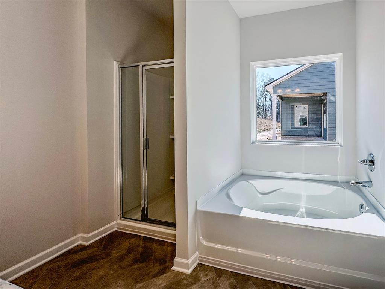
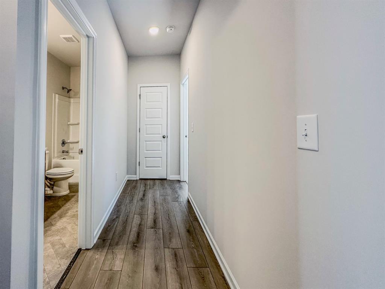
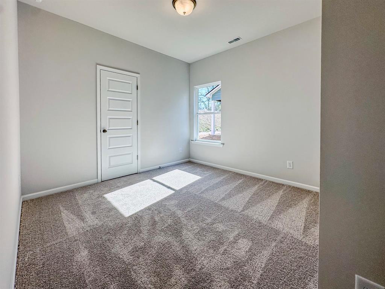
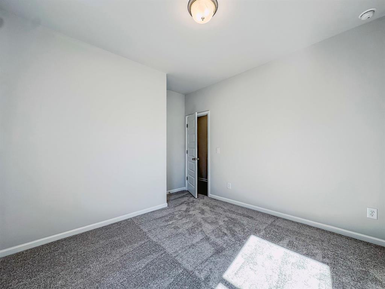
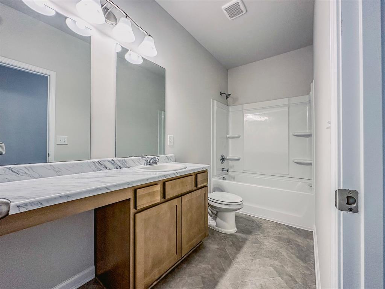
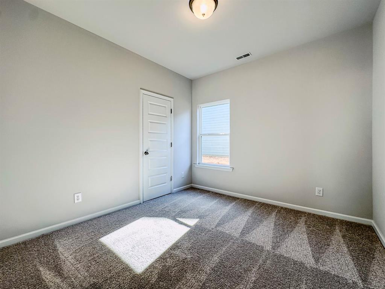
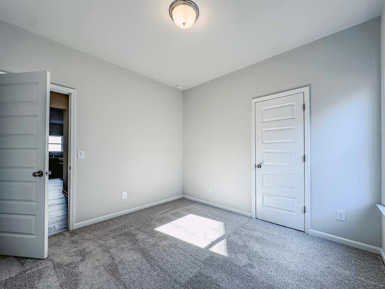
MLS# 21371342 - Built by Smith Douglas Homes - December 2026 completion ~ The Hampton is a thoughtfully designed 1,754 - square - foot ranch home that brings together comfort and everyday convenience. A covered front entry welcomes you inside, while the two - car garage offers easy access just steps from the kitchenmaking daily routines, like unloading groceries, simple and efficient. The open - concept kitchen, breakfast nook, and family room create a connected living space that works well for both relaxing and gathering. An integrated covered back patio extends the living area outdoors. The owners suite includes a walk - in closet and a well - appointed bath with water closet and optional tub or shower layouts. With four bedrooms total, including the option to convert one into a study, the Hampton offers flexible spaces designed to fit a variety of needsall on one level.
Details
| MLS # | 21371342 |
|---|---|
| Listing Type | For Sale |
| Style | House |
| HOA Dues | $54 |
| Sub-Type | Resale |
| Status | Active |
| Year | 2026 |
| Days On Site | 46 |
| Listing Provided By | HomesUSA.com | Ben Caballero |
Features
| Bed(s) | 4 |
|---|---|
| Bath(s) | 2 Total |
| SQ Feet | 1,754 |
| Garage | 2 |
| Story(s) | 1 |
| Acreage | 0.17 |
Interior
| Room Count | 7 |
|---|---|
| Cooling | Central Air, Electric |
| Heating | Central, Electric, Fireplace(s) |
| Interior Features | Decorative Lighting, Eat-in Kitchen, Kitchen Island, Open Floorplan, Pantry, Walk-In Closet(s) |
| Appliances | Dishwasher, Disposal, Electric Oven, Electric Range, Electric Water Heater, Gas Cooktop, Microwave |
| Fireplace Features | Living Room |
Exterior
| Exterior Features | Covered Patio/Porch, Rain Gutters, Private Yard |
|---|---|
| Roof | Composition |
| Security Features | Carbon Monoxide Detector(s), Smoke Detector(s) |
| Construction Materials | Brick |
| Foundation Details | Slab |
Parking
| Garage Yn | 1 |
|---|---|
| Attached Garage Yn | 1 |
| Parking Features | Garage Faces Front |
Utilities
| Utilities | City Sewer, City Water |
|---|
Location
| Community Features | Sidewalks |
|---|
Area Information
| State | TX |
|---|---|
| County | Collin |
| City | Blue Ridge |
| Zip Code | 75424 |
| Area | Collin |
| Community Name | Heritage Grove |
| School District | Blue Ridge ISD |
| Elementary School | Blueridge |
| High School | Blueridge |
| Listing VS Median (in Heritage Grove) | |
Price: $321,035 low | high Med: $320,760 sqft: 1,754 low | high Med: 1,816 $ / sqft: $183 low | high Med: $177 On site: 46 low | high Med: 50 | |
Market Activity 75424
Request a showing
Request a showing
Contact
Learn More About This Property

| Open House |
|---|
| In-Person 10/12 10:00 AM - 6:00 PM |
| In-Person 10/12 10:00 AM - 6:00 PM |
| In-Person 10/13 10:00 AM - 6:00 PM |
| In-Person 10/14 1:00 PM - 6:00 PM |
| In-Person 10/15 10:00 AM - 6:00 PM |
| In-Person 10/16 10:00 AM - 6:00 PM |
| In-Person 10/17 10:00 AM - 6:00 PM |
| State | TX |
|---|---|
| County | Collin |
| City | Blue Ridge |
| Zip Code | 75424 |
| Area | Collin |
| Community Name | Heritage Grove |
| School District | Blue Ridge ISD |
| Elementary School | Blueridge |
| High School | Blueridge |
| Listing VS Median (in Heritage Grove) | |
Price: $321,035 low | high Med: $320,760 sqft: 1,754 low | high Med: 1,816 $ / sqft: $183 low | high Med: $177 On site: 46 low | high Med: 50 | |