
1725 Bardfield Avenue,Garland, TX 75041
Garland, TX 75041
Description
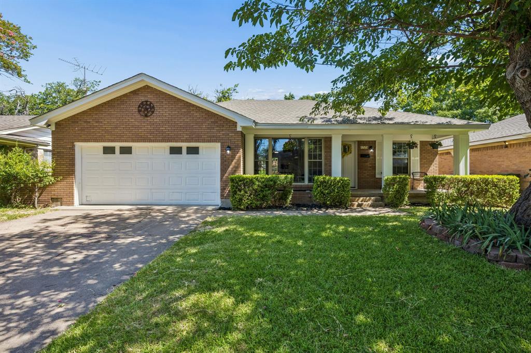
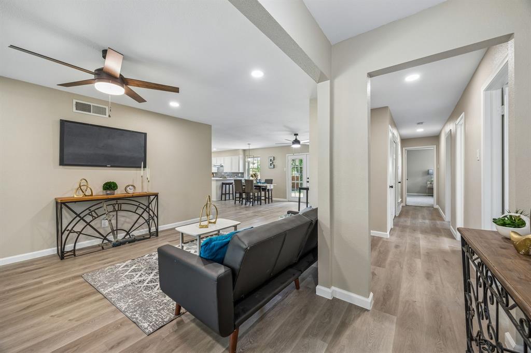
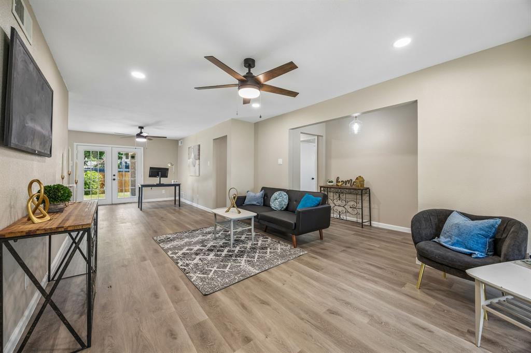
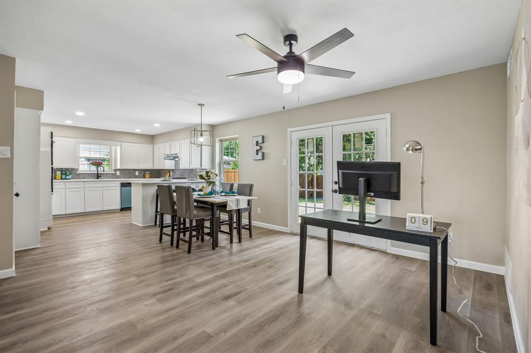
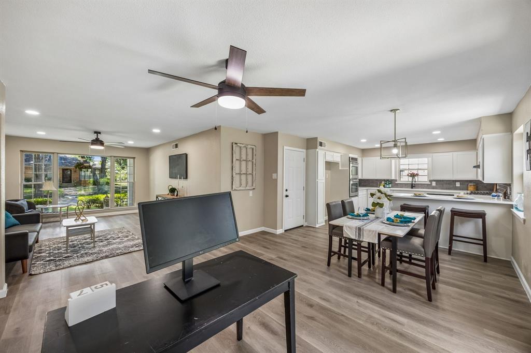
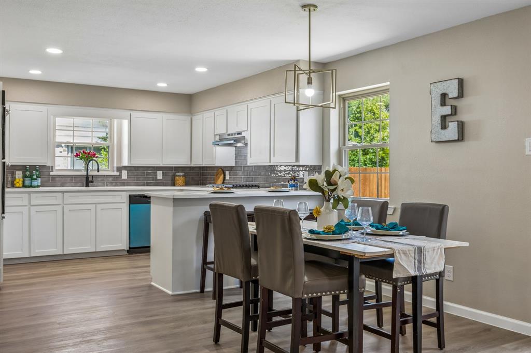
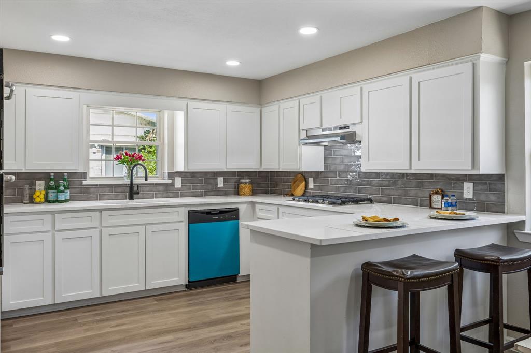
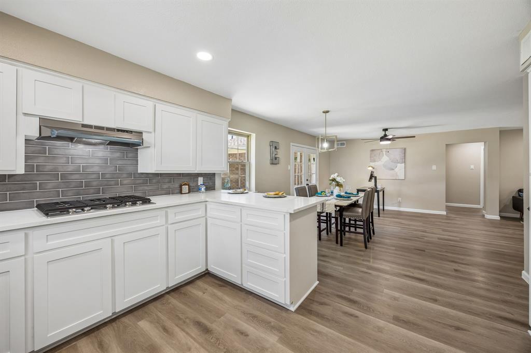
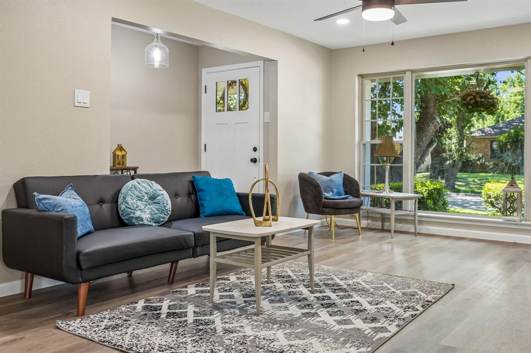
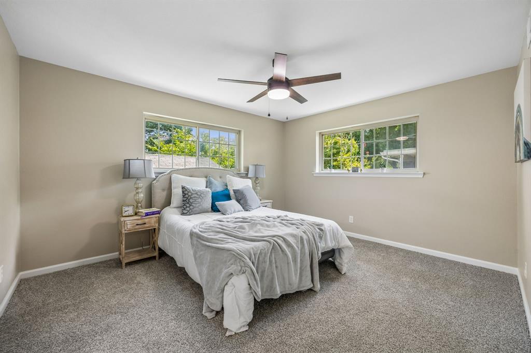
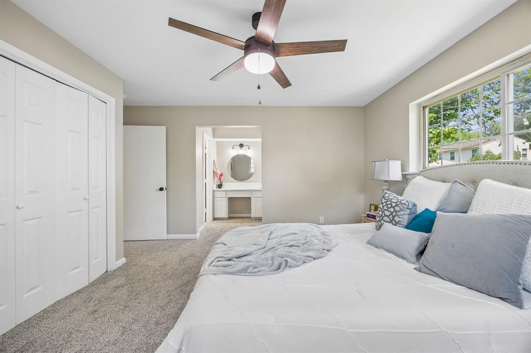
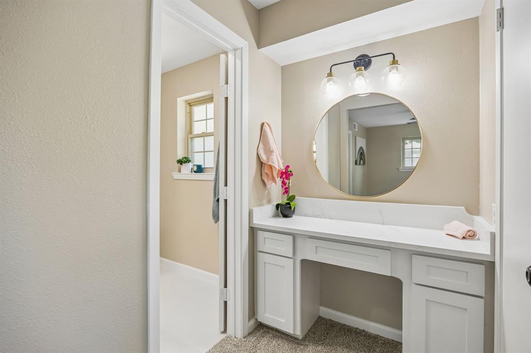
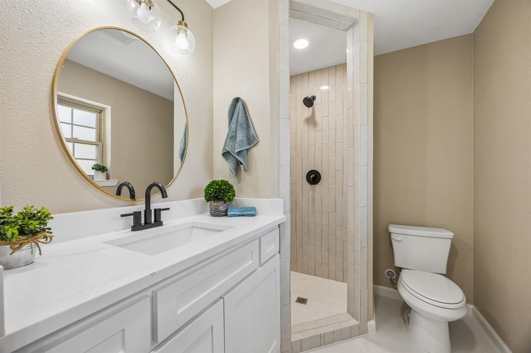
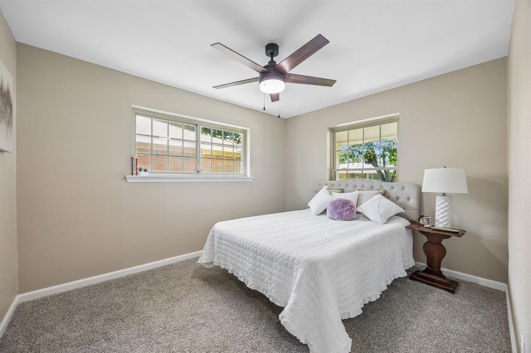
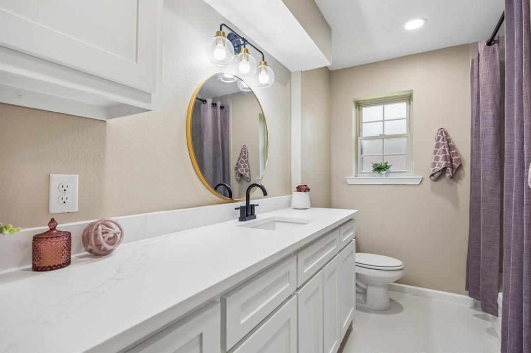
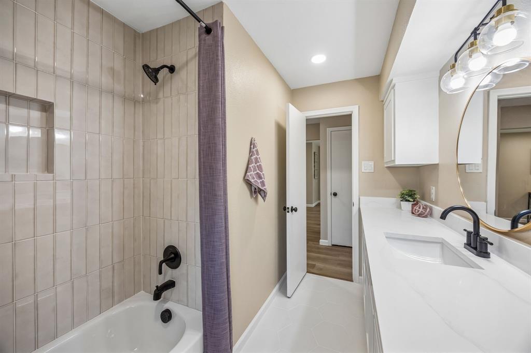
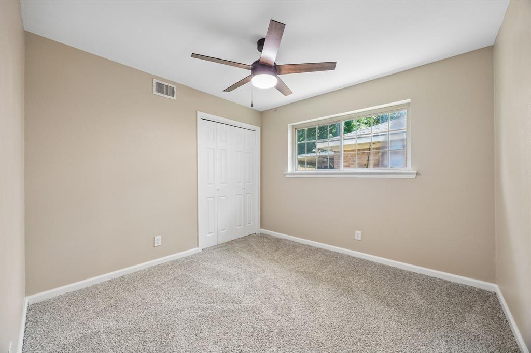
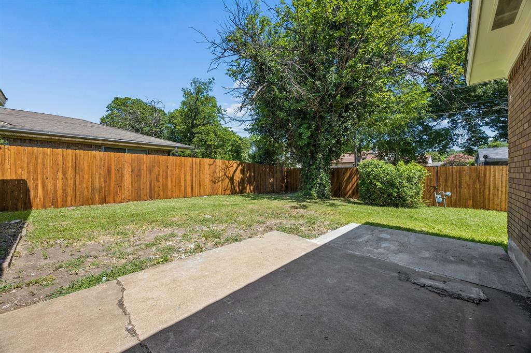
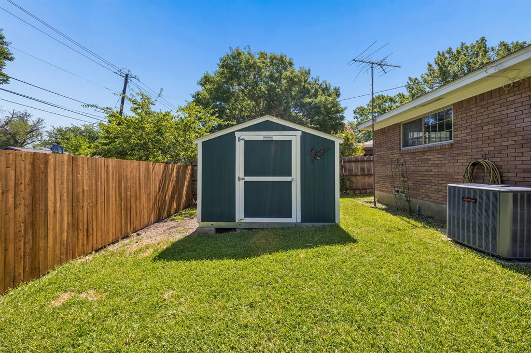
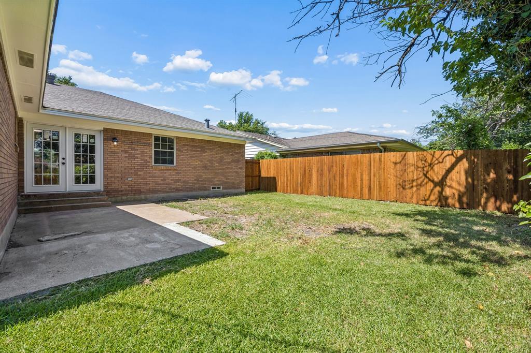
Beautifully remodeled 3-bedroom, 2-bathroom home offering the perfect blend of style, comfort, and functionality. The open-concept floor plan creates an inviting space that's ideal for both everyday living and entertaining. The spacious living room is filled with natural light from the stunning oversized picture window, creating a warm and welcoming atmosphere. The kitchen featuring a breakfast bar seating, plenty of cabinet and counter space, and an effortless flow into the living and dining areas. French doors lead to a private backyard, providing the perfect space to relax, entertain, or enjoy outdoor living. The spacious primary suite includes a dedicated makeup vanity, walk-in closet. Two additional bedrooms offer generous space and ample storage. Additional highlights include a new roof, remodeled finishes throughout, walk-in closets, and a private backyard ready for your personal touch. This move-in-ready home combines modern updates with timeless charm and is one you won't want to miss!
Details
| MLS # | 21327687 |
|---|---|
| Listing Type | For Sale |
| Style | House |
| Sub-Type | Resale |
| Status | Active |
| Year | 1965 |
| Days On Site | 93 |
| Listing Provided By | Coldwell Banker Apex, REALTORS | Marcela Escutia |
Features
| Bed(s) | 3 |
|---|---|
| Bath(s) | 2 Total |
| SQ Feet | 1,503 |
| Garage | 2 |
| Story(s) | 1 |
| Acreage | 0.17 |
Interior
| Room Count | 3 |
|---|---|
| Cooling | Central Air, Electric |
| Heating | Central |
| Interior Features | Cable TV Available, Chandelier, Decorative Lighting, Eat-in Kitchen, Kitchen Island, Pantry, Walk-In Closet(s) |
| Window Features | Bay Window(s) |
| Appliances | Dishwasher, Disposal, Gas Cooktop, Double Oven |
Exterior
| Roof | Composition |
|---|---|
| Foundation Details | Pillar/Post/Pier |
Parking
| Garage Yn | 1 |
|---|---|
| Attached Garage Yn | 1 |
| Parking Features | Driveway, Garage, Garage Door Opener, Garage Faces Front |
Utilities
| Utilities | City Sewer, City Water, Natural Gas Available |
|---|
Taxes
| Unexempt Taxes | 6160 |
|---|---|
| Tax Lot | 7 |
| Tax Block | 10 |
| Tax Legal Description | SOUTHGATE MANOR 2 BLK 10 LT 7 VOL95190/6620 D |
Area Information
| State | TX |
|---|---|
| County | Dallas |
| City | Garland |
| Zip Code | 75041 |
| Area | Dallas |
| Community Name | Southgate Manor 02 |
| School District | Garland ISD |
| Elementary School | Choice Of School |
| High School | Choice Of School |
| Listing VS Median (in Southgate Manor 02) | |
Price: $339,999 low | high Med: $339,999 sqft: 1,503 low | high Med: 1,503 $ / sqft: $226 low | high Med: $226 On site: 93 low | high Med: 93 | |
Market Activity 75041
Request a showing
Request a showing
Contact
Learn More About This Property

| State | TX |
|---|---|
| County | Dallas |
| City | Garland |
| Zip Code | 75041 |
| Area | Dallas |
| Community Name | Southgate Manor 02 |
| School District | Garland ISD |
| Elementary School | Choice Of School |
| High School | Choice Of School |
| Listing VS Median (in Southgate Manor 02) | |
Price: $339,999 low | high Med: $339,999 sqft: 1,503 low | high Med: 1,503 $ / sqft: $226 low | high Med: $226 On site: 93 low | high Med: 93 | |