 Price Reduced Listing
1719 Autumn Lane,Arlington, TX 76012
Arlington, TX 76012










Description
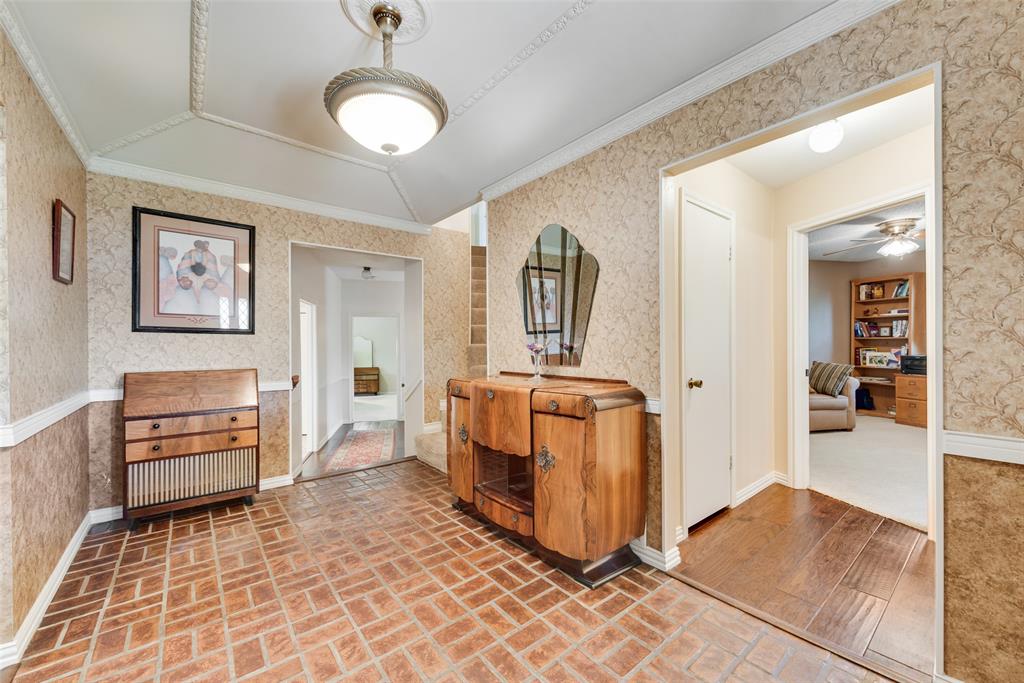
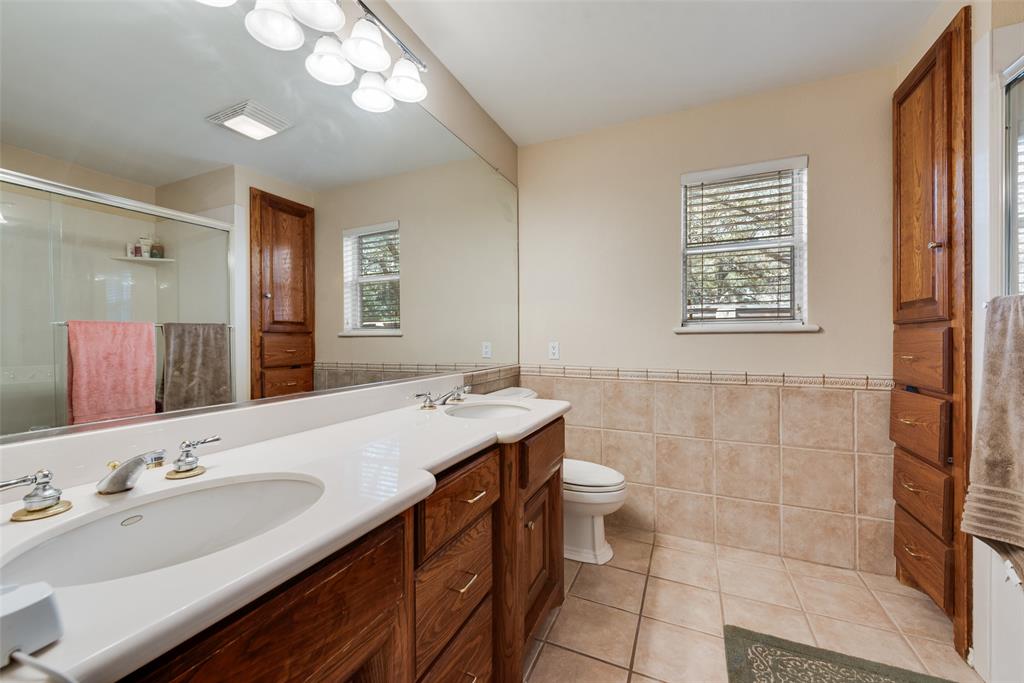
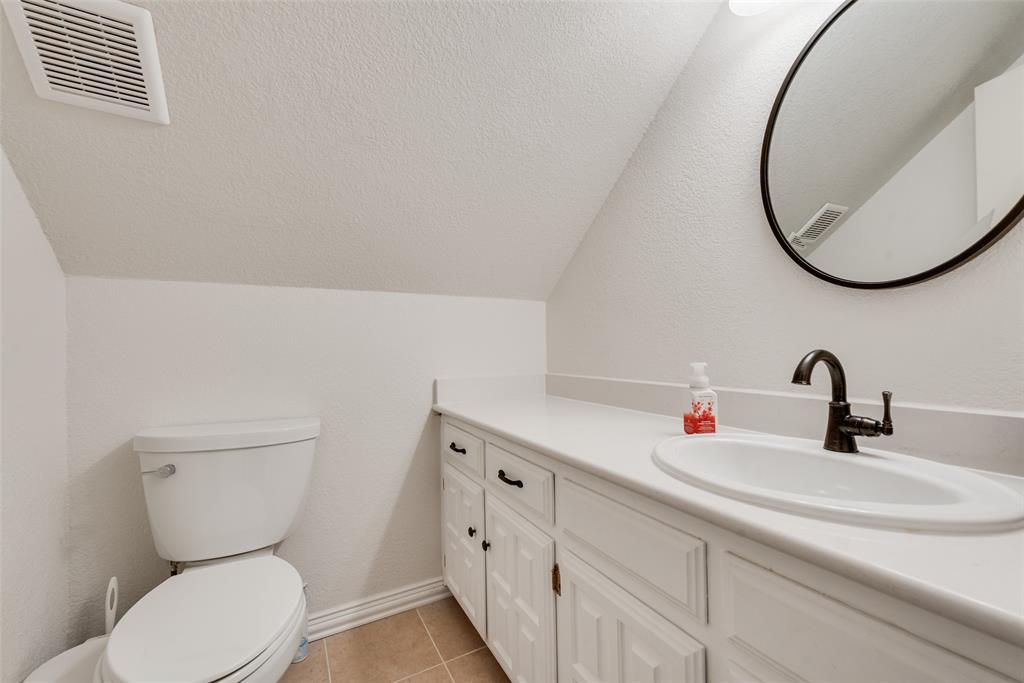
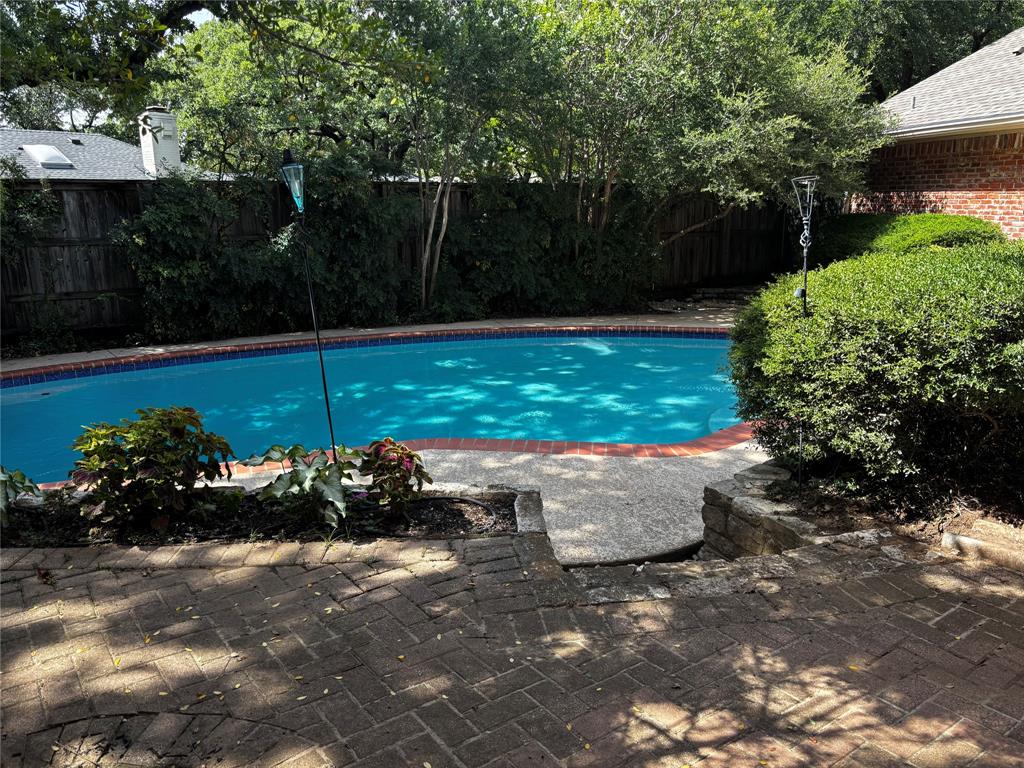
Welcome to this beautiful, well-maintained North Arlington home nestled in an established neighborhood and zoned for Butler Elementary. Located on a cul-de-sac, the home offers instant curb appeal with its expansive, inviting covered front porch. Step inside to find well-crafted crown molding in the entryway and gorgeous wood floors flowing through the living and dining rooms. The cozy living room features a charming fireplace, ample seating space, and an easy flow into the dining area and spacious kitchen. The kitchen includes a unique faux fireplace and opens directly to the backyard. The large primary bedroom boasts vaulted ceilings, elegant crown molding, a generous walk-in closet, and a relaxing jetted tub in the ensuite bath. A second downstairs bedroom with its own attached bathroom provides convenience and flexibility. Renovated in 2025, the upstairs offers two additional bedrooms connected by a Jack-and-Jill bathroom with dual sinks, two sizable walk-in closets, and full-length mirrorsan ideal retreat for kids. Storage is abundant throughout the home, including a hallway leading to the garage with a half bath and a separate laundry room, thoughtfully tucked away from main living areas. The backyard is a private oasis featuring a refreshing pool shaded by mature treesperfect for hot Texas summers. There’s plenty of patio space for seating and BBQs, plus a shed for yard equipment or extra storage. As an added bonus, the roof is only five years old, the electric panel is new (2026), fence on the west side of the back yard is new (2026). This charming property blends comfort, style, and functionalityready to welcome you home.
Details
| MLS # | 21121745 |
|---|---|
| Listing Type | For Sale |
| Style | House |
| Sub-Type | Resale |
| Status | Active |
| Year | 1973 |
| Days On Site | 256 |
| Listing Provided By | Kind Realty | Sean Hale |
Features
| Bed(s) | 4 |
|---|---|
| Bath(s) | 4 Total |
| SQ Feet | 2,812 |
| Garage | 2 |
| Pool | Yes |
| Story(s) | 2 |
| Acreage | 0.10 |
Interior
| Room Count | 8 |
|---|---|
| Cooling | Ceiling Fan(s), Central Air, Electric |
| Heating | Central, Electric, Fireplace(s) |
| Interior Features | Built-in Features, Cable TV Available, Chandelier, Double Vanity, Eat-in Kitchen, Granite Counters, High Speed Internet Available, Kitchen Island, Pantry, Wainscoting, Walk-In Closet(s) |
| Window Features | Shutters |
| Appliances | Dishwasher, Disposal, Electric Oven, Electric Water Heater, Microwave |
| Fireplace Features | Brick, Gas, Gas Logs, Glass Doors, Living Room, Raised Hearth |
Exterior
| Exterior Features | Covered Patio/Porch, Rain Gutters, Lighting |
|---|---|
| Roof | Composition |
| Security Features | Security System, Smoke Detector(s) |
| Construction Materials | Brick, Other |
| Foundation Details | Slab |
| Lot Features | Cul-De-Sac, Landscaped, Many Trees, No Backyard Grass |
Parking
| Garage Yn | 1 |
|---|---|
| Attached Garage Yn | 1 |
| Parking Features | Additional Parking, Concrete, Driveway, Garage, Garage Door Opener, Garage Faces Side, Inside Entrance, Private |
Utilities
| Utilities | Cable Available, City Sewer, City Water, Concrete, Curbs, Electricity Available, Electricity Connected, Individual Gas Meter, Individual Water Meter, Natural Gas Available |
|---|
Location
| Community Features | Curbs |
|---|
Taxes
| Unexempt Taxes | 8129 |
|---|---|
| Tax Lot | 31A |
| Tax Block | 5 |
| Tax Legal Description | PRESTONWOOD ESTATES ADDN-ARL BLOCK 5 LOT 31A |
Area Information
| State | TX |
|---|---|
| County | Tarrant |
| City | Arlington |
| Zip Code | 76012 |
| Area | Tarrant |
| Community Name | Prestonwood Estates Add |
| School District | Arlington ISD |
| Elementary School | Butler |
| High School | Lamar |
| Listing VS Median (in Prestonwood Estates Add) | |
Price: $422,000 low | high Med: $502,450 sqft: 2,812 low | high Med: 2,989 $ / sqft: $150 low | high Med: $169 On site: 256 low | high Med: 68.5 | |
Market Activity 76012
Request a showing
Request a showing
Contact
Learn More About This Property

| State | TX |
|---|---|
| County | Tarrant |
| City | Arlington |
| Zip Code | 76012 |
| Area | Tarrant |
| Community Name | Prestonwood Estates Add |
| School District | Arlington ISD |
| Elementary School | Butler |
| High School | Lamar |
| Listing VS Median (in Prestonwood Estates Add) | |
Price: $422,000 low | high Med: $502,450 sqft: 2,812 low | high Med: 2,989 $ / sqft: $150 low | high Med: $169 On site: 256 low | high Med: 68.5 | |
