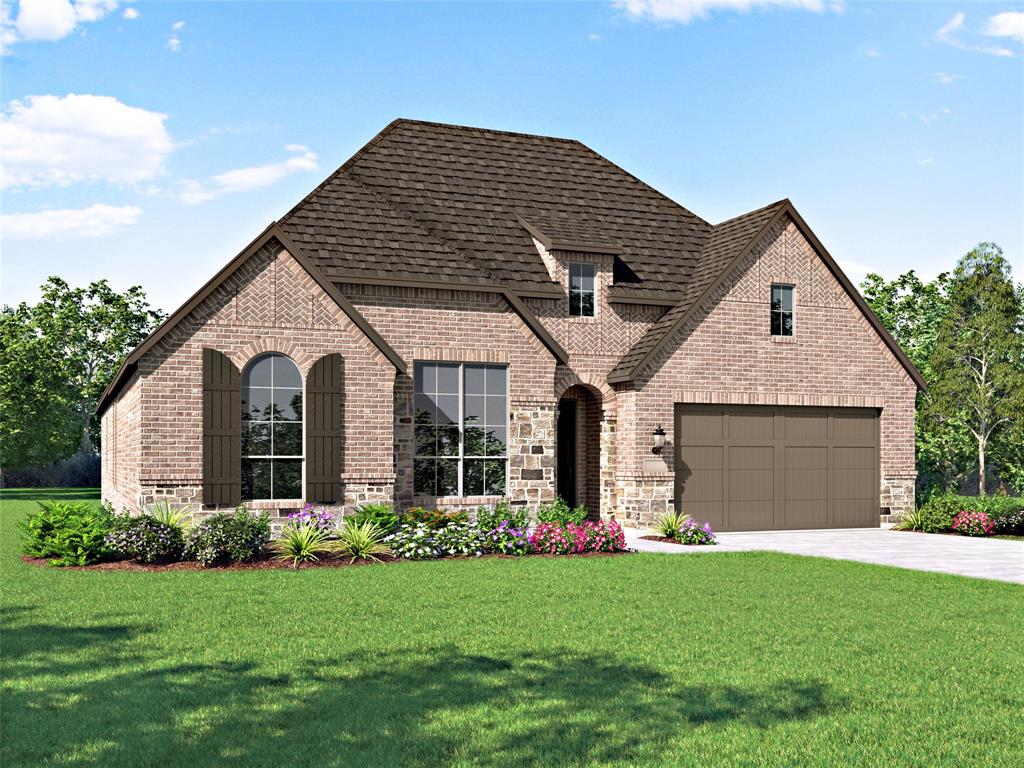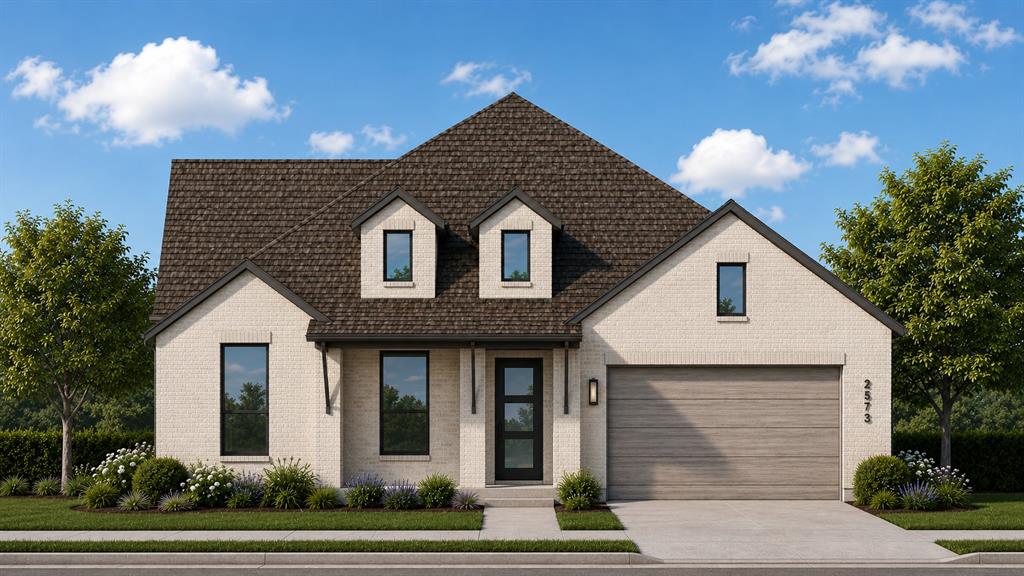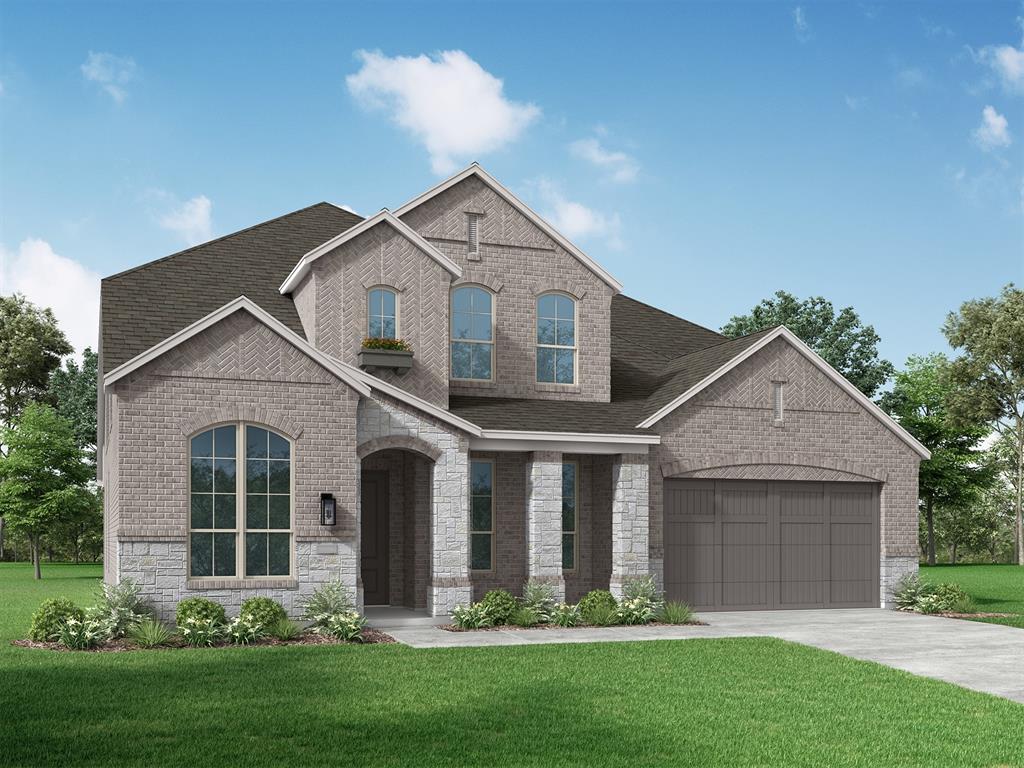
1621 Thicket Hill Drive,Van Alstyne, TX 75495
Van Alstyne, TX 75495


Description
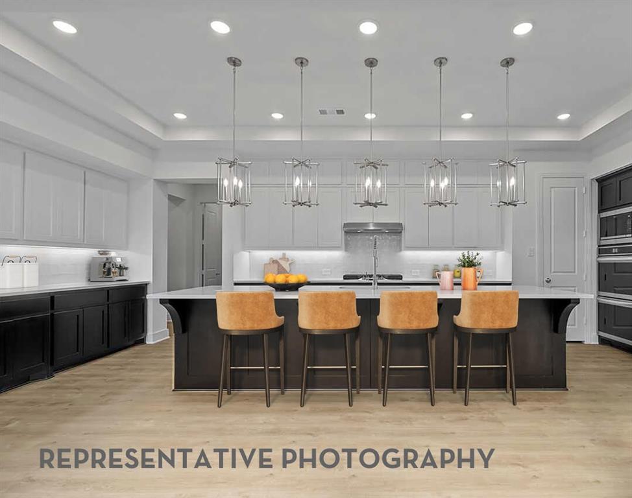
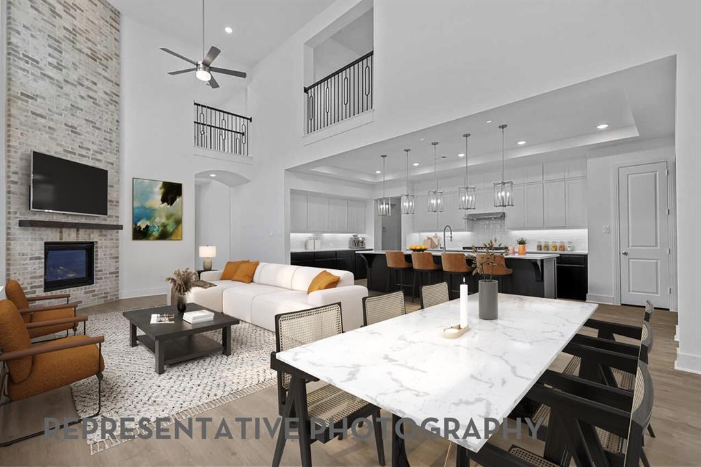
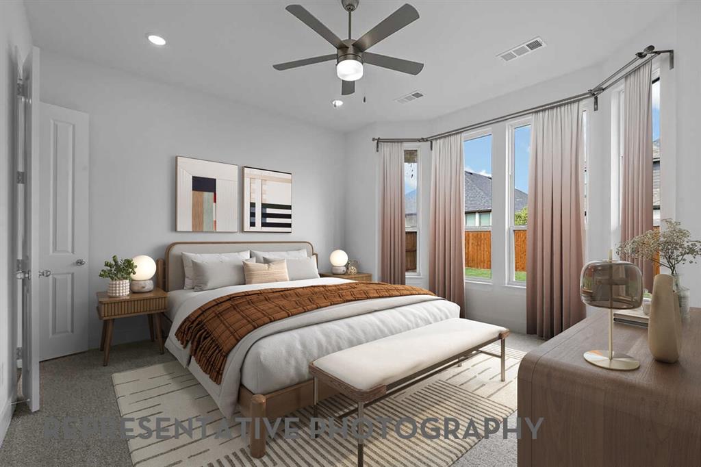
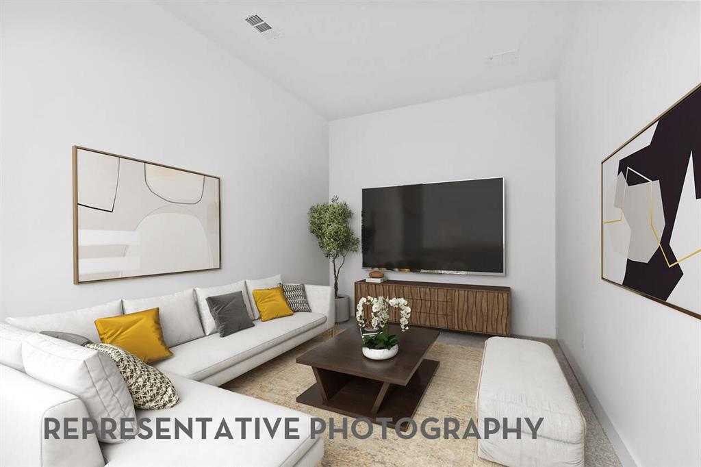
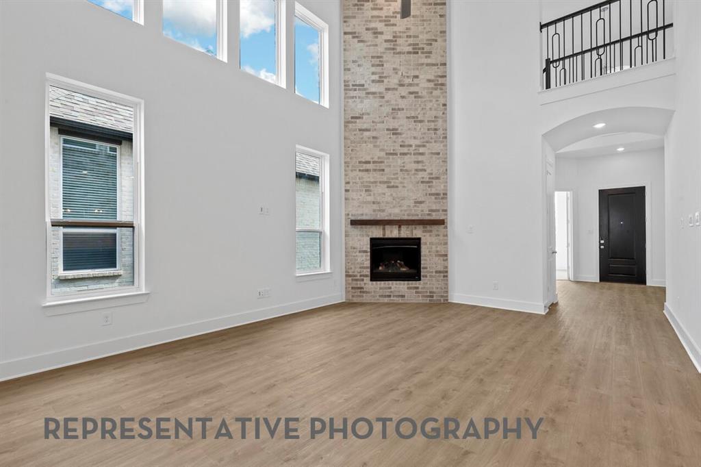
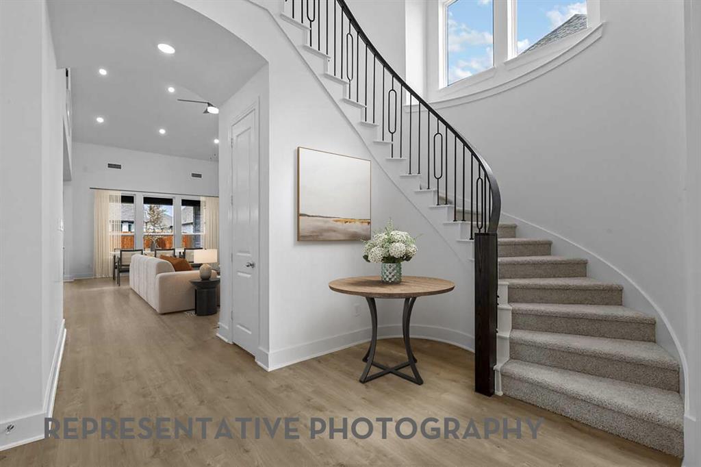
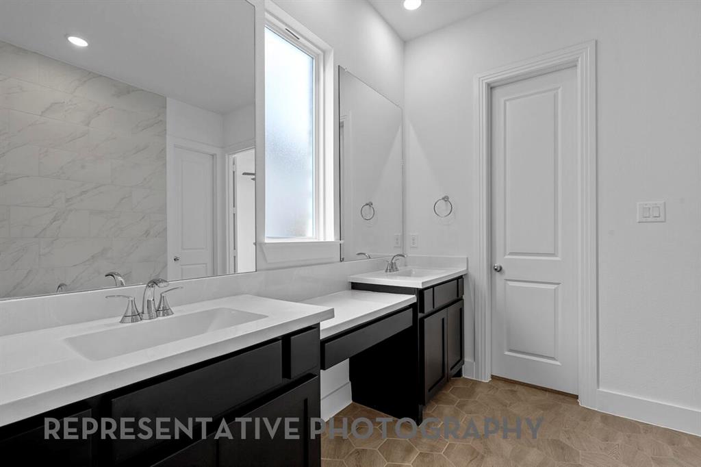
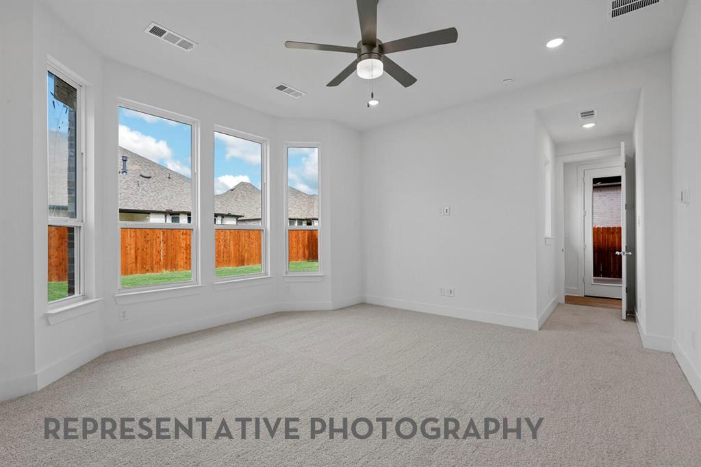
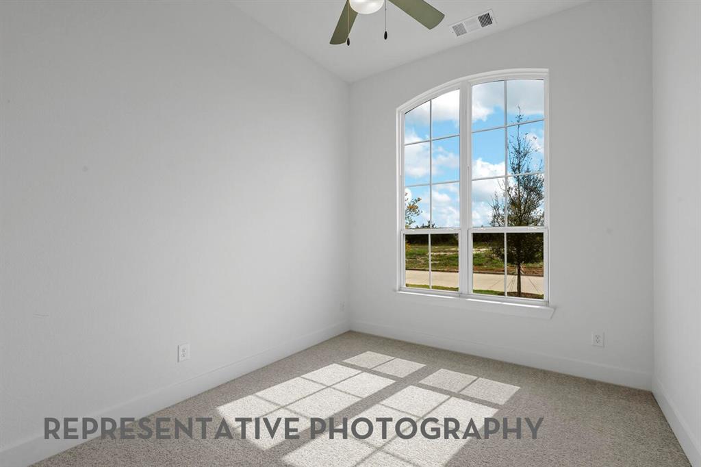
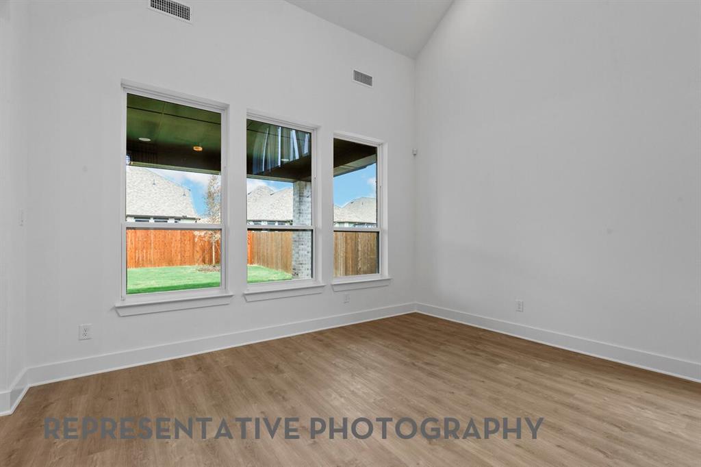
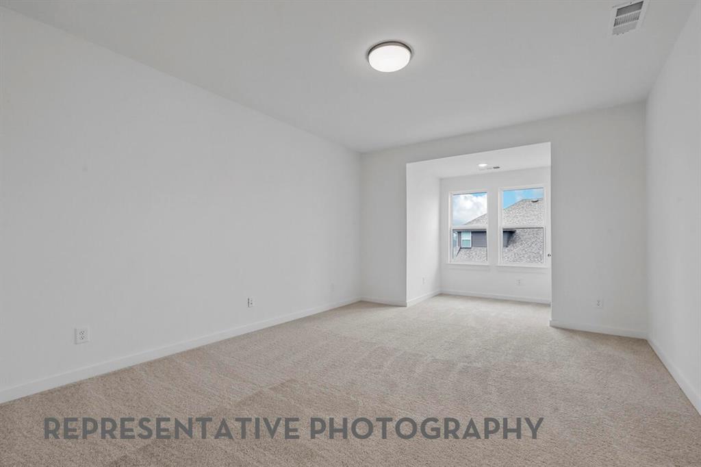
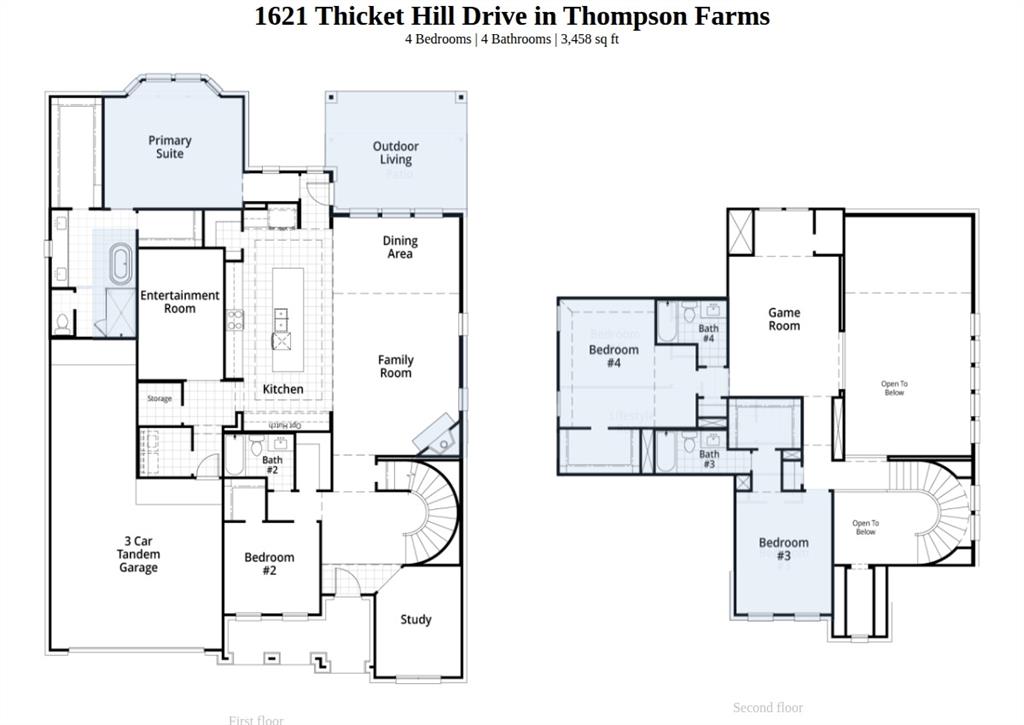
Welcome to the Regis. This floor plan features a spacious two-level design, starting with the main floor that includes a welcoming entry leading to a study and secondary bedroom with an adjacent bathroom. The heart of the home is an open-concept kitchen equipped with a large island, that seamlessly connects to the family and dining areas. There is also a patio off of the dining area for outdoor enjoyment. Adjacent to the kitchen is an entertainment room and convenient storage, while the primary suite offers a private retreat with a luxurious bath. A three-car tandem garage completes the main floor. The second level is designed for leisure and privacy, featuring a game room, bedrooms three and four, and a shared third bath. A lifestyle room offers additional flexible space, and the open-to-below design provides a grand, airy feel throughout the home.
Details
| MLS # | 21340079 |
|---|---|
| Listing Type | For Sale |
| Style | House |
| HOA Dues | $600 |
| Sub-Type | Resale |
| Status | Active |
| Year | 2026 |
| Days On Site | 32 |
| Listing Provided By | HIGHLAND HOMES REALTY | Dina Verteramo |
Features
| Bed(s) | 4 |
|---|---|
| Bath(s) | 4 Total |
| SQ Feet | 3,458 |
| Garage | 3 |
| Story(s) | 2 |
| Acreage | 0.17 |
Interior
| Room Count | 11 |
|---|---|
| Cooling | Central Air |
| Heating | Central, Natural Gas |
| Interior Features | Kitchen Island, Open Floorplan, Pantry, Walk-In Closet(s) |
| Appliances | Dishwasher, Disposal, Gas Cooktop, Microwave, Tankless Water Heater |
| Fireplace Features | Brick |
Exterior
| Exterior Features | Covered Patio/Porch, Private Yard |
|---|---|
| Roof | Composition |
| Security Features | Smoke Detector(s) |
| Construction Materials | Brick |
| Foundation Details | Slab |
Parking
| Garage Yn | 1 |
|---|---|
| Attached Garage Yn | 1 |
| Parking Features | Garage, Garage Faces Front, Tandem |
Utilities
| Utilities | City Sewer, City Water, Sidewalk |
|---|
Location
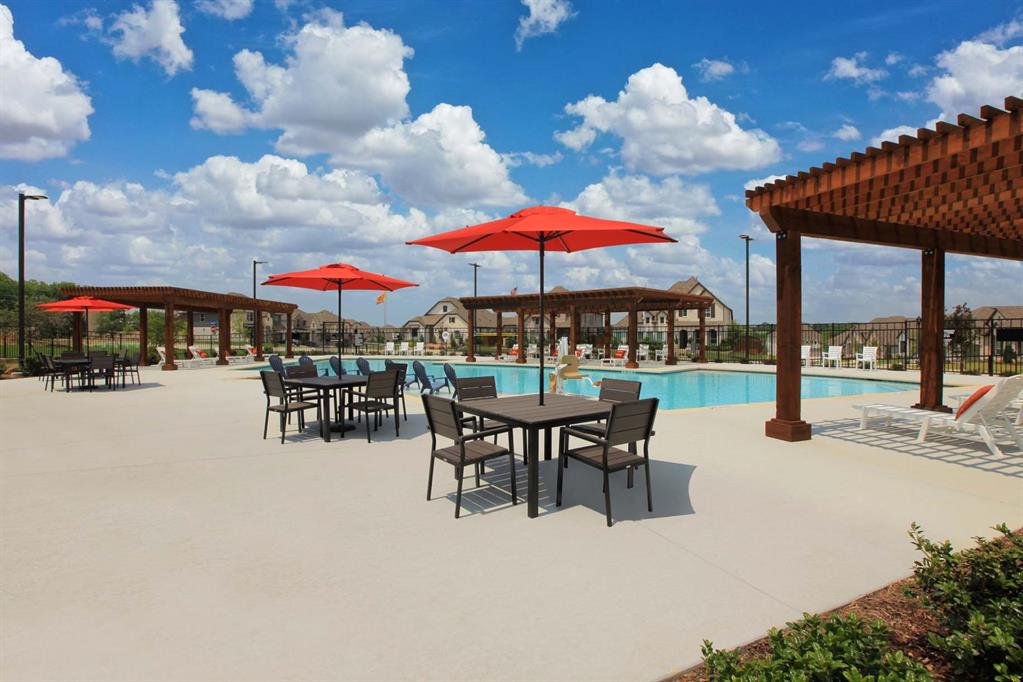
| Community Features | Jogging Path/Bike Path, Park, Pool |
|---|
Taxes
| Tax Lot | 46 |
|---|---|
| Tax Block | N |
Area Information
| State | TX |
|---|---|
| County | Grayson |
| City | Van Alstyne |
| Zip Code | 75495 |
| Area | Grayson |
| Community Name | Thompson Farms |
| School District | Van Alstyne ISD |
| Elementary School | Bob and Lola Sanford |
| High School | Van Alstyne |
| Listing VS Median (in Thompson Farms) | |
Price: $708,670 low | high Med: $602,235 sqft: 3,458 low | high Med: 2,967 $ / sqft: $205 low | high Med: $203 On site: 32 low | high Med: 88 | |
Market Activity 75495
Request a showing
Request a showing
Contact
Learn More About This Property

| State | TX |
|---|---|
| County | Grayson |
| City | Van Alstyne |
| Zip Code | 75495 |
| Area | Grayson |
| Community Name | Thompson Farms |
| School District | Van Alstyne ISD |
| Elementary School | Bob and Lola Sanford |
| High School | Van Alstyne |
| Listing VS Median (in Thompson Farms) | |
Price: $708,670 low | high Med: $602,235 sqft: 3,458 low | high Med: 2,967 $ / sqft: $205 low | high Med: $203 On site: 32 low | high Med: 88 | |