 In-Person: 08/29 1:00 PM - 4:00 PM
In-Person: 08/30 1:00 PM - 4:00 PM











Description
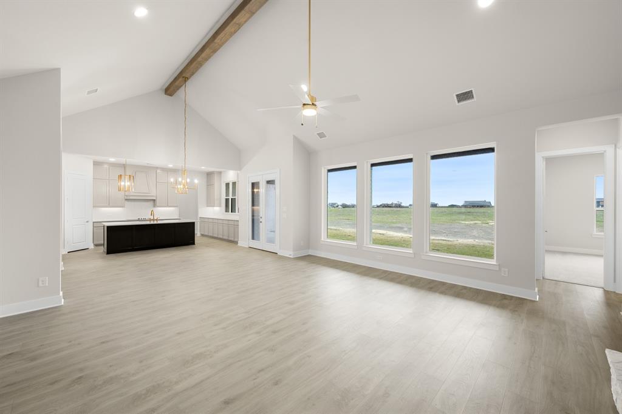
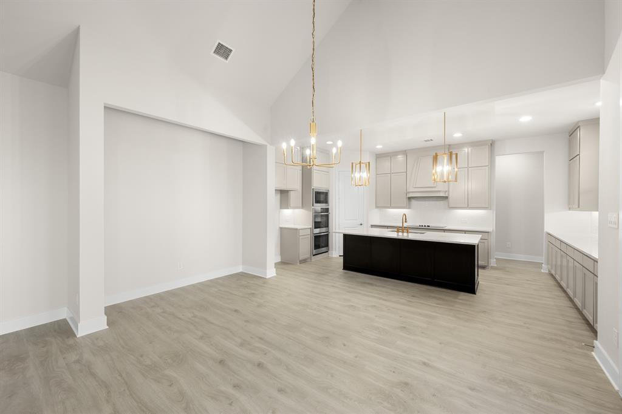
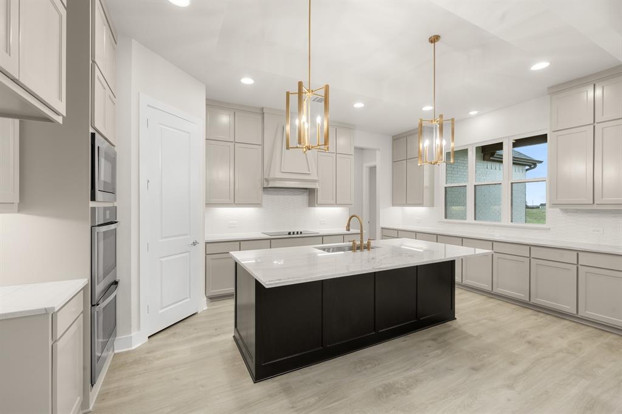
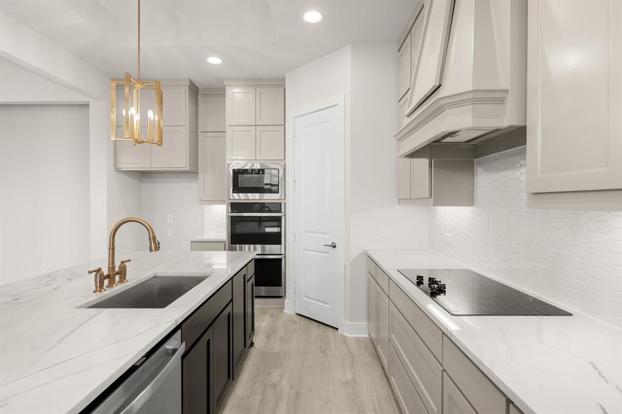
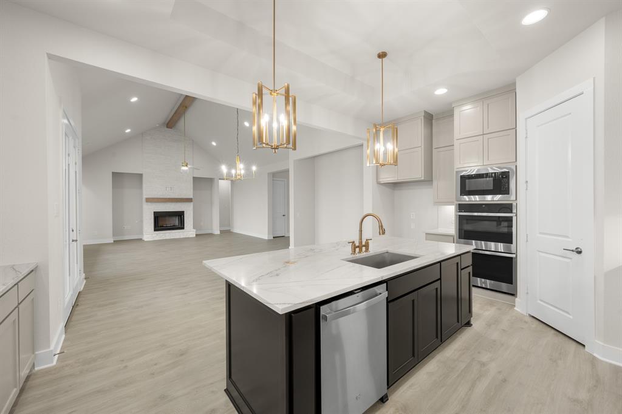
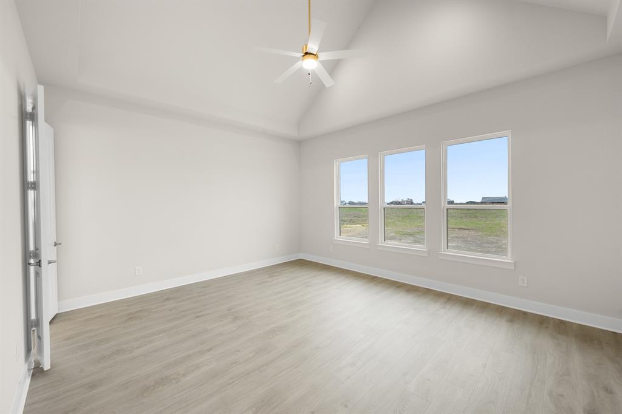
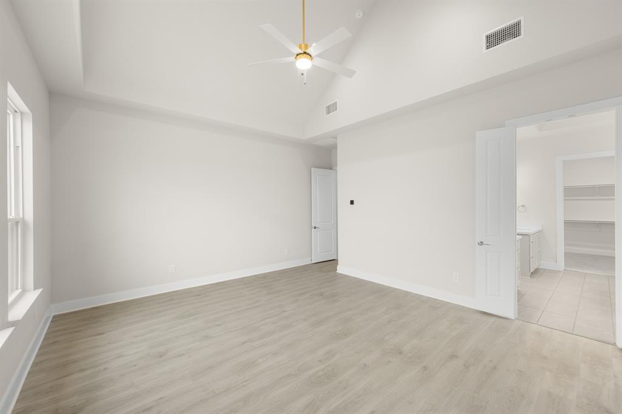
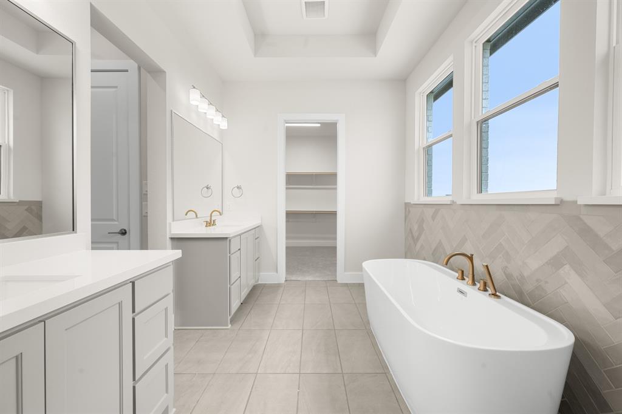
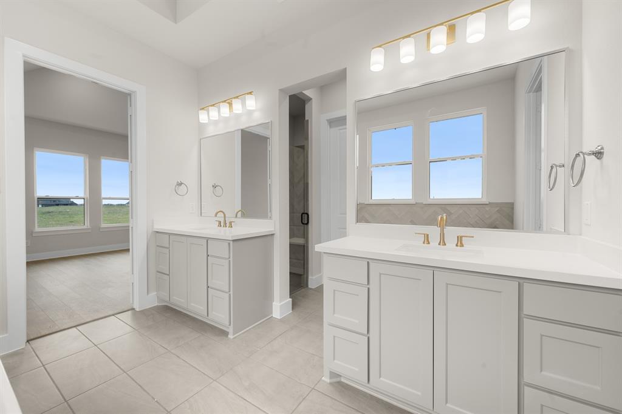
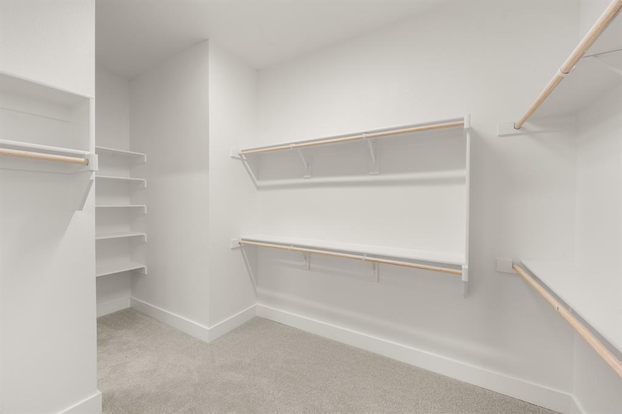
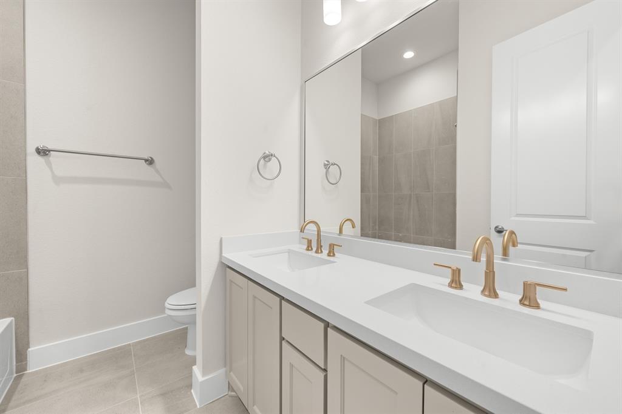
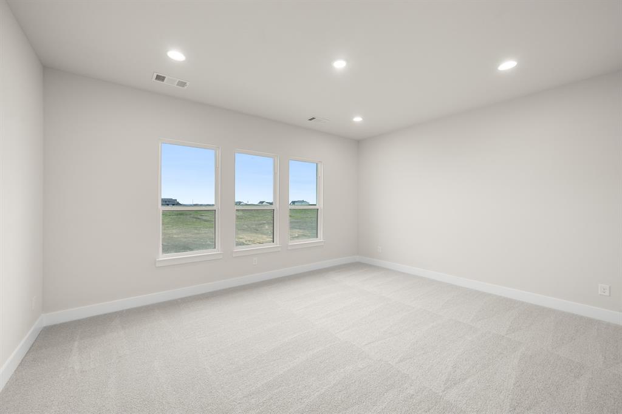
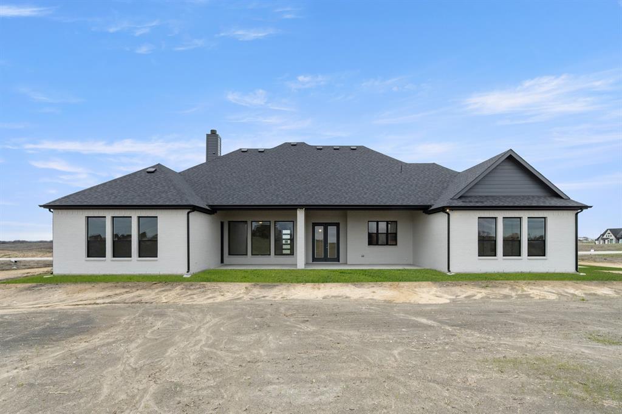
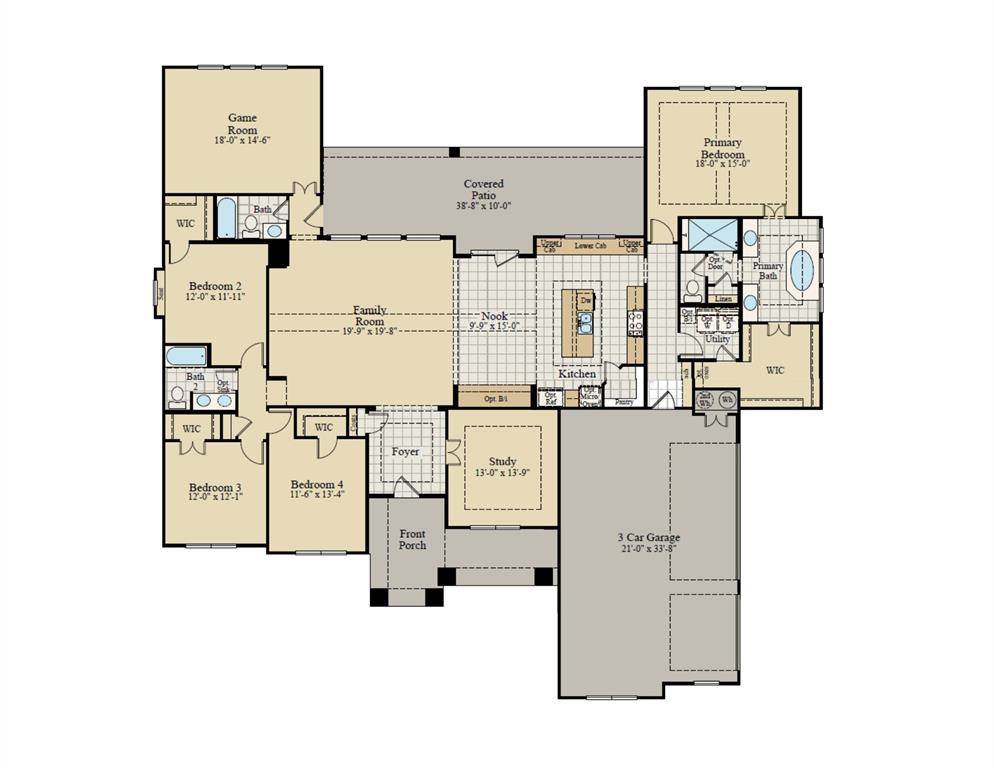
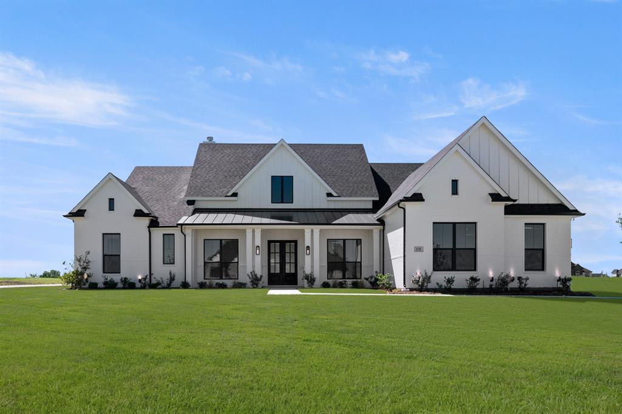
New John Houston Home Madrid floorplan in Byrum Ranch, located in Maypearl ISD. This beautifully designed home offers 4 bedrooms, 3 baths, a game room or media room, dedicated office, and an oversized 3 car garage. Vaulted ceilings create a seamless flow between the spacious living room, dining area, and kitchen, enhancing the open concept design. The kitchen is thoughtfully appointed with ceiling height painted cabinetry, quartz countertops, double ovens, a gas cooktop, and a window overlooking the oversized covered patio. Engineered wood flooring runs throughout the main living areas, adding warmth and style. The private primary suite also features a vaulted ceiling and a luxurious spa inspired bath complete with an oversized walk in shower, freestanding soaking tub, separate vanities, and custom-framed mirrors. A perfect blend of comfort, elegance, and functionality in one of the area’s most desirable communities.
Details
| MLS # | 21253249 |
|---|---|
| Listing Type | For Sale |
| Style | House |
| Sub-Type | Resale |
| Status | Active |
| Year | 2025 |
| Days On Site | 117 |
| Listing Provided By | Keller Williams Realty | Telina Williams |
Features
| Bed(s) | 4 |
|---|---|
| Bath(s) | 3 Total |
| SQ Feet | 3,095 |
| Garage | 3 |
| Story(s) | 1 |
| Acreage | 1.06 |
Interior
| Room Count | 13 |
|---|---|
| Cooling | Ceiling Fan(s), Central Air, Electric |
| Heating | Central, Electric, Fireplace(s) |
| Interior Features | Built-in Features, Decorative Lighting, Eat-in Kitchen, Granite Counters, High Speed Internet Available, Kitchen Island, Open Floorplan, Pantry, Walk-In Closet(s) |
| Appliances | Dishwasher, Disposal, Electric Cooktop, Electric Oven, Microwave, Double Oven |
| Fireplace Features | Living Room |
Exterior
| Exterior Features | Covered Patio/Porch, Rain Gutters |
|---|---|
| Roof | Composition, Shingle |
| Security Features | Smoke Detector(s) |
| Construction Materials | Brick |
| Foundation Details | Slab |
Parking
| Garage Yn | 1 |
|---|---|
| Attached Garage Yn | 1 |
| Parking Features | Driveway, Garage |
Utilities
| Utilities | Co-op Electric, Electricity Available, Electricity Connected, Individual Water Meter, Outside City Limits, Septic, No City Services |
|---|
Taxes
| Tax Lot | 7 |
|---|---|
| Tax Block | C |
| Tax Legal Description | 1.061 AC |
Area Information
| State | TX |
|---|---|
| County | Ellis |
| City | Venus |
| Zip Code | 76084 |
| Area | Ellis |
| Community Name | Byrum Ranch PH 1 |
| School District | Maypearl ISD |
| Elementary School | Maypearl |
| High School | Maypearl |
| Listing VS Median (in Byrum Ranch PH 1) | |
Price: $724,900 low | high Med: $724,900 sqft: 3,095 low | high Med: 3,145 $ / sqft: $234 low | high Med: $231 On site: 117 low | high Med: 117 | |
Market Activity 76084
Request a showing
Request a showing
Contact
Learn More About This Property

| Open House |
|---|
| In-Person 08/29 1:00 PM - 4:00 PM |
| In-Person 08/30 1:00 PM - 4:00 PM |
| State | TX |
|---|---|
| County | Ellis |
| City | Venus |
| Zip Code | 76084 |
| Area | Ellis |
| Community Name | Byrum Ranch PH 1 |
| School District | Maypearl ISD |
| Elementary School | Maypearl |
| High School | Maypearl |
| Listing VS Median (in Byrum Ranch PH 1) | |
Price: $724,900 low | high Med: $724,900 sqft: 3,095 low | high Med: 3,145 $ / sqft: $234 low | high Med: $231 On site: 117 low | high Med: 117 | |
 | $724,900131 Adilynn TrailVenus, TX 76084 |