Price Reduced Listing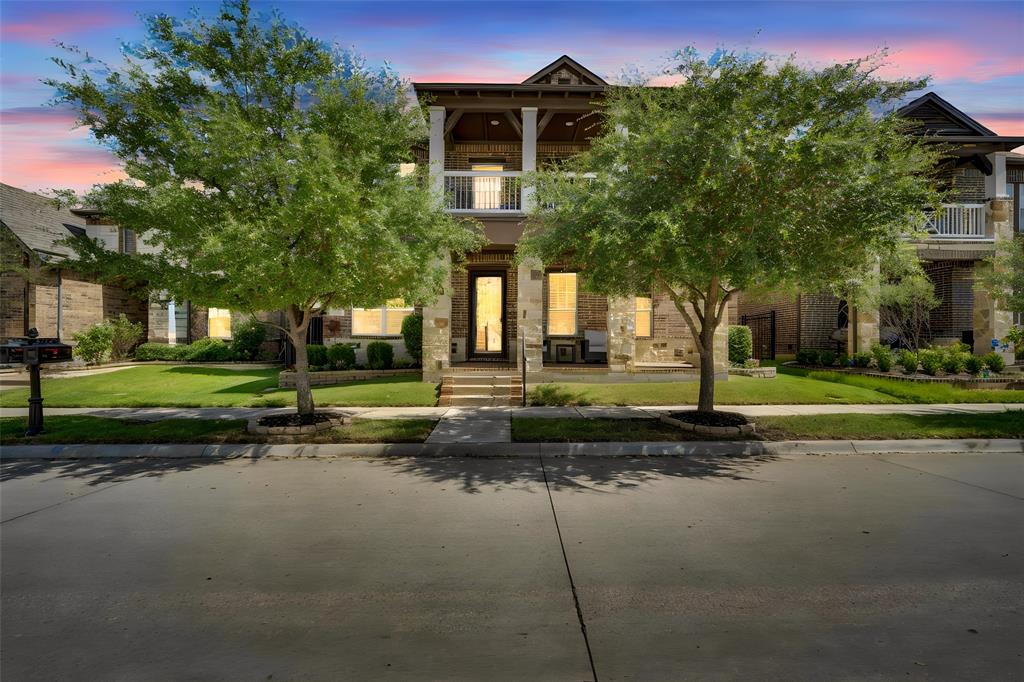
1501 Birds Fort Trail,Arlington, TX 76005
Arlington, TX 76005

Description
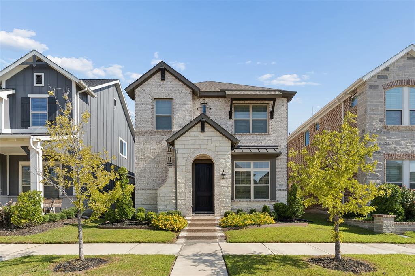
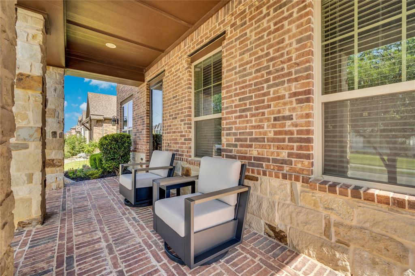
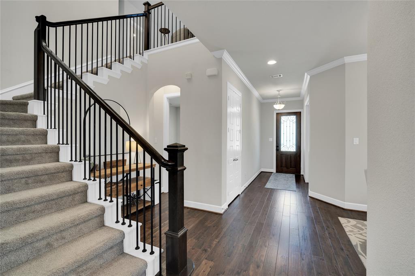
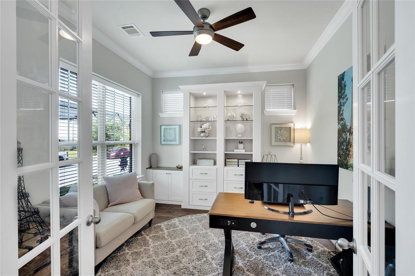
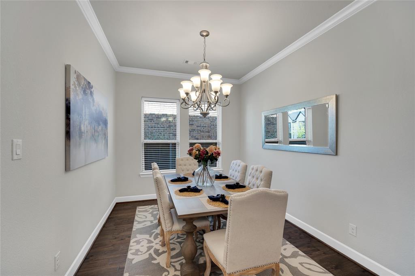
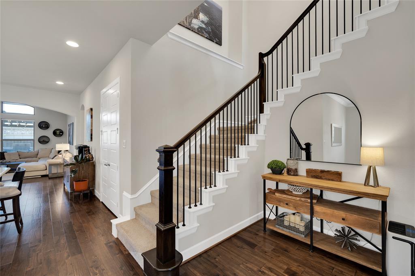
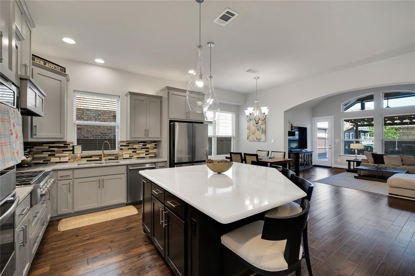
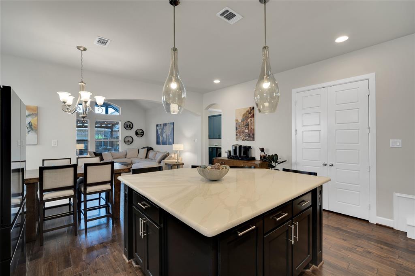
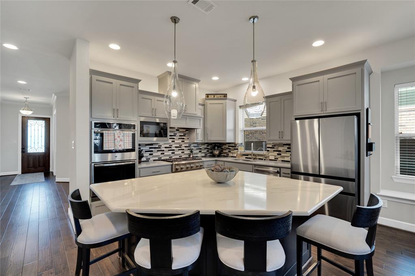
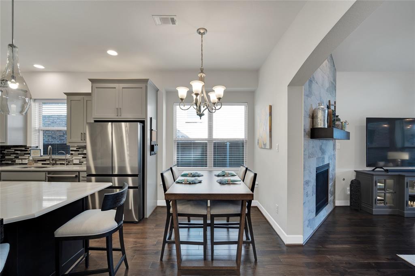
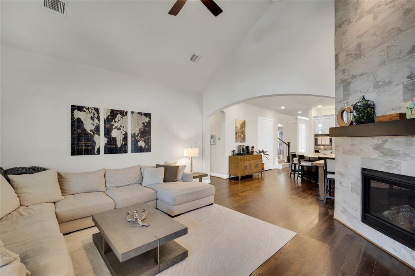
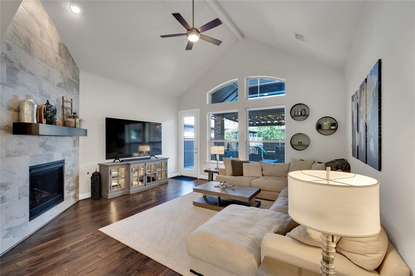
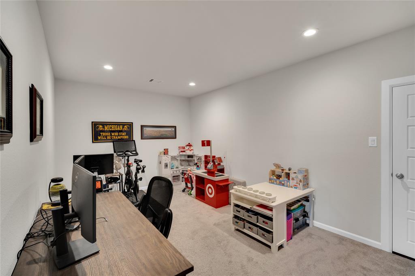
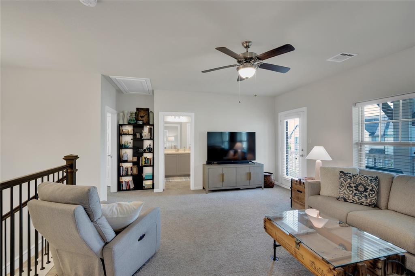
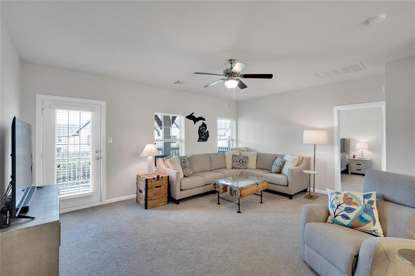
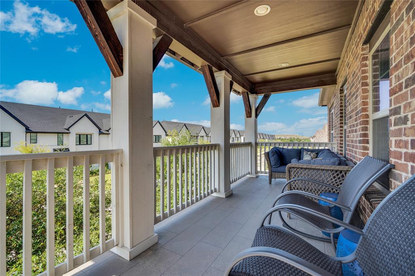
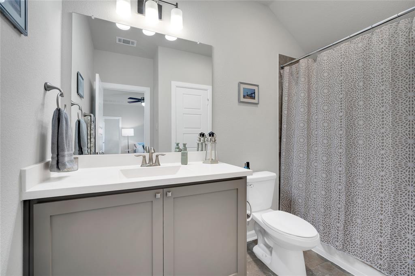
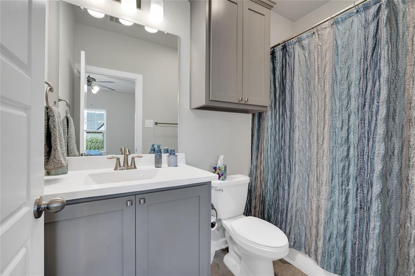
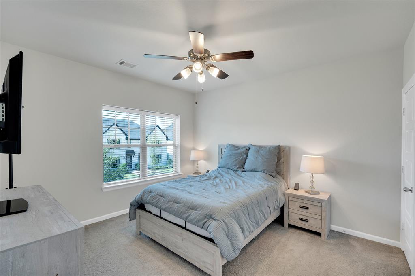
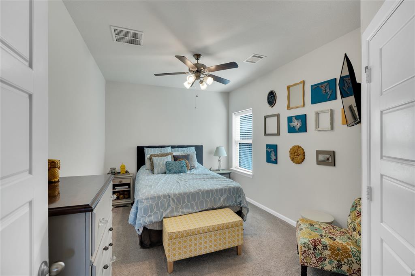
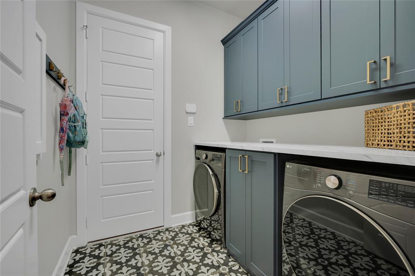
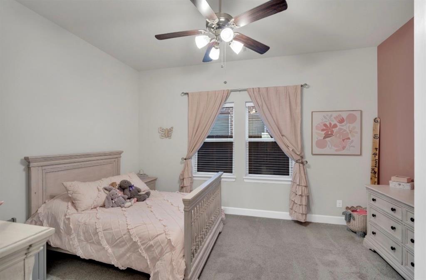
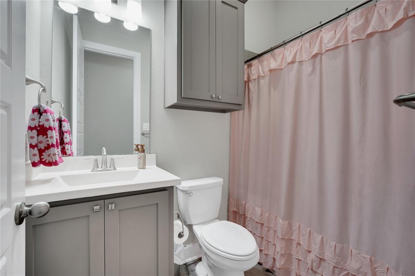
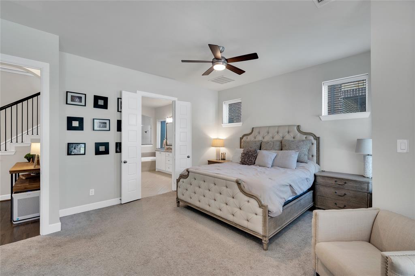
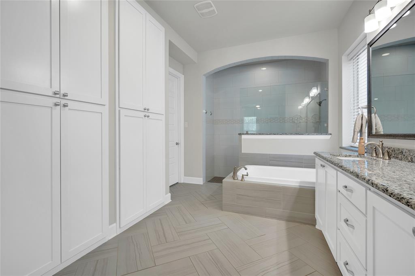
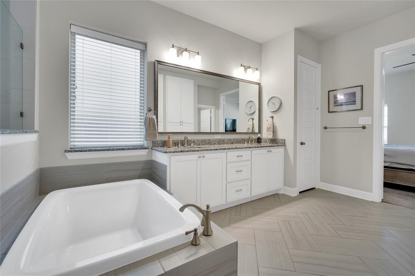
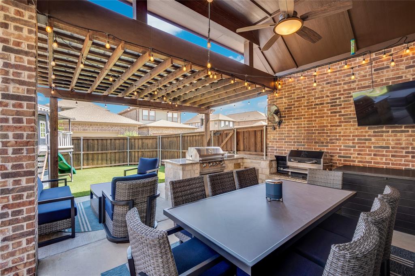
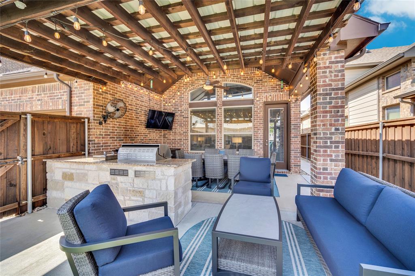
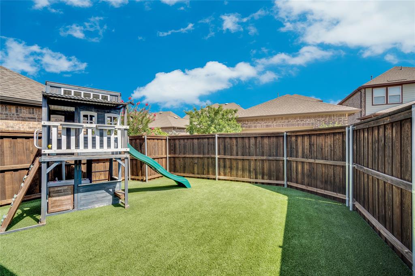
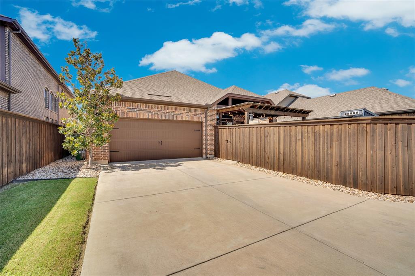
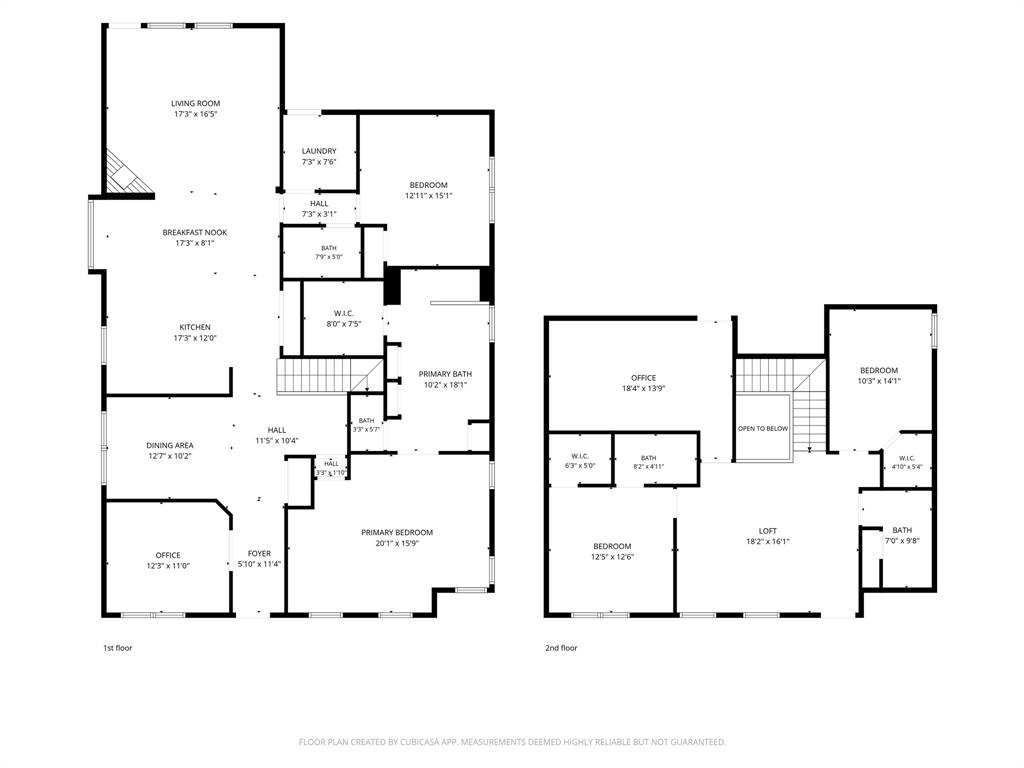
Welcome to 1501 Birds Fort Trail in the award-winning Viridian community, where luxury, functionality, and exceptional outdoor living come together. This beautifully upgraded home offers approximately 3,226 square feet of thoughtfully designed living space featuring 4 bedrooms, 4 full bathrooms, a private office, a spacious loft, a media room, and a second-floor balcony-providing flexible spaces for working from home, entertaining, and everyday living. The heart of the home is a chef-inspired kitchen designed for hosting. Featuring a large center island, double ovens, a gas cooktop, abundant cabinetry, and generous prep space, it opens seamlessly to the expansive living and dining areas, creating the perfect setting for gatherings both large and small. The luxurious primary suite and an additional guest suite on the second floor offer comfort and privacy, while upstairs you'll find spacious secondary bedroom, a loft, media room, and additional living space to fit your lifestyle. Step outside to your private backyard oasis featuring a fully equipped outdoor kitchen, an extended pergola, and low-maintenance artificial turf, creating an ideal space for year-round entertaining, relaxing, and making memories with family and friends. Located in the highly sought-after Viridian master-planned community, residents enjoy resort-style pools, scenic lakes, miles of walking and biking trails, parks, tennis courts, sailing, a beach area, a clubhouse, and year-round community events. Conveniently situated between Dallas and Fort Worth with easy access to DFW International Airport, major highways, shopping, dining, and entertainment, this exceptional home offers the perfect blend of luxury, comfort, and lifestyle.
Details
| MLS # | 21328829 |
|---|---|
| Listing Type | For Sale |
| Style | House |
| HOA Dues | $345 |
| Sub-Type | Resale |
| Status | Active |
| Year | 2017 |
| Days On Site | 91 |
| Listing Provided By | Dynamic Real Estate Group | Ben Christopherson |
Features
| Bed(s) | 4 |
|---|---|
| Bath(s) | 4 Total |
| SQ Feet | 3,218 |
| Garage | 2 |
| Car Port | Yes |
| Story(s) | 2 |
| Acreage | 0.14 |
Interior
| Room Count | 13 |
|---|---|
| Cooling | Central Air |
| Interior Features | Cable TV Available, Eat-in Kitchen, High Speed Internet Available, Kitchen Island, Loft, Open Floorplan, Walk-In Closet(s) |
| Appliances | Gas Cooktop, Gas Range, Gas Water Heater, Microwave, Plumbed For Gas in Kitchen |
| Fireplace Features | Living Room |
Exterior
| Exterior Features | Attached Grill, Balcony, Built-in Barbecue, Covered Patio/Porch, Outdoor Grill, Outdoor Kitchen |
|---|---|
| Foundation Details | Slab |
Parking
| Garage Yn | 1 |
|---|---|
| Attached Garage Yn | 1 |
| Parking Features | Driveway, Epoxy Flooring, Garage |
Utilities
| Utilities | Cable Available, City Sewer, City Water, Electricity Available |
|---|
Location
| Community Features | Club House, Community Pool |
|---|
Taxes
| Unexempt Taxes | 15481 |
|---|---|
| Tax Lot | 11 |
| Tax Block | 14 |
| Tax Legal Description | VIRIDIAN VILLAGE 2A BLOCK 14 LOT 11 |
Area Information
| State | TX |
|---|---|
| County | Tarrant |
| City | Arlington |
| Zip Code | 76005 |
| Area | Tarrant |
| Community Name | Viridian Village 2a |
| School District | Hurst-Euless-Bedford ISD |
| Elementary School | Viridian |
| High School | Trinity |
| Listing VS Median (in Viridian Village 2a) | |
Price: $724,000 low | high Med: $385,000 sqft: 3,218 low | high Med: 2,128 $ / sqft: $225 low | high Med: $181 On site: 91 low | high Med: 55 | |
Market Activity 76005
Request a showing
Request a showing
Contact
Learn More About This Property

| State | TX |
|---|---|
| County | Tarrant |
| City | Arlington |
| Zip Code | 76005 |
| Area | Tarrant |
| Community Name | Viridian Village 2a |
| School District | Hurst-Euless-Bedford ISD |
| Elementary School | Viridian |
| High School | Trinity |
| Listing VS Median (in Viridian Village 2a) | |
Price: $724,000 low | high Med: $385,000 sqft: 3,218 low | high Med: 2,128 $ / sqft: $225 low | high Med: $181 On site: 91 low | high Med: 55 | |