
1496 Melissa Avenue,Van Alstyne, TX 75495
Van Alstyne, TX 75495









Description
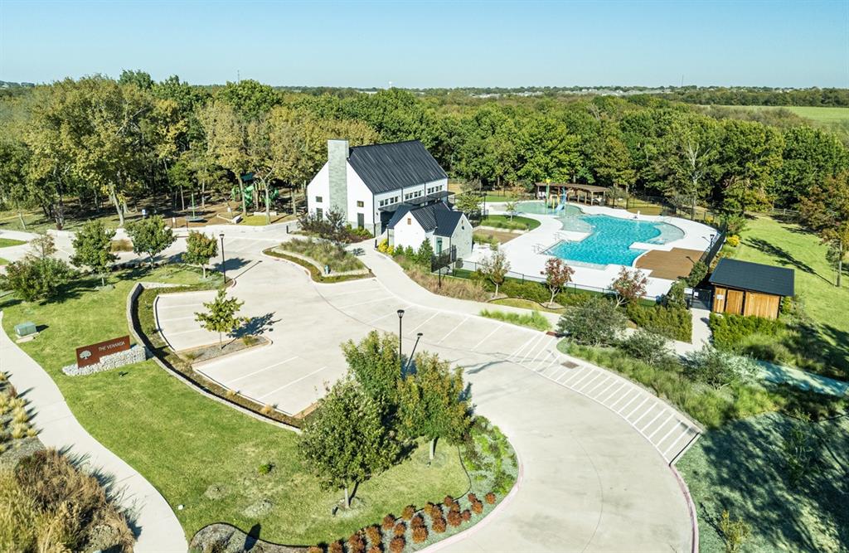
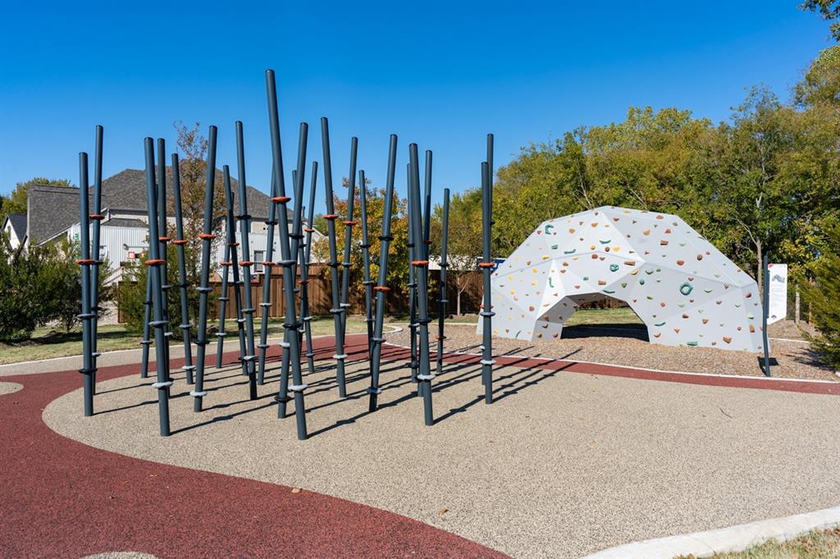
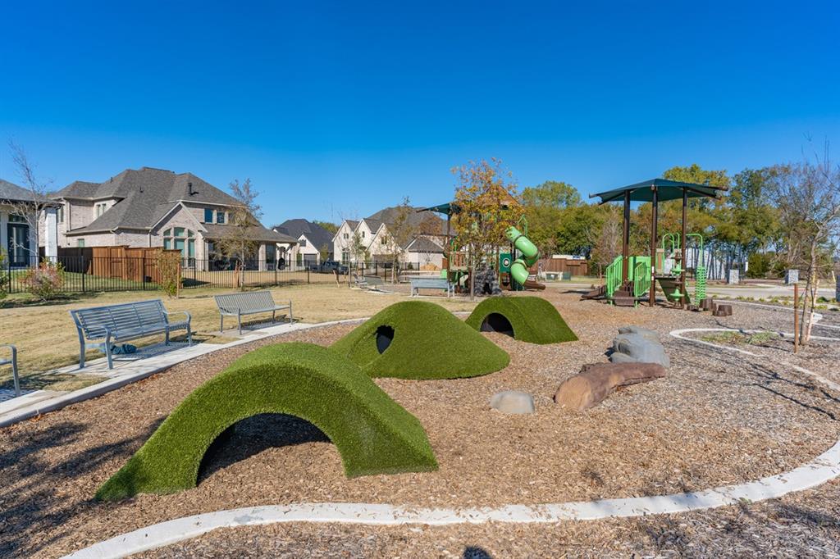
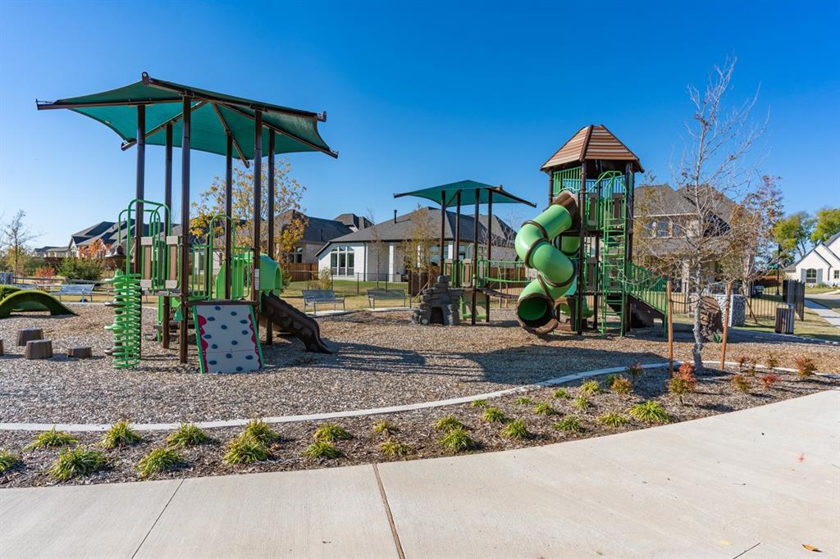
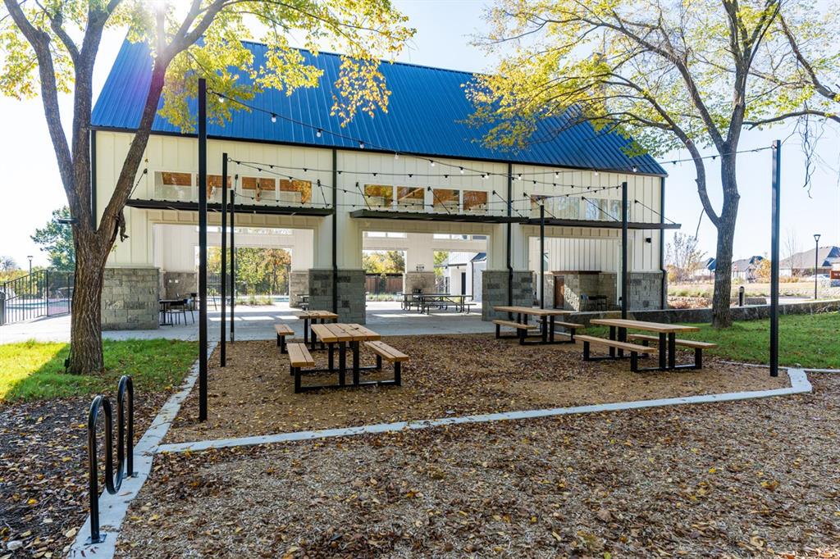
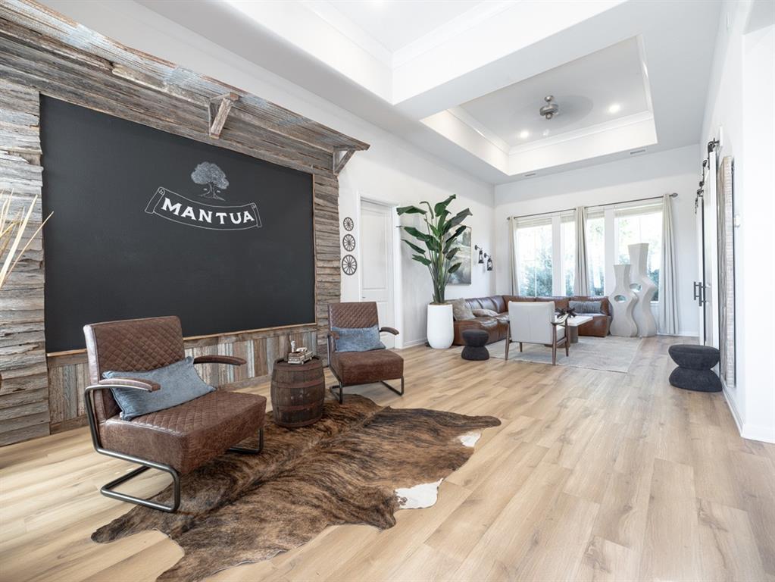
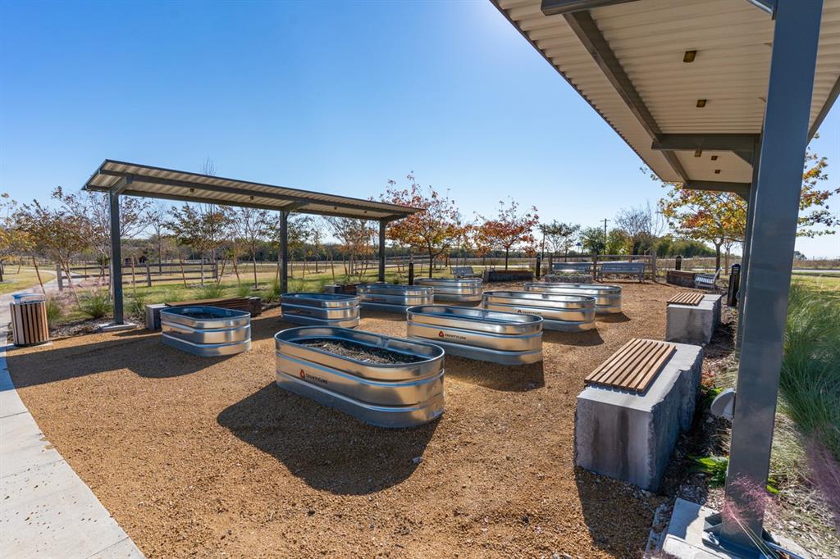
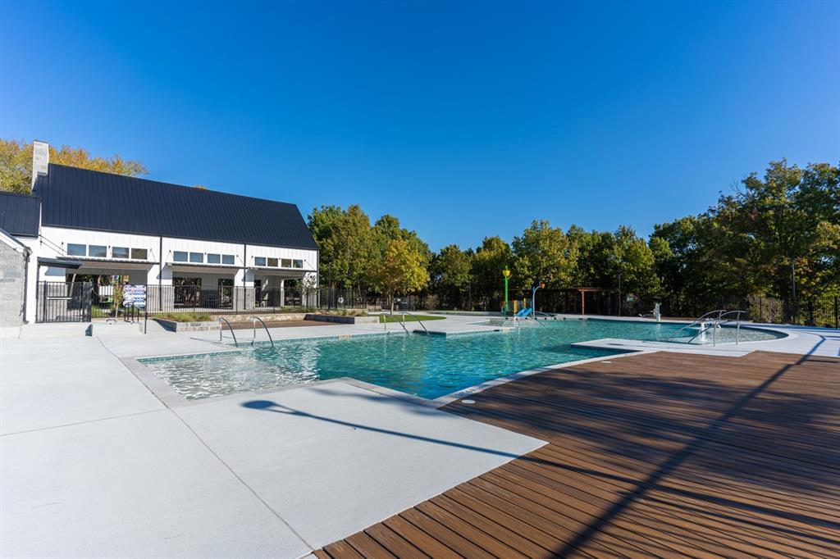
Experience the quality craftsmanship, innovative design, and customer-focused service that make Highland Homes one of Texas' most trusted builders. This stunning Douglas plan offers 4 bedrooms, 3 bathrooms, and 2,335 square feet of thoughtfully designed single-story living space. Designer upgrades include a luxury primary suite extension, fireplace, extended outdoor living area, and a spa-inspired primary bath with a freestanding tub and separate shower. Located in the award-winning Mantua master-planned community, residents enjoy exceptional amenities including 380 acres of open space, scenic parks, lakes and creeks, 25 miles of hiking and biking trails, a resort-style pool, splash pad, and amenity center, all within highly regarded Van Alstyne ISD. This new construction quick move-in home is currently under construction with an estimated completion of September 2026. Homeowners can buy with confidence thanks to Highland Homes' TrustPrice Guarantee® and comprehensive builder-backed warranty program, providing peace of mind well beyond closing.
Details
| MLS # | 21356011 |
|---|---|
| Listing Type | For Sale |
| Style | House |
| HOA Dues | $1,052 |
| Sub-Type | Resale |
| Status | Active |
| Year | 2026 |
| Days On Site | 13 |
| Listing Provided By | HIGHLAND HOMES REALTY | Dina Verteramo |
Features
| Bed(s) | 4 |
|---|---|
| Bath(s) | 3 Total |
| SQ Feet | 2,335 |
| Garage | 2 |
| Story(s) | 1 |
| Acreage | 0.16 |
Interior
| Room Count | 7 |
|---|---|
| Cooling | Zoned |
| Heating | Zoned |
| Interior Features | Cable TV Available, Decorative Lighting, Double Vanity, Flat Screen Wiring, Granite Counters, High Speed Internet Available, Kitchen Island, Loft, Open Floorplan, Pantry, Vaulted Ceiling(s), Walk-In Closet(s), Wired for Data |
| Appliances | Built-in Gas Range, Dishwasher, Disposal, Gas Cooktop, Gas Range, Gas Water Heater, Plumbed For Gas in Kitchen, Tankless Water Heater |
| Fireplace Features | Family Room, Gas, Glass Doors |
Exterior
| Exterior Features | Awning(s), Covered Patio/Porch, Rain Gutters, Lighting, Private Yard |
|---|---|
| Roof | Shingle |
| Security Features | Carbon Monoxide Detector(s), Smoke Detector(s) |
| Construction Materials | Brick, Frame, Wood |
| Foundation Details | Slab |
| Lot Features | Few Trees, Interior Lot, Landscaped, Sprinkler System |
Parking
| Garage Yn | 1 |
|---|---|
| Attached Garage Yn | 1 |
| Parking Features | Garage, Garage Double Door, Garage Faces Front |
Utilities
| Utilities | Cable Available, City Sewer, City Water, Community Mailbox, Curbs, Individual Gas Meter, Individual Water Meter, Underground Utilities |
|---|
Location
| Community Features | Club House, Jogging Path/Bike Path, Lake, Park, Playground, Pool, Other |
|---|
Taxes
| Tax Lot | 20 |
|---|---|
| Tax Block | C |
Area Information
| State | TX |
|---|---|
| County | Grayson |
| City | Van Alstyne |
| Zip Code | 75495 |
| Area | Grayson |
| Community Name | Mantua |
| School District | Van Alstyne ISD |
| Elementary School | John and Nelda Partin |
| High School | Van Alstyne |
| Listing VS Median (in Mantua) | |
Price: $550,000 low | high Med: $551,420 sqft: 2,335 low | high Med: 2,339 $ / sqft: $236 low | high Med: $236 On site: 13 low | high Med: 26 | |
Market Activity 75495
Request a showing
Request a showing
Contact
Learn More About This Property

| State | TX |
|---|---|
| County | Grayson |
| City | Van Alstyne |
| Zip Code | 75495 |
| Area | Grayson |
| Community Name | Mantua |
| School District | Van Alstyne ISD |
| Elementary School | John and Nelda Partin |
| High School | Van Alstyne |
| Listing VS Median (in Mantua) | |
Price: $550,000 low | high Med: $551,420 sqft: 2,335 low | high Med: 2,339 $ / sqft: $236 low | high Med: $236 On site: 13 low | high Med: 26 | |