

Description
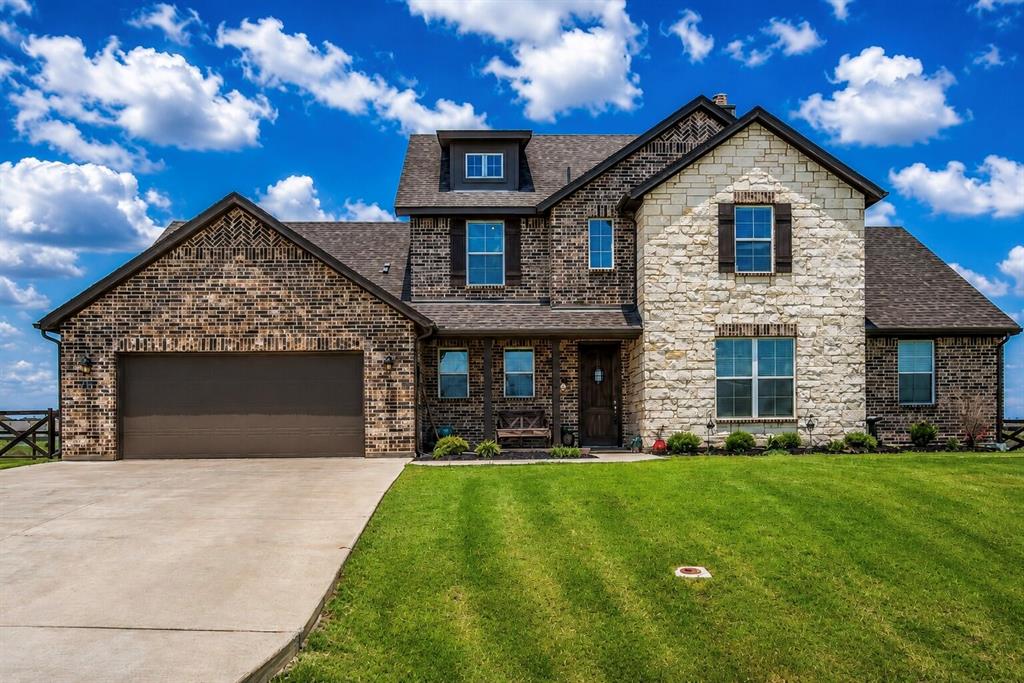
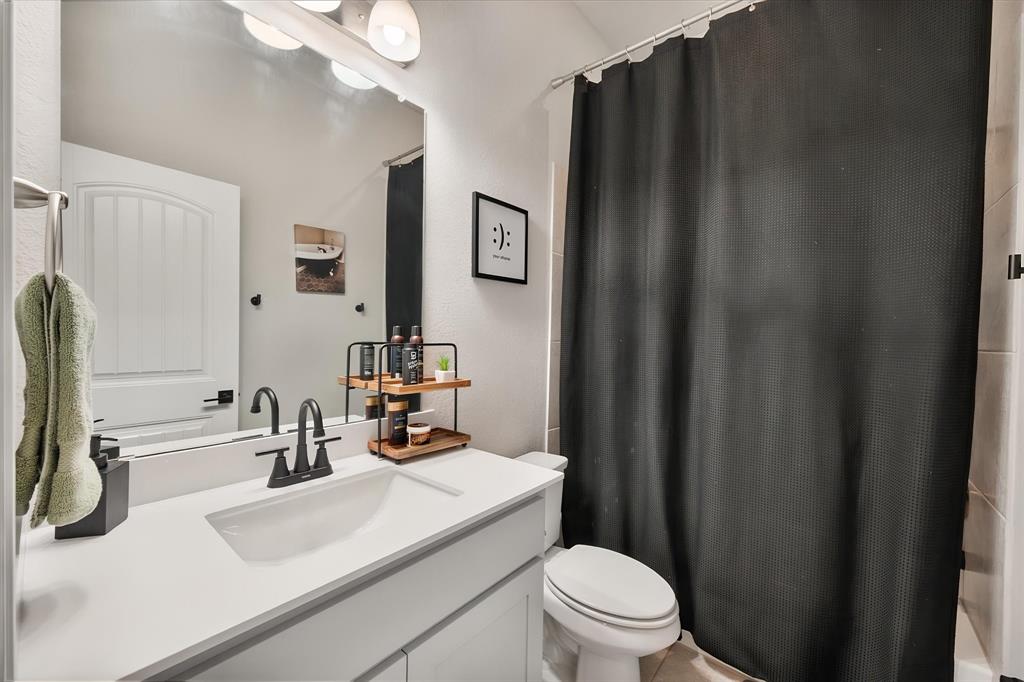
Stop worrying about whether your vehicle will fit. This stunning 2023-built home features a King Ranch 3rd garage with a 10 ft. garage door specifically designed to accommodate lifted trucks, large SUVs, or boats. Finding a home that fits your lifestyle shouldn't be a challengeenjoy the peace of mind of secure, covered parking for your heavy-duty vehicles. This stunning home features beautiful brick and stone curb appeal, this home offers all the benefits of superior newer construction. You’ll appreciate year-round comfort and energy efficiency thanks to the installation of energy-efficient windows and spray foam insulation. The interior is equally impressive, showcasing thoughtful, high-end upgrades including designer lighting, custom cabinetry, and refined hardware throughout. Step inside to find a versatile floor plan designed for modern living. Located at the front of the home for optimal privacy, you'll find a dedicated, separate officethe perfect setup for remote work, a quiet study, or a creative studio. Beyond this private space, the home opens into an expansive 4-bedroom, 3-bathroom layout, ideal for entertaining and everyday comfort. The heart of this home flows seamlessly from the living area to the kitchen and dining space. The primary suite is a true retreat, highlighted by a walk-in shower that brings a spa-like feel right into your home, separate vanities, and a generous walk-in closet. Outside, enjoy over half an acre of land and a covered patio, perfect for hosting guests or simply relaxing under the wide-open Texas skies.
Details
| MLS # | 21359562 |
|---|---|
| Listing Type | For Sale |
| Style | House |
| HOA Dues | $750 |
| Sub-Type | Resale |
| Status | Active |
| Year | 2023 |
| Days On Site | 11 |
| Listing Provided By | Keller Williams Realty | Debbie Davis |
Features
| Bed(s) | 4 |
|---|---|
| Bath(s) | 3 Total |
| SQ Feet | 2,487 |
| Garage | 3 |
| Story(s) | 1 |
| Acreage | 0.69 |
Interior
| Room Count | 8 |
|---|---|
| Cooling | Ceiling Fan(s), Central Air |
| Heating | Central |
| Interior Features | Cable TV Available, Decorative Lighting, Eat-in Kitchen, High Speed Internet Available, Kitchen Island, Open Floorplan, Pantry, Smart Home System |
| Window Features | Window Coverings |
| Appliances | Dishwasher, Disposal, Electric Cooktop, Electric Oven, Microwave, Refrigerator, Tankless Water Heater |
| Fireplace Features | Wood Burning |
Exterior
| Exterior Features | Covered Patio/Porch, Rain Gutters |
|---|---|
| Roof | Composition |
| Security Features | Fire Alarm |
| Construction Materials | Brick, Rock/Stone |
| Foundation Details | Slab |
| Lot Features | Cul-De-Sac, Level, Sprinkler System |
Parking
| Garage Yn | 1 |
|---|---|
| Attached Garage Yn | 1 |
| Parking Features | Garage Faces Front, Oversized |
Utilities
| Utilities | All Weather Road, Co-op Electric, Curbs, MUD Sewer, MUD Water |
|---|
Taxes
| Tax Lot | 29 |
|---|---|
| Tax Block | 0 |
Area Information
| State | TX |
|---|---|
| County | Wise |
| City | Rhome |
| Zip Code | 76078 |
| Area | Wise |
| Community Name | Fairview Meadows PH3 |
| School District | Northwest ISD |
| Elementary School | Sevenhills |
| High School | Northwest |
| Listing VS Median (in Fairview Meadows PH3) | |
Price: $545,000 low | high Med: $545,000 sqft: 2,487 low | high Med: 2,487 $ / sqft: $219 low | high Med: $219 On site: 11 low | high Med: 11 | |
Market Activity 76078
Request a showing
Request a showing
Contact
Learn More About This Property

| State | TX |
|---|---|
| County | Wise |
| City | Rhome |
| Zip Code | 76078 |
| Area | Wise |
| Community Name | Fairview Meadows PH3 |
| School District | Northwest ISD |
| Elementary School | Sevenhills |
| High School | Northwest |
| Listing VS Median (in Fairview Meadows PH3) | |
Price: $545,000 low | high Med: $545,000 sqft: 2,487 low | high Med: 2,487 $ / sqft: $219 low | high Med: $219 On site: 11 low | high Med: 11 | |