 Price Reduced Listing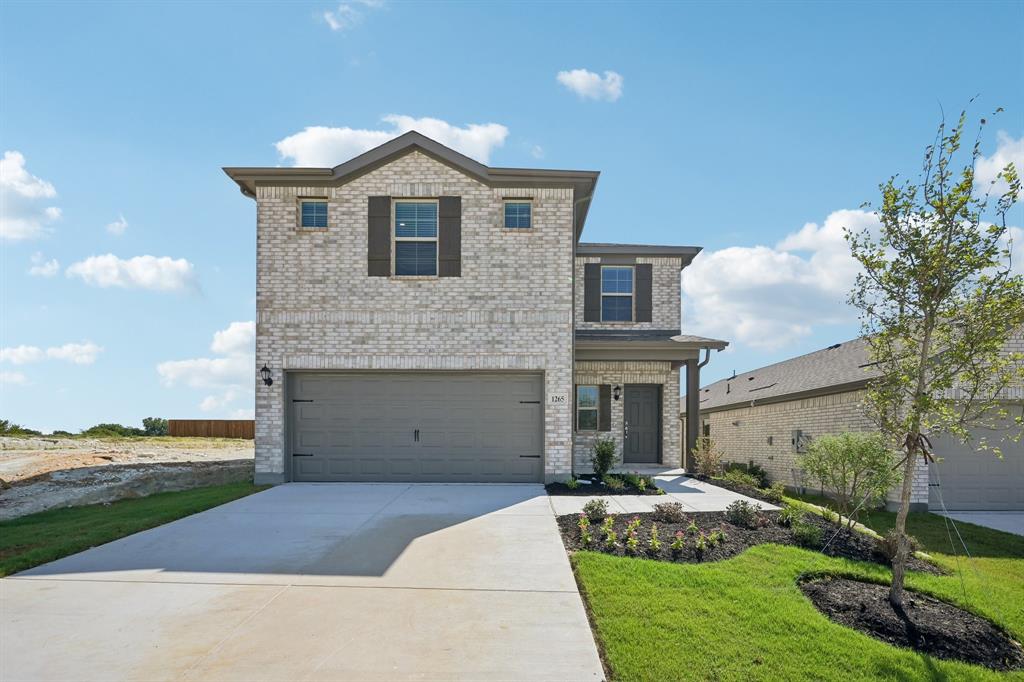
$349,990 $1,987 est/mo Sourced by Back At You
1265 Wild Cherry Way,Van Alstyne, TX 75495
Van Alstyne, TX 75495







Description
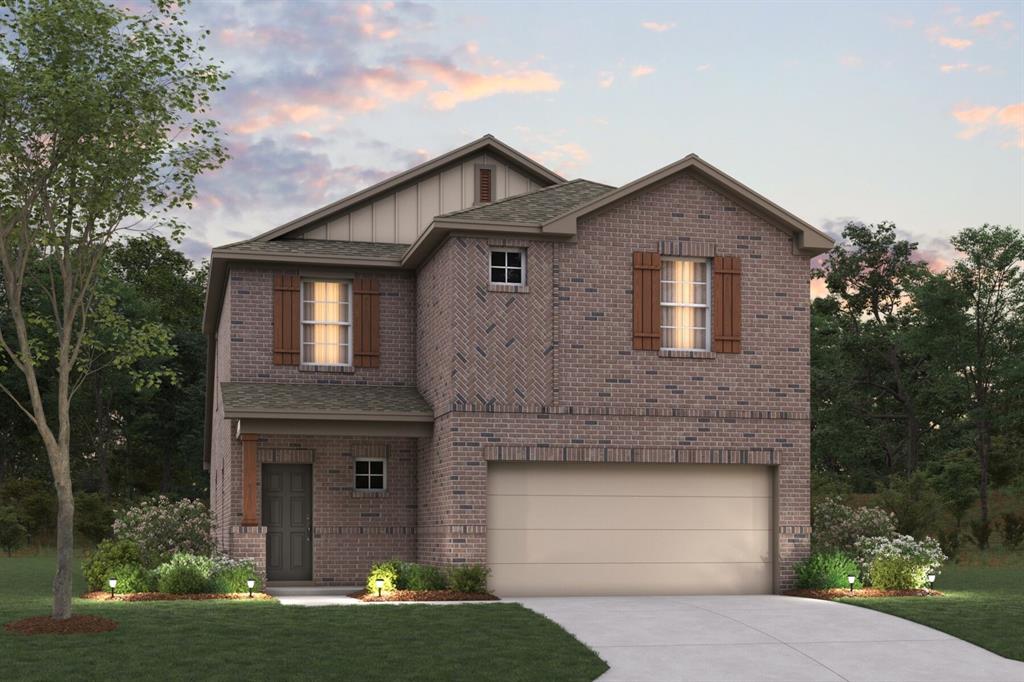
Built by M-I Homes. The Sanpiper is a spacious and thoughtfully designed 2-story home offering 4 bedrooms, 2.5 bathrooms, a 2-car garage, and open-concept living space. Whether you're hosting guests or enjoying a quiet night in, this home delivers comfort, functionality, and flexible design options to match your lifestyle. Step into the foyer from the covered front porch and find yourself greeted by 9-foot ceilings and a convenient powder bath. Just beyond, the kitchen takes center stage with a large center island, ample cabinetry, and clear sightlines into both the dining area and family room. The owner's suite is in the rear of the home for privacy. 3 secondary bedrooms and a gameroom are located upstairs. Schedule your visit today!
Details
| MLS # | 21313188 |
|---|---|
| Listing Type | For Sale |
| Style | House |
| HOA Dues | $700 |
| Sub-Type | Resale |
| Status | Active |
| Year | 2026 |
| Days On Site | 39 |
| Listing Provided By | Escape Realty | Robert Powley |
Features
| Bed(s) | 4 |
|---|---|
| Bath(s) | 3 Total |
| SQ Feet | 2,155 |
| Garage | 2 |
| Story(s) | 2 |
| Acreage | 0.12 |
Interior
| Room Count | 9 |
|---|---|
| Cooling | Ceiling Fan(s), Central Air, Electric |
| Heating | Central, Natural Gas |
| Interior Features | Cable TV Available, Decorative Lighting, High Speed Internet Available, Kitchen Island, Open Floorplan |
| Appliances | Dishwasher, Disposal, Gas Range, Microwave, Tankless Water Heater, Vented Exhaust Fan, Water Filter |
Exterior
| Exterior Features | Private Yard |
|---|---|
| Roof | Composition |
| Security Features | Carbon Monoxide Detector(s), Smoke Detector(s) |
| Construction Materials | Brick |
| Foundation Details | Slab |
| Lot Features | Few Trees, Landscaped, Sprinkler System, Subdivision |
Parking
| Garage Yn | 1 |
|---|---|
| Attached Garage Yn | 1 |
| Parking Features | Garage, Garage Door Opener |
Utilities
| Utilities | City Sewer, City Water, Community Mailbox, Curbs, Individual Gas Meter, Individual Water Meter, Underground Utilities |
|---|
Location
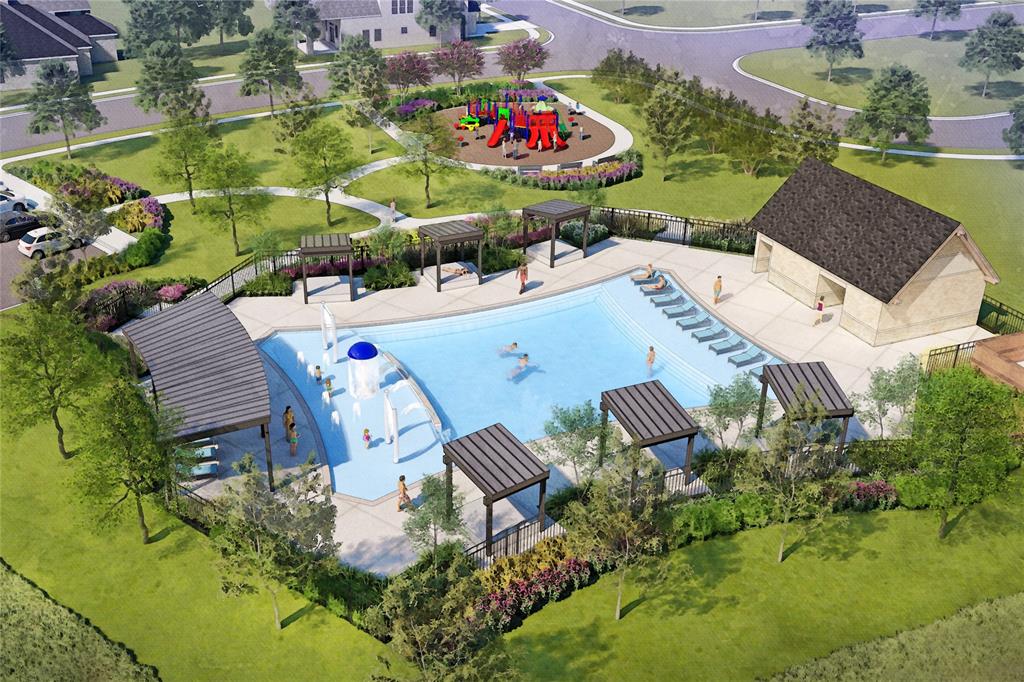
| Community Features | Greenbelt, Playground, Sidewalks |
|---|
Taxes
| Tax Lot | 04 |
|---|---|
| Tax Block | 21 |
Area Information
| State | TX |
|---|---|
| County | Grayson |
| City | Van Alstyne |
| Zip Code | 75495 |
| Area | Grayson |
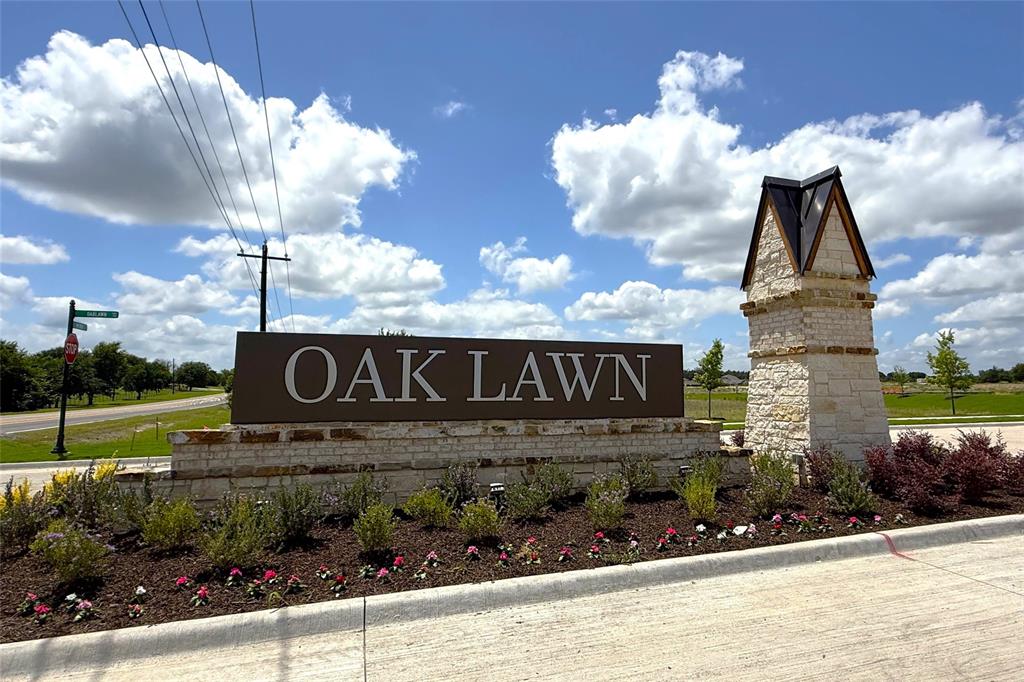
| Community Name | Oaklawn |
| School District | Van Alstyne ISD |
| Elementary School | John and Nelda Partin |
| High School | Van Alstyne |
| Listing VS Median (in Oaklawn) | |
Price: $349,990 low | high Med: $327,688 sqft: 2,155 low | high Med: 2,108 $ / sqft: $162 low | high Med: $168 On site: 39 low | high Med: 27.5 | |
Market Activity 75495
Request a showing
Request a showing
Contact
Learn More About This Property

| State | TX |
|---|---|
| County | Grayson |
| City | Van Alstyne |
| Zip Code | 75495 |
| Area | Grayson |
| Community Name | Oaklawn |
| School District | Van Alstyne ISD |
| Elementary School | John and Nelda Partin |
| High School | Van Alstyne |
| Listing VS Median (in Oaklawn) | |
Price: $349,990 low | high Med: $327,688 sqft: 2,155 low | high Med: 2,108 $ / sqft: $162 low | high Med: $168 On site: 39 low | high Med: 27.5 | |
Nearby Listings (Within 1/10 mile)
Price: $262K - $437K
sqft: 1,500 - 2,500


Listing Updated: August 12, 2026 at 12:00:48 PM PDT