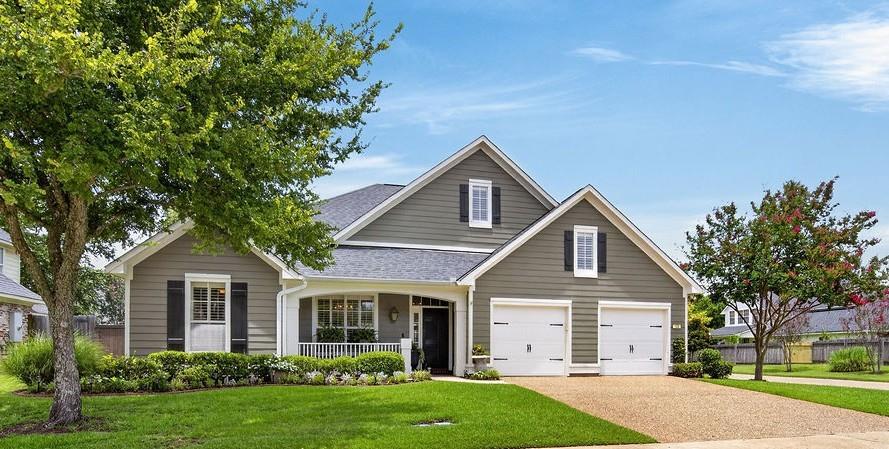
Price Reduced Listing
118 Hallette Drive,Shreveport, LA 71115
Shreveport, LA 71115











Description
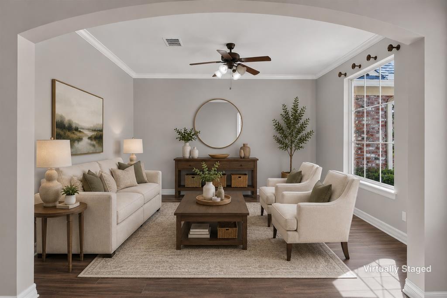
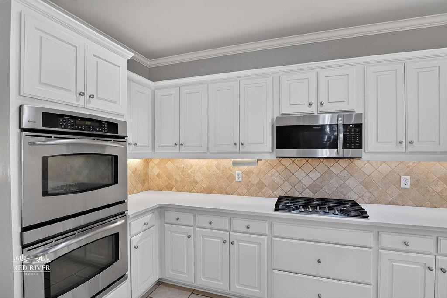
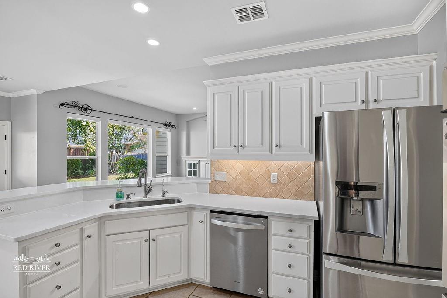
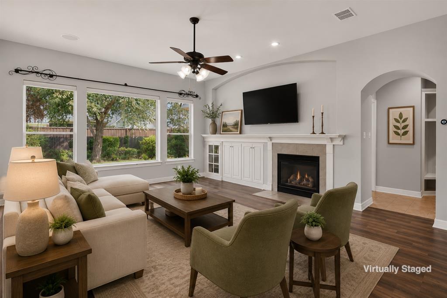
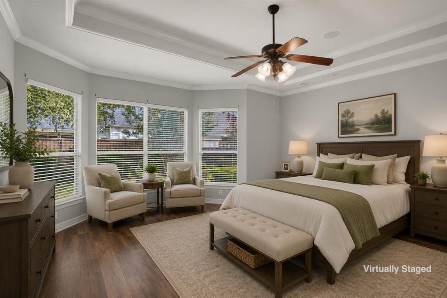
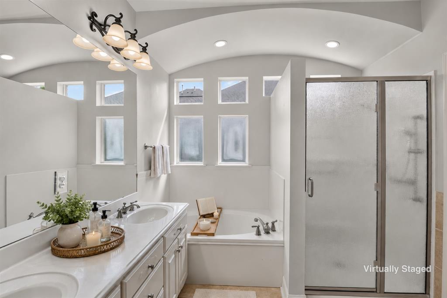
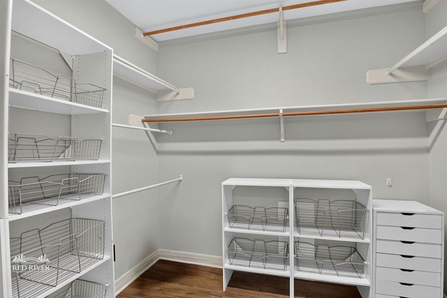
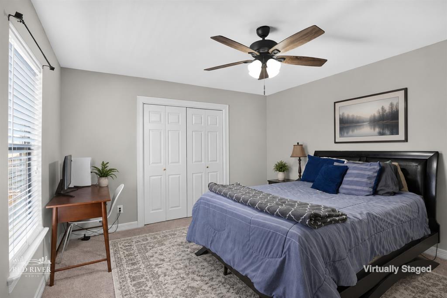
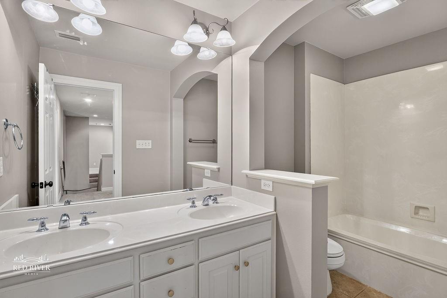
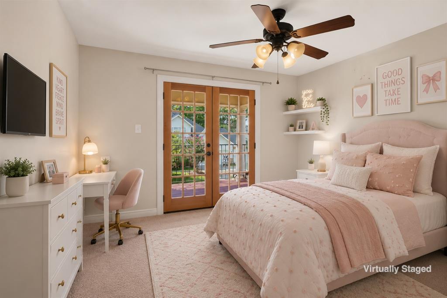
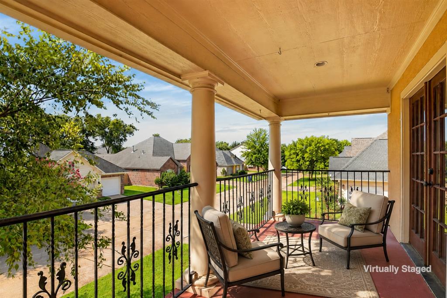
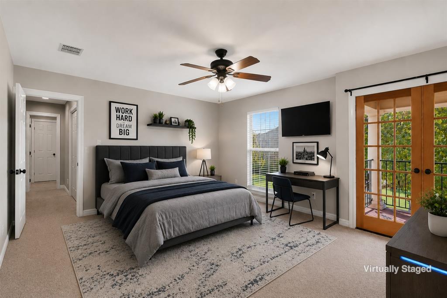
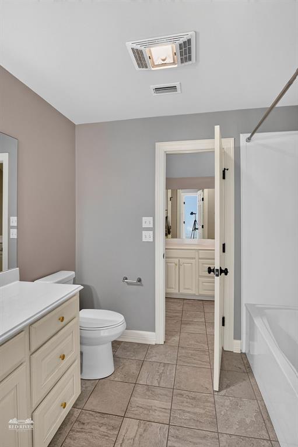
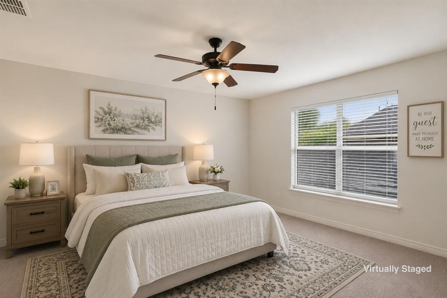
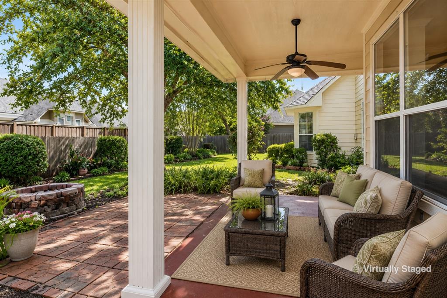
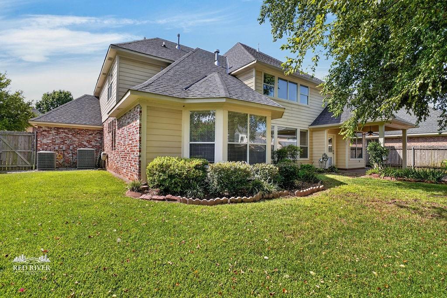
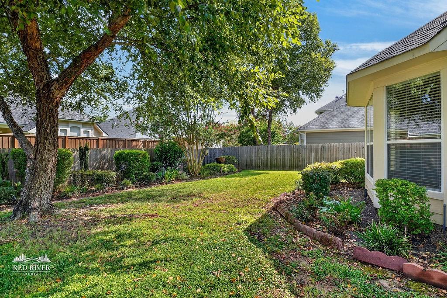
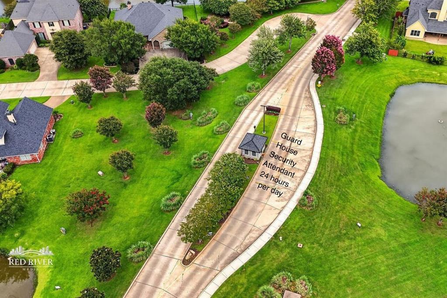
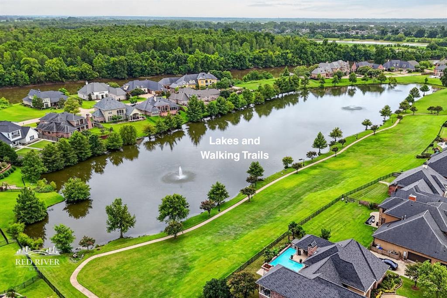
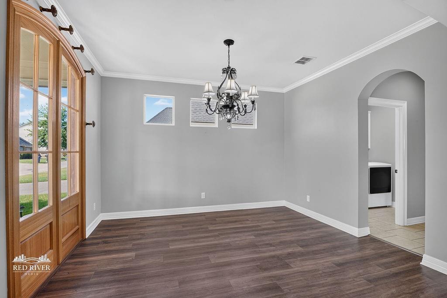
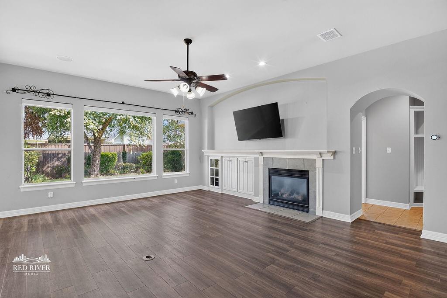
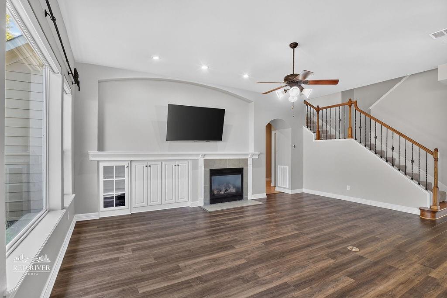
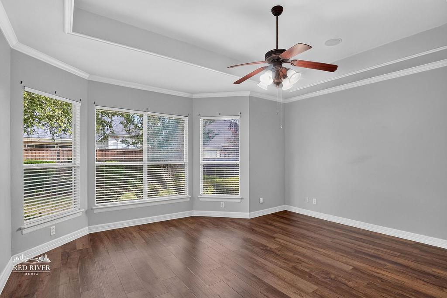
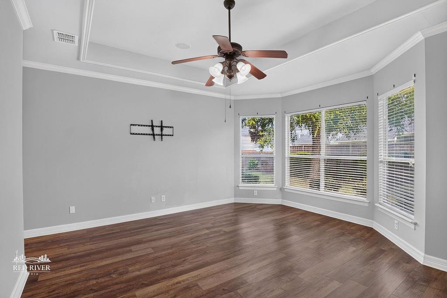
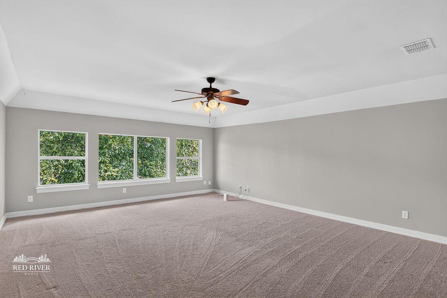
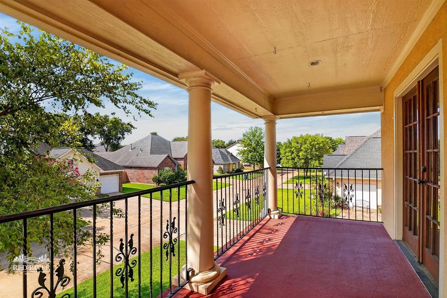
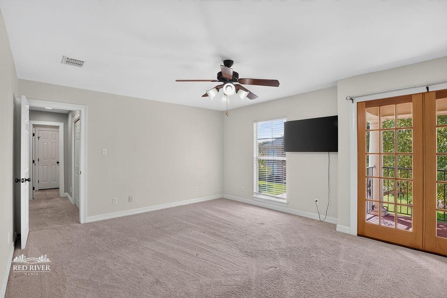
Welcome to this spacious 5-bedroom, 3.5-bath home in the sought-after gated community of The Haven. Designed for both everyday living and entertaining, this home features a welcoming layout with versatile living spaces throughout. As you enter, you'll find a formal dining room and a separate living area that can easily serve as a home office, or additional sitting room. The spacious family room features a fireplace, abundant natural light, and opens to the kitchen, creating a comfortable gathering space. The kitchen offers quartz countertops, stainless steel appliances, double ovens, a 5-burner gas cooktop, ample cabinet space, and a breakfast area for casual dining. The primary suite is conveniently located on the first floor and features an ensuite bath with dual sinks, a tub, separate shower, and walk-in closet. Upstairs, you'll find four generously sized bedrooms, two full baths, and a large bonus room that provides endless possibilities as a game room, media room, playroom, or additional living space. Outdoor living is just as inviting with a covered back patio and a beautifully landscaped backyard. Additional features include a 3-car garage, neutral finishes, and a floor plan that offers flexibility for a variety of lifestyles. Located in The Haven, residents enjoy a 24-hour guarded entrance, walking trails, lakes, a community boat ramp, and HOA dues that include water service for both the interior and exterior of the home. Room sizes are approximate.
Details
| MLS # | 21342762 |
|---|---|
| Listing Type | For Sale |
| Style | House |
| HOA Dues | $230 |
| Sub-Type | Resale |
| Status | Active |
| Year | 2005 |
| Days On Site | 26 |
| Listing Provided By | Coldwell Banker Apex, REALTORS | Lynn Roos |
Features
| Bed(s) | 5 |
|---|---|
| Bath(s) | 4 Total |
| SQ Feet | 3,527 |
| Garage | 3 |
| Story(s) | 2 |
| Acreage | 0.22 |
Interior
| Room Count | 15 |
|---|---|
| Cooling | Central Air, Electric |
| Heating | Central |
| Interior Features | Built-in Features, Pantry, Walk-In Closet(s) |
| Appliances | Dishwasher, Disposal, Gas Cooktop, Microwave, Convection Oven, Double Oven |
| Fireplace Features | Gas Logs, Living Room |
Exterior
| Exterior Features | Balcony, Covered Patio/Porch |
|---|---|
| Roof | Composition |
| Security Features | Gated Community |
| Construction Materials | Brick, Stucco |
| Foundation Details | Slab |
| Lot Features | Landscaped |
Parking
| Garage Yn | 1 |
|---|---|
| Attached Garage Yn | 1 |
| Parking Features | Garage |
Utilities
| Utilities | City Sewer, City Water |
|---|
Location
| Community Features | Guarded Entrance, Jogging Path/Bike Path, Lake |
|---|
Taxes
| Unexempt Taxes | 5316 |
|---|---|
| Tax Lot | 127 |
| Tax Legal Description | LOT 127, THE HAVEN, PHASE 3, 171337-69-127 |
Area Information
| State | LA |
|---|---|
| County | Caddo |
| City | Shreveport |
| Zip Code | 71115 |
| Area | Caddo |
| Community Name | The Haven |
| School District | Caddo PSB |
| Elementary School | Caddo ISD Schools |
| High School | Caddo ISD Schools |
| Listing VS Median (in The Haven) | |
Price: $439,900 low | high Med: $340,000 sqft: 3,527 low | high Med: 2,736 $ / sqft: $125 low | high Med: $131 On site: 26 low | high Med: 165.5 | |
Market Activity 71115
Request a showing
Request a showing
Contact
Learn More About This Property

| State | LA |
|---|---|
| County | Caddo |
| City | Shreveport |
| Zip Code | 71115 |
| Area | Caddo |
| Community Name | The Haven |
| School District | Caddo PSB |
| Elementary School | Caddo ISD Schools |
| High School | Caddo ISD Schools |
| Listing VS Median (in The Haven) | |
Price: $439,900 low | high Med: $340,000 sqft: 3,527 low | high Med: 2,736 $ / sqft: $125 low | high Med: $131 On site: 26 low | high Med: 165.5 | |