$117,999 $670 est/mo Sourced by Back At You
1106 Bunting Meadow Road,Princeton, TX 75407
Princeton, TX 75407


Description
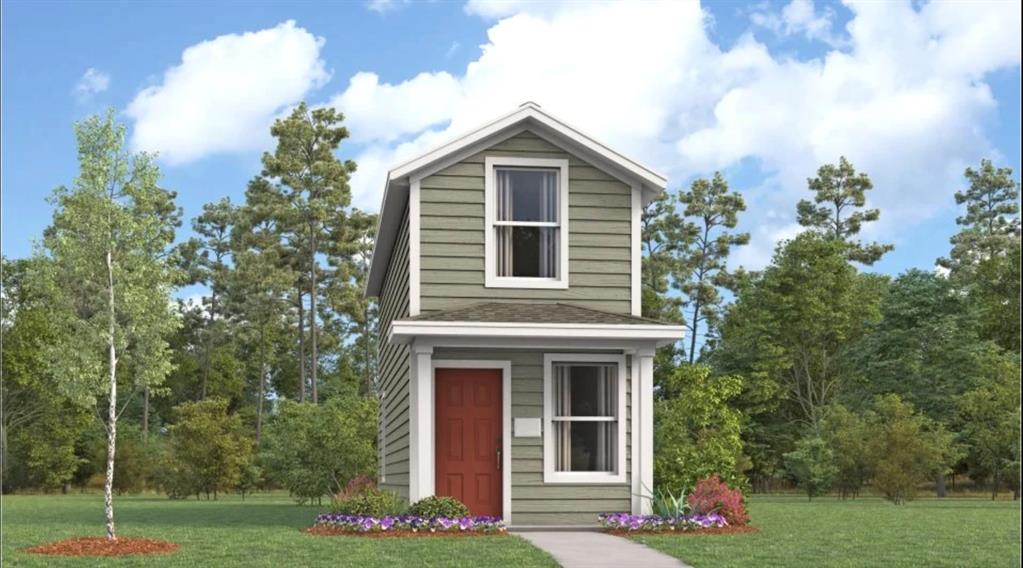
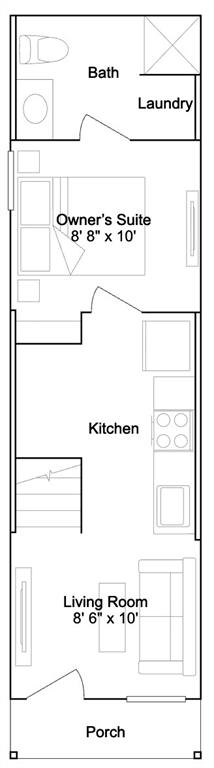
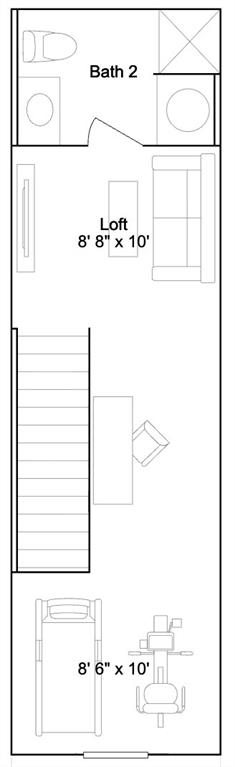
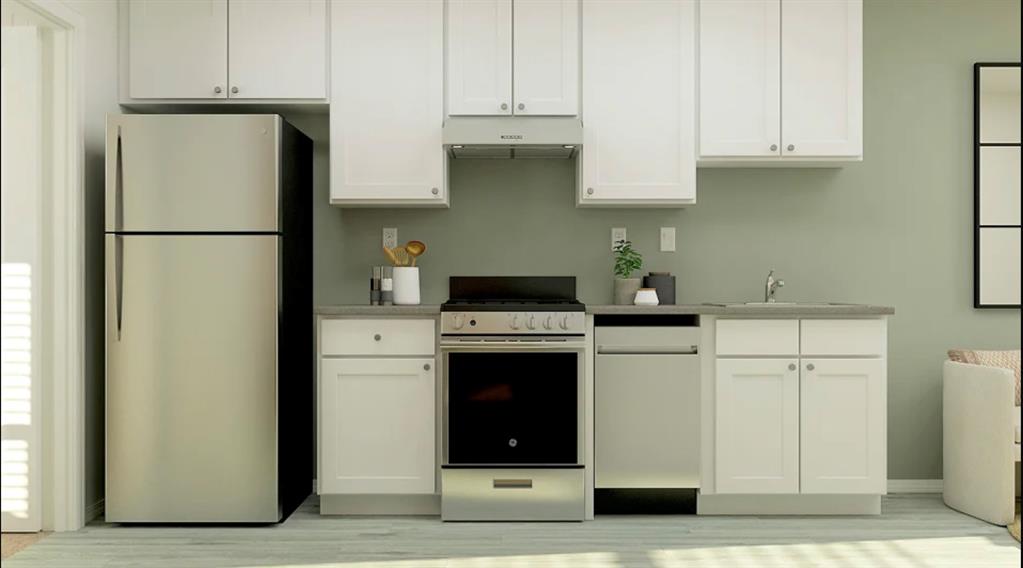
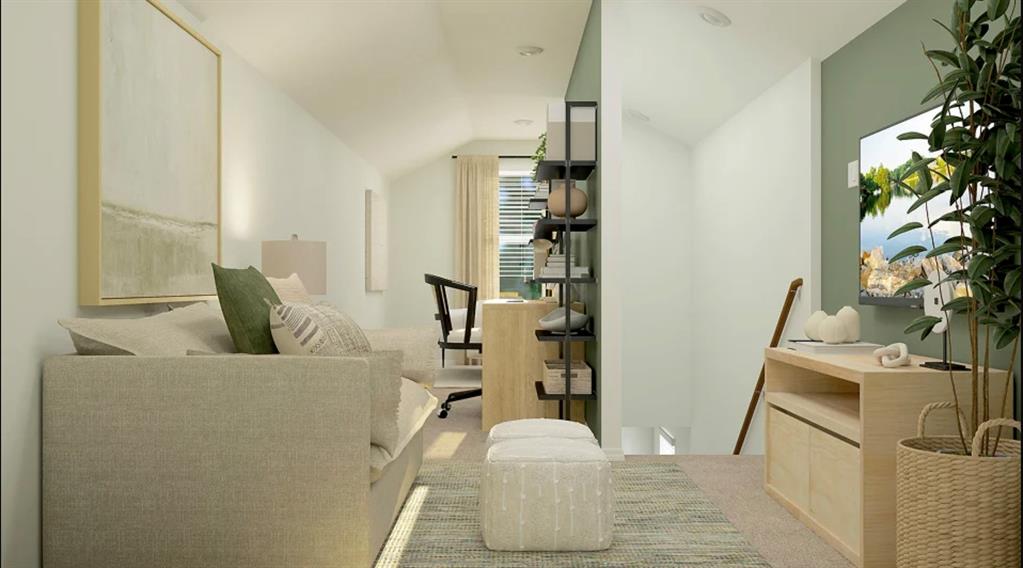
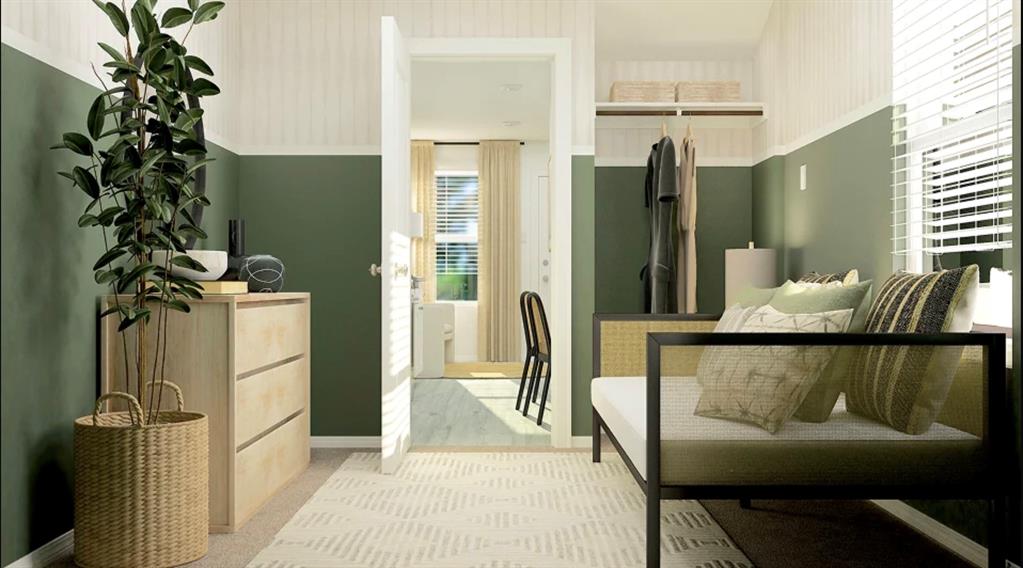
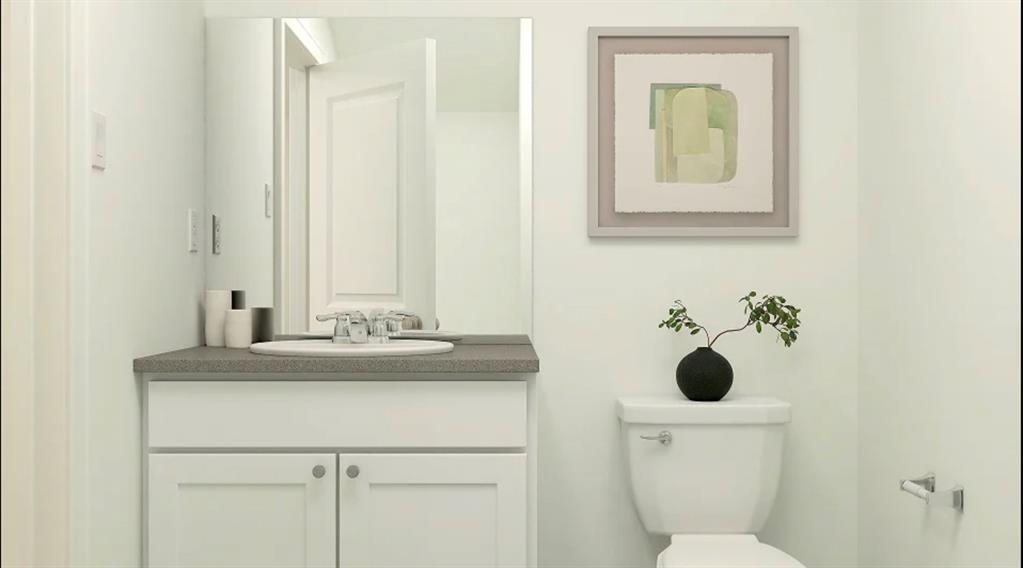
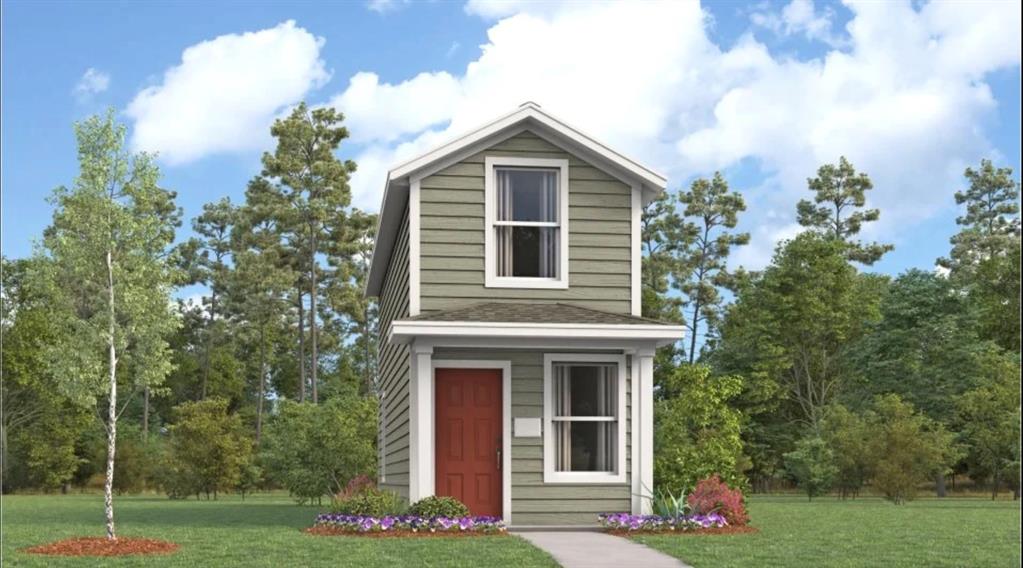
New construction Lennar Home - The Henley Floor Plan - The first level of this two-story home is host to an open floorplan shared between the kitchen and living room, helping to maximize the footprint of the home. The owner's suite is situated at the back of the home, complete with an en-suite bathroom. Upstairs, a versatile loft provides additional shared living space with another bathroom.
Details
| MLS # | 21400042 |
|---|---|
| Listing Type | For Sale |
| Style | House |
| HOA Dues | $495 |
| Sub-Type | Resale |
| Status | Pending |
| Year | 2026 |
| Days On Site | 11 |
| Listing Provided By | Keller Williams City-View | Christopher Marti |
Features
| Bed(s) | 1 |
|---|---|
| Bath(s) | 2 Total |
| SQ Feet | 661 |
| Story(s) | 2 |
| Acreage | 0.11 |
Interior
| Room Count | 4 |
|---|---|
| Cooling | Central Air |
| Heating | Central |
| Interior Features | Open Floorplan |
| Appliances | Dishwasher, Electric Oven, Electric Range, Gas Oven, Gas Range |
Exterior
| Roof | Composition |
|---|---|
| Foundation Details | Slab |
| Lot Features | Subdivision |
Parking
| Garage Yn | 0 |
|---|---|
| Parking Features | No Garage |
Utilities
| Utilities | City Sewer, City Water |
|---|
Taxes
| Tax Lot | 04 |
|---|---|
| Tax Block | 00 |
Area Information
| State | TX |
|---|---|
| County | Collin |
| City | Princeton |
| Zip Code | 75407 |
| Area | Collin |
| Community Name | Tillage Farms |
| School District | Princeton ISD |
| Elementary School | Mayfield |
| High School | Lovelady |
| Listing VS Median (in Tillage Farms) | |
Price: $117,999 low | high Med: $219,999 sqft: 661 low | high Med: 1,600 $ / sqft: $179 low | high Med: $137 On site: 11 low | high Med: 11 | |
Market Activity 75407
Request a showing
Request a showing
Contact
Learn More About This Property

| State | TX |
|---|---|
| County | Collin |
| City | Princeton |
| Zip Code | 75407 |
| Area | Collin |
| Community Name | Tillage Farms |
| School District | Princeton ISD |
| Elementary School | Mayfield |
| High School | Lovelady |
| Listing VS Median (in Tillage Farms) | |
Price: $117,999 low | high Med: $219,999 sqft: 661 low | high Med: 1,600 $ / sqft: $179 low | high Med: $137 On site: 11 low | high Med: 11 | |
Nearby Listings (Within 1/10 mile)
Price: $88K - $147K
sqft: 496 - 826
Listing Updated: October 11, 2026 at 6:46:50 AM PDT