
Description
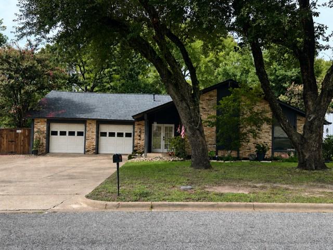
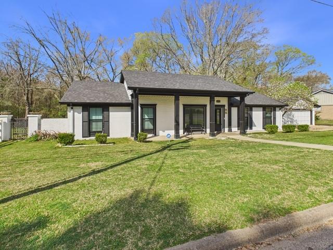
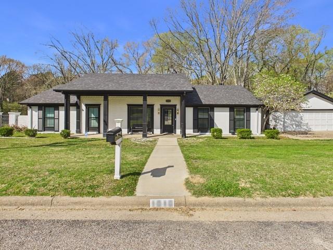
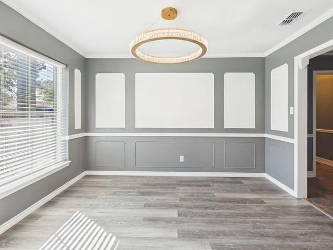
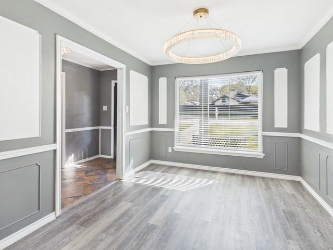
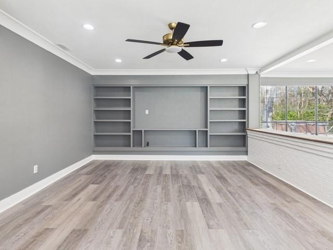
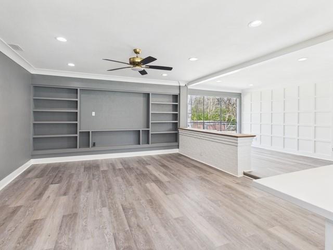
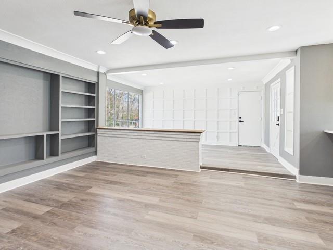
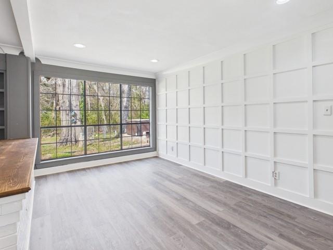
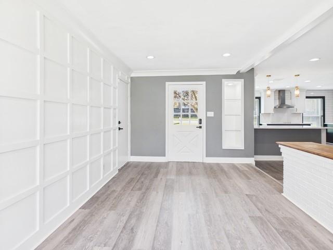
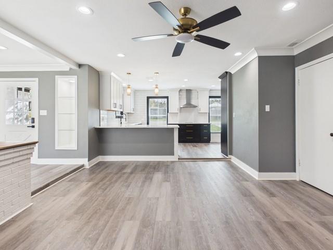
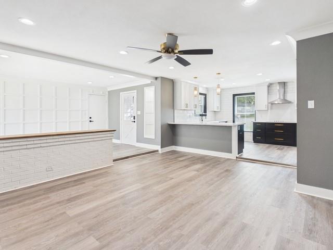
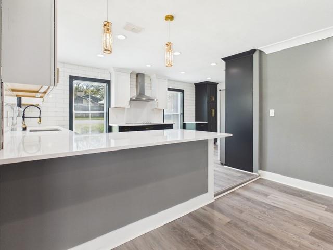
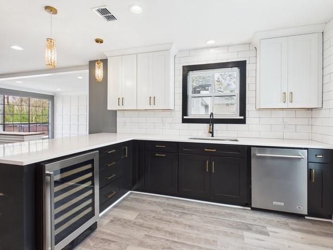
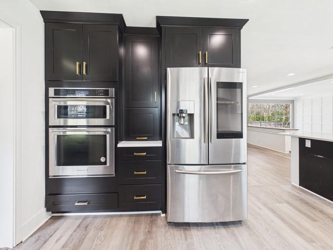
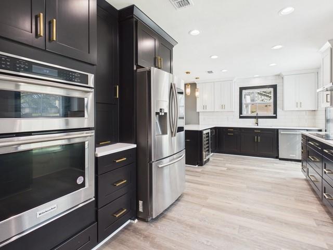
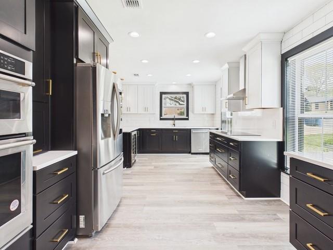
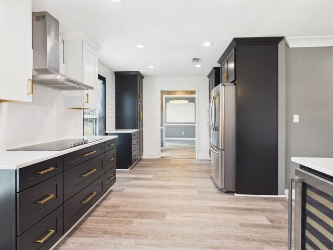
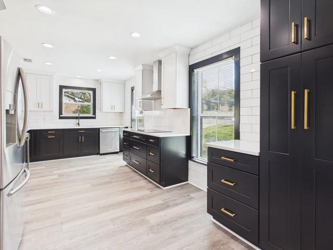
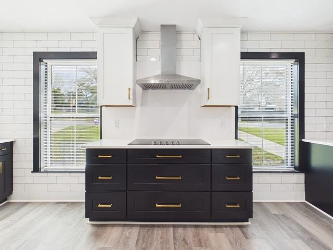
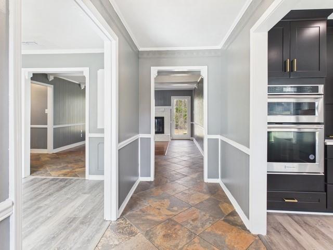
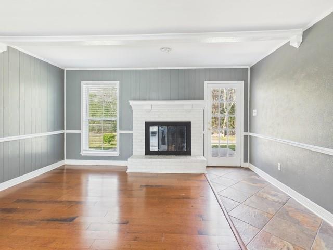
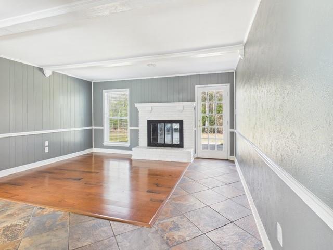
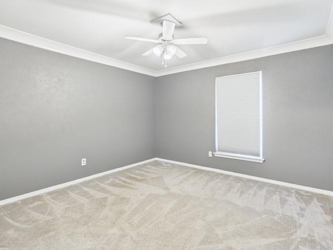
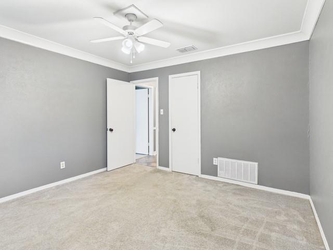
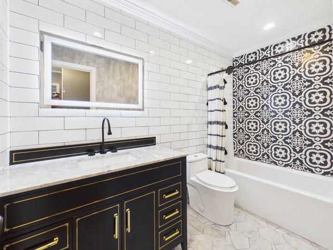
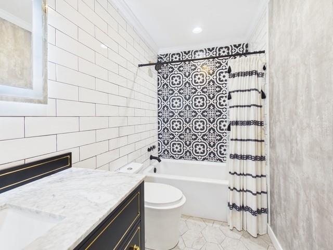
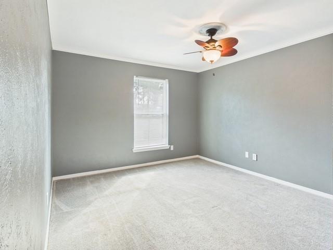
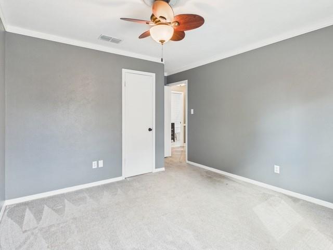
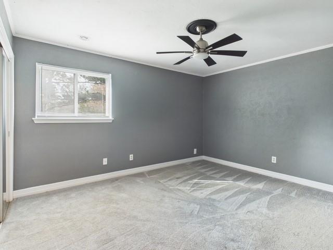
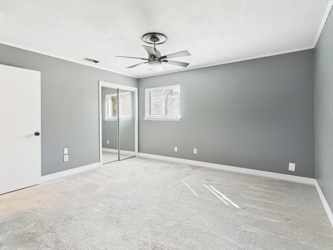
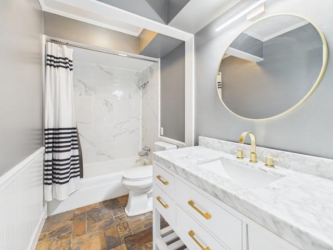
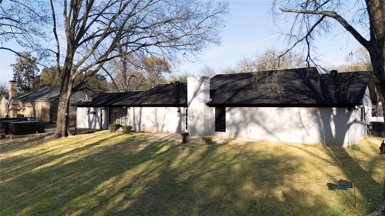
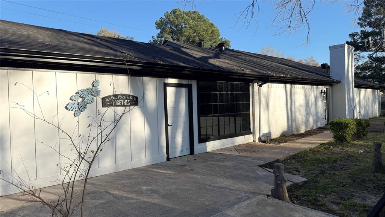
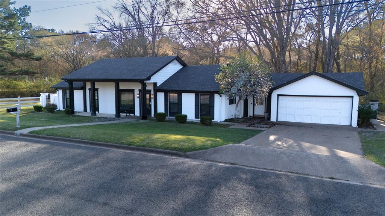
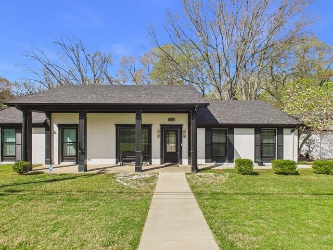
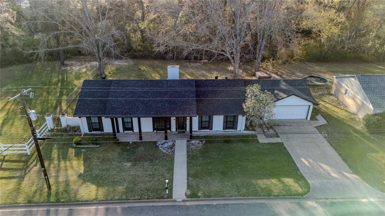
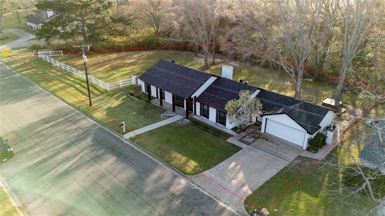
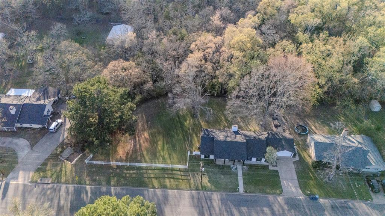
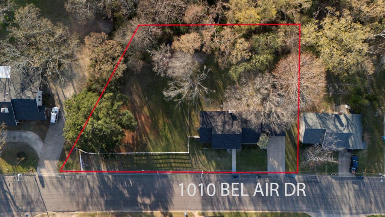
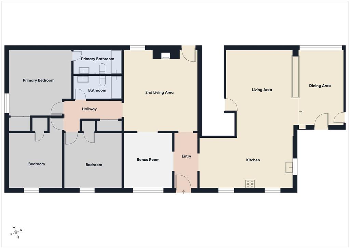
Imagine coming home to a place where there's room for everyone to spread out, gather together, and make lasting memories. Nestled in the desirable Bel Air subdivision, this inviting 3-bedroom, 2-bath home offers the perfect blend of comfort, character, and flexibility. Picture mornings spent sipping coffee in the spacious kitchen while family and friends gather around the peninsula, evenings sharing meals in the formal dining room, and cozy nights by the crackling wood-burning fireplace. With multiple living areas and versatile bonus spaces, there's room for whatever life brings-a home office, game room, craft room, playroom, or even your own private retreat. The kitchen is ready for everyday living and entertaining alike, complete with a French door refrigerator, built-in self-cleaning oven, built-in microwave, electric cooktop, dishwasher, and wine refrigerator. Step outside and imagine summer cookouts, evenings soaking in the hot tub beneath the stars, and kids or pets enjoying the spacious fenced backyard. The additional lot next to the home is a rare opportunity, giving you the freedom to build the workshop you've always wanted, create the ultimate outdoor entertaining space, add a pool, or simply enjoy the extra privacy that so few homes offer. You'll also appreciate the peace of mind that comes with a new roof (2024), new HVAC system (2025), and fresh interior paint, allowing you to spend less time worrying about maintenance and more time enjoying your new home. Whether you're hosting holiday gatherings, cheering on your favorite team by the fire, or simply enjoying a quiet evening in the backyard, this home was designed to be lived in and loved. Come see why this Bel Air gem is more than just a house-it's the place where your next chapter begins.
Details
| MLS # | 21199934 |
|---|---|
| Listing Type | For Sale |
| Style | House |
| Sub-Type | Resale |
| Status | Active |
| Year | 1973 |
| Days On Site | 219 |
| Listing Provided By | Stewart & McGee Real Estate | Cassie Woods |
Features
| Bed(s) | 3 |
|---|---|
| Bath(s) | 2 Total |
| SQ Feet | 2,052 |
| Garage | 1 |
| Story(s) | 1 |
| Acreage | 0.56 |
Interior
| Room Count | 2 |
|---|---|
| Cooling | Ceiling Fan(s), Central Air, Electric |
| Heating | Central, Electric |
| Interior Features | Eat-in Kitchen |
| Appliances | Dishwasher, Disposal, Electric Cooktop, Electric Oven, Electric Water Heater, Microwave, Refrigerator |
| Fireplace Features | Family Room, Living Room, Wood Burning |
Exterior
| Roof | Composition |
|---|---|
| Construction Materials | Brick |
| Foundation Details | Slab |
| Lot Features | Cleared |
Parking
| Garage Yn | 1 |
|---|---|
| Attached Garage Yn | 1 |
| Parking Features | Driveway, Garage, Garage Faces Front |
Utilities
| Utilities | Asphalt, City Sewer, City Water, Electricity Connected |
|---|
Area Information
| State | TX |
|---|---|
| County | Henderson |
| City | Athens |
| Zip Code | 75751 |
| Area | Henderson |
| Community Name | Bel Air |
| School District | Athens ISD |
| Elementary School | Belair |
| High School | Athens |
| Listing VS Median (in Bel Air) | |
Price: $335,000 low | high Med: $259,000 sqft: 2,052 low | high Med: 1,692 $ / sqft: $163 low | high Med: $153 On site: 219 low | high Med: 87 | |
Market Activity 75751
Request a showing
Request a showing
Contact
Learn More About This Property

| State | TX |
|---|---|
| County | Henderson |
| City | Athens |
| Zip Code | 75751 |
| Area | Henderson |
| Community Name | Bel Air |
| School District | Athens ISD |
| Elementary School | Belair |
| High School | Athens |
| Listing VS Median (in Bel Air) | |
Price: $335,000 low | high Med: $259,000 sqft: 2,052 low | high Med: 1,692 $ / sqft: $163 low | high Med: $153 On site: 219 low | high Med: 87 | |