

Description
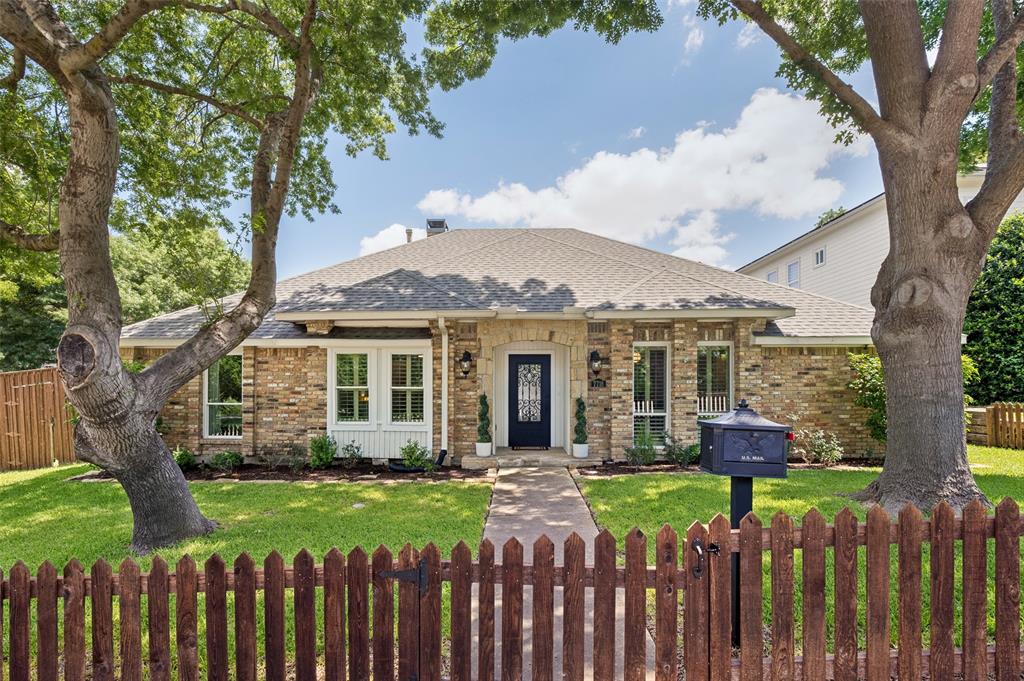
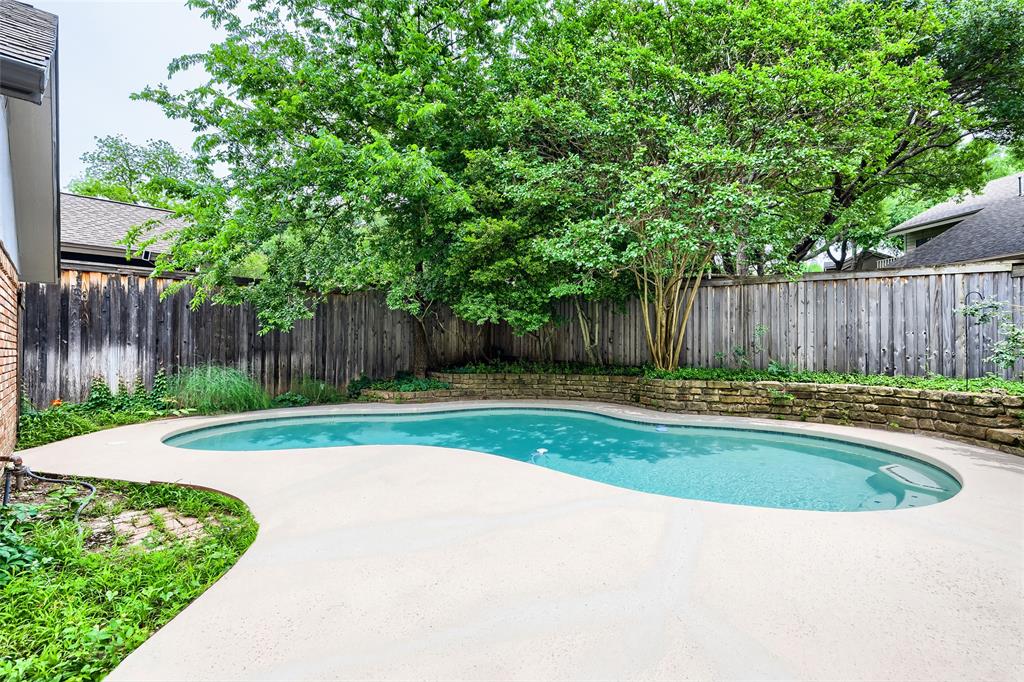
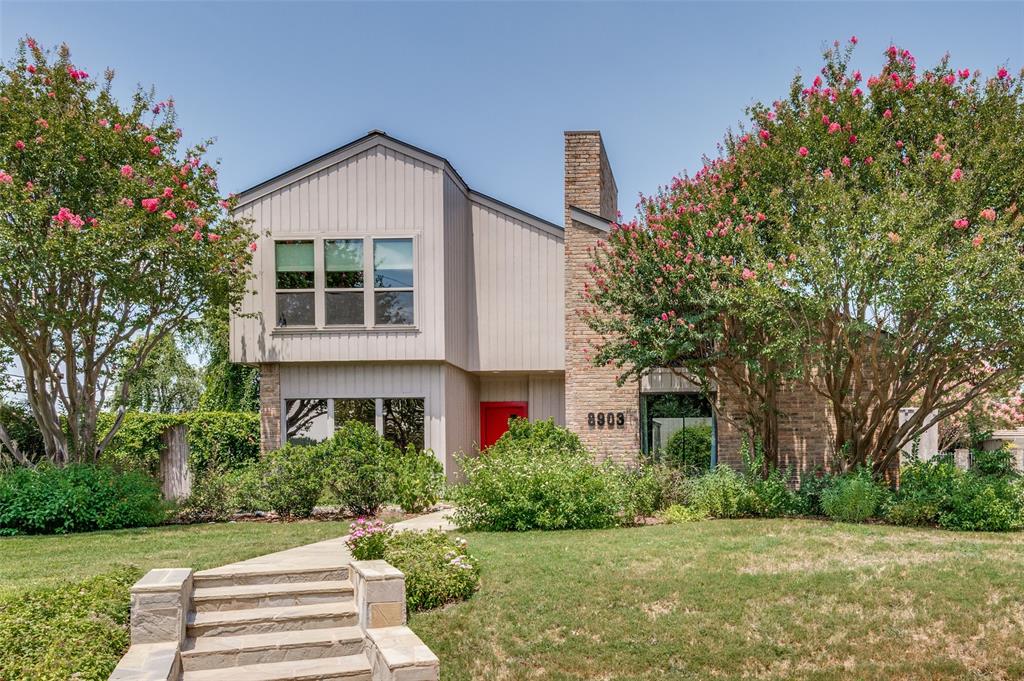
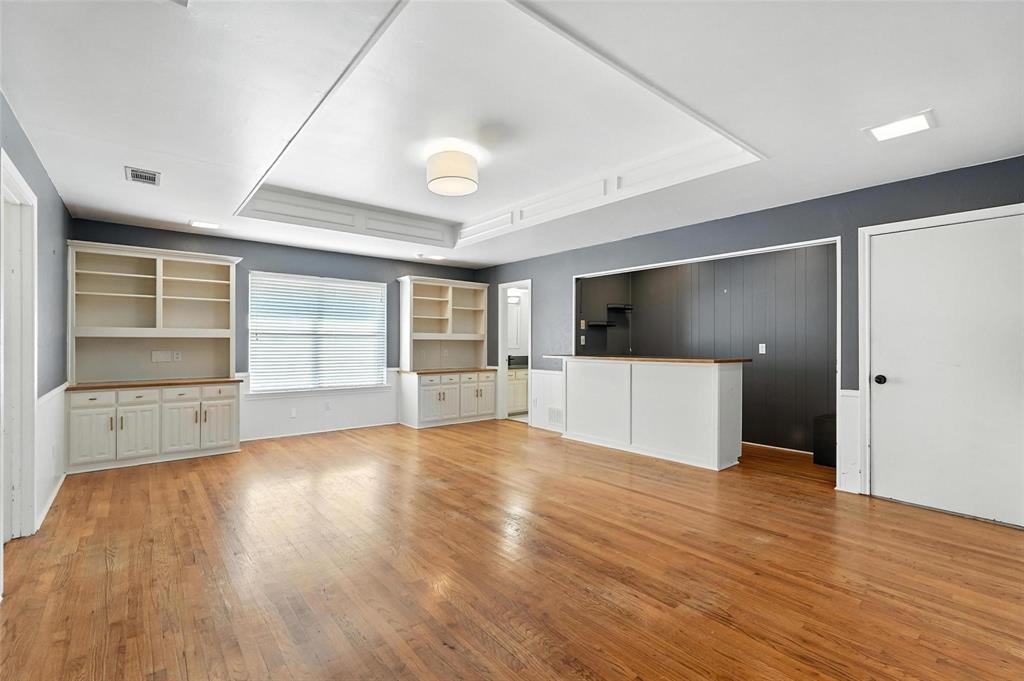
You will fall in love with this spectacular home, perfectly located in the heart of Lake Highlands! This beautifully maintained 3-bedroom, 2.5-bathroom residence offers a spacious 2-car garage and a stunning backyard oasis complete with a sparkling pool ideal for relaxing or entertaining. Step inside and discover an awesome layout with spacious rooms and a large family room featuring soaring ceilings that create an airy, inviting atmosphere. Enjoy cozy evenings in the den, complete with a wet bar for effortless entertaining. The updated kitchen is a chef’s dream, boasting granite countertops, stainless steel appliances, a double oven, subway tile backsplash, and a charming breakfast nook. Retreat to the luxurious master suite, where you'll find a cozy fireplace and an unbelievable spa-like bathroom. Indulge in marble finishes, dual vanities, a soaking tub, rich cabinetry, a frameless shower, and a generous walk-in closet your private sanctuary awaits. Additional highlights include decorative lighting, paneling for added warmth, high-speed internet access, cable TV availability, and a full-size laundry area with electric hookups. The thoughtful touches throughout the home make it both functional and stylish. Step outside to your fantastic backyard featuring a covered patio, sparkling pool, privacy fence, and still plenty of yard space to enjoy. This home truly offers the perfect blend of indoor comfort and outdoor living. Located close to retail, restaurants, and directly across from Moss Park, you’ll have everything you need right at your doorstep. Don’t miss your chance to call this spectacular property HOME schedule your private tour today!
Details
| MLS # | 21360414 |
|---|---|
| Listing Type | For Lease |
| Style | House |
| Status | Active |
| Year | 1983 |
| Days On Site | 10 |
| Listing Provided By | OmniKey Realty, LLC. | Brandi Stubbs |
Features
| Bed(s) | 3 |
|---|---|
| Bath(s) | 3 Total |
| SQ Feet | 2,566 |
| Garage | 2 |
| Pool | Yes |
| Story(s) | 1 |
| Acreage | 0.20 |
Interior
| Room Count | 3 |
|---|---|
| Cooling | Ceiling Fan(s), Central Air, Electric |
| Heating | Central, Electric |
| Interior Features | Cable TV Available, Decorative Lighting, Granite Counters, High Speed Internet Available, Open Floorplan, Other, Paneling, Pantry, Wainscoting, Walk-In Closet(s), Wet Bar, Wired for Data |
| Appliances | Dishwasher, Disposal, Electric Cooktop, Electric Oven, Electric Range, Washer |
| Fireplace Features | Brick, Gas Logs, Gas Starter, Wood Burning |
Parking
| Garage Yn | 1 |
|---|---|
| Attached Garage Yn | 1 |
| Parking Features | Garage, Garage Faces Rear |
Utilities
| Utilities | Cable Available, City Sewer, City Water |
|---|
Taxes
| Tax Lot | 9 |
|---|---|
| Tax Block | 28134 |
| Tax Legal Description | ALEXANDERS VILLAGE BLK 2/8134 LOT 9 |
Area Information
| State | TX |
|---|---|
| County | Dallas |
| City | Dallas |
| Zip Code | 75231 |
| Area | Dallas |
| Community Name | Alexanders Village Instl I |
| School District | Richardson ISD |
| Elementary School | Merriman Park |
| High School | Lake Highlands |
| Listing VS Median (in Alexanders Village Instl I) | |
Price: $4,295 low | high Med: $4,295 sqft: 2,566 low | high Med: 2,566 $ / sqft: $2 low | high Med: $2 On site: 10 low | high Med: 10 | |
Market Activity 75231
Request a showing
Request a showing
Contact
Learn More About This Property

| State | TX |
|---|---|
| County | Dallas |
| City | Dallas |
| Zip Code | 75231 |
| Area | Dallas |
| Community Name | Alexanders Village Instl I |
| School District | Richardson ISD |
| Elementary School | Merriman Park |
| High School | Lake Highlands |
| Listing VS Median (in Alexanders Village Instl I) | |
Price: $4,295 low | high Med: $4,295 sqft: 2,566 low | high Med: 2,566 $ / sqft: $2 low | high Med: $2 On site: 10 low | high Med: 10 | |